We've tightened what earns a Pursue. A home now needs a published valuation, a strategy that still makes money after real running costs and lender stress tests, and no listing problems that would stop a mortgage. You'll see fewer Pursues, and each one has been checked harder.
See how verdicts work4-bedroom detached house · L39 4XL
Listing removedListed 180 days
Opportunity summary
See Archie’s verdict, returns by strategy and what to check before viewing.
About
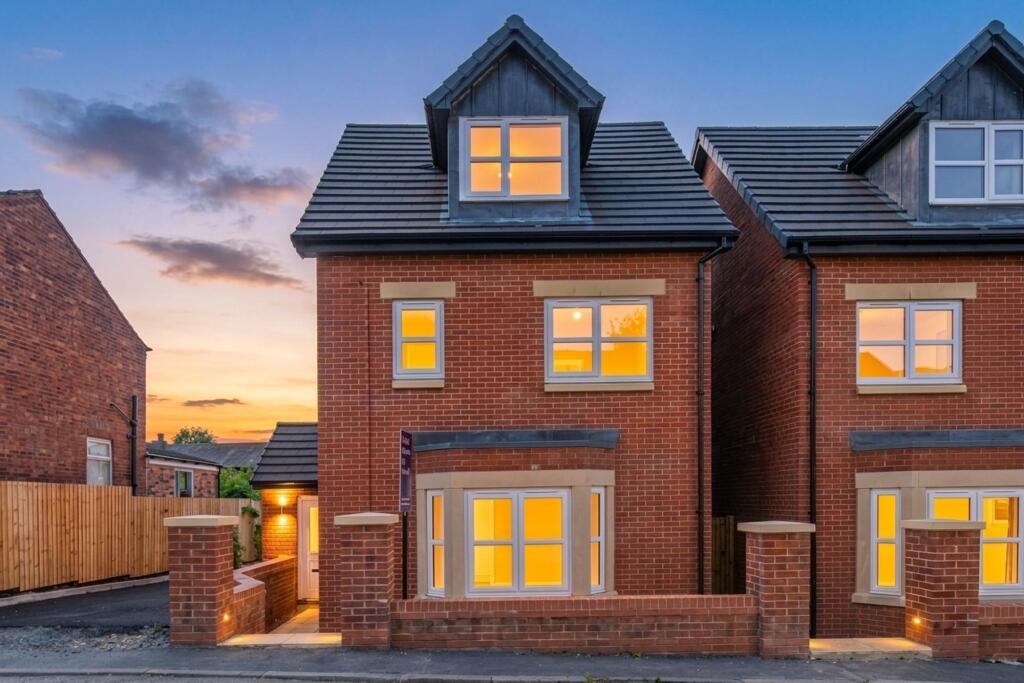
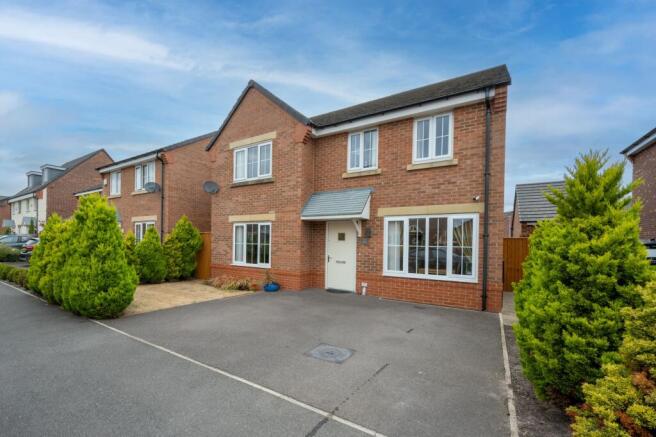
Beech Meadow, Just Off Ruff Lane – Executive Four-Bedroom Detached Residence, Situated within the highly desirable Beech Meadow development, just off Ruff Lane, this impressive four-bedroom detached executive home offers generous and versatile living space, perfectly suited to modern family life.
Beautifully presented throughout, the property combines contemporary styling with practical design, all set within a fantastic plot with a private south-facing rear garden ideal for family life.
Upon entering, you are welcomed via a front porch into a bright and inviting hallway, creating an immediate sense of space.
From here, there is access to a convenient ground floor WC, fitted with a wash basin, useful storage, and a sleek chrome heated towel rail.
To the left, the main living room is both spacious and elegant, centred around a striking modern living flame electric fire set within a stylish surround.
This room flows seamlessly through bi-fold doors into the conservatory, allowing for an abundance of natural light and creating a superb connection between indoor and outdoor living.
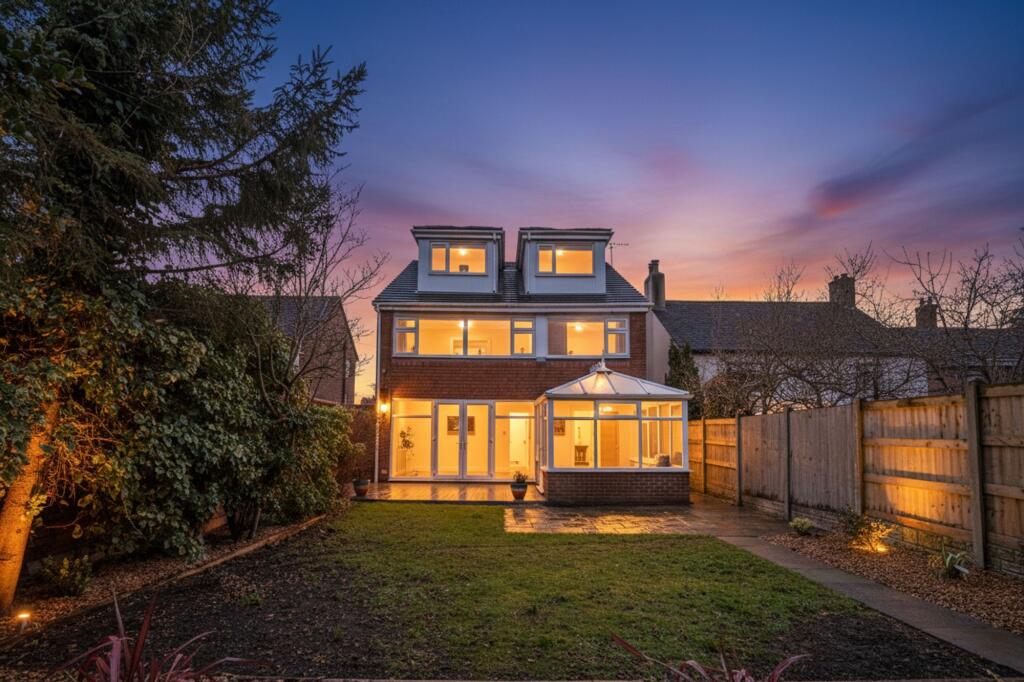
The conservatory enjoys delightful views over the rear garden and features French doors opening onto a sunlit patio, making it a perfect space for relaxing or entertaining.
Positioned towards the rear of the property, an additional reception room provides excellent flexibility and can be utilised as a formal dining room, playroom, or TV lounge.
This space also benefits from French doors leading directly out to the patio, further enhancing the home’s sociable layout.
To the right of the hallway, the kitchen has been thoughtfully designed to offer both style and functionality, finished with high-gloss units and granite worktops.
The space is complemented by LVT flooring and inset spotlights, with a range cooker with extractor hood.
There is also an integrated dishwasher, fridge freezer, and ample room for dining, making it a true hub of the home. A handy side door provides convenient external access to the garden.
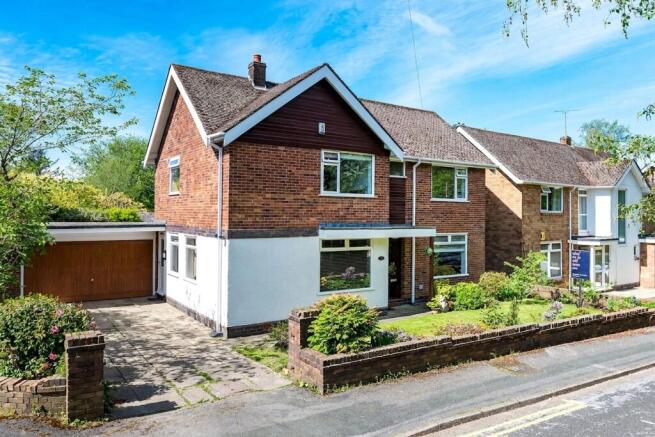
A standout feature of the property is the former double garage, which has been converted into a spacious and highly practical utility and multi-purpose room.
This area offers excellent storage, plumbing for a washing machine and dryer, a sink with fitted units, and flexibility for a variety of uses depending on individual needs.
To the first floor, the property offers four well-proportioned bedrooms, all thoughtfully designed to suit modern family living.
The principal bedroom provides a comfortable and stylish retreat, complete with fitted wardrobes and a contemporary en-suite bathroom featuring a bath with power shower over, WC, vanity sink unit, chrome heated towel rail, and modern tiled finishes.
Bedroom two is positioned to the rear and benefits from fitted wardrobes along with pleasant views over the garden, creating a calm and relaxing space.
Bedroom three, also overlooking the rear, is currently utilised as a home office and is fitted with wardrobes and plentiful storage, offering excellent flexibility.
Bedroom four is located to the front of the property and is well-appointed with modern fitted wardrobes and a dressing table, making it ideal as a guest room, bedroom, or additional workspace.
Completing the first floor is a stylish family bathroom, finished in a contemporary grey design and featuring a bath with power shower over, WC, vanity sink unit, and a striking matte black heated towel rail.
The property also features two spacious sheds, ideal for storing bikes and garden tools.
One of the sheds is fully sealed, and secure, discreetly tucked away in the garden so it remains out of sight—perfect for keeping those less attractive garden essentials neatly hidden.
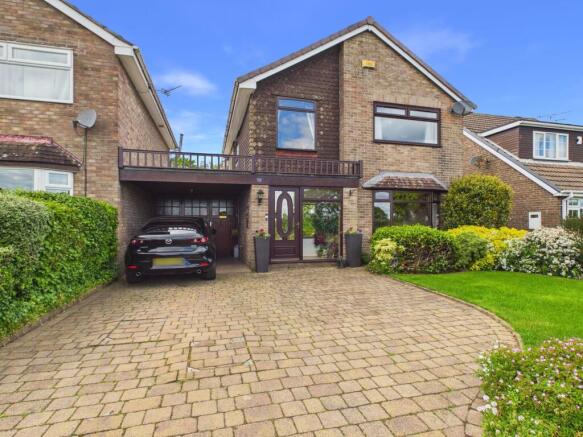
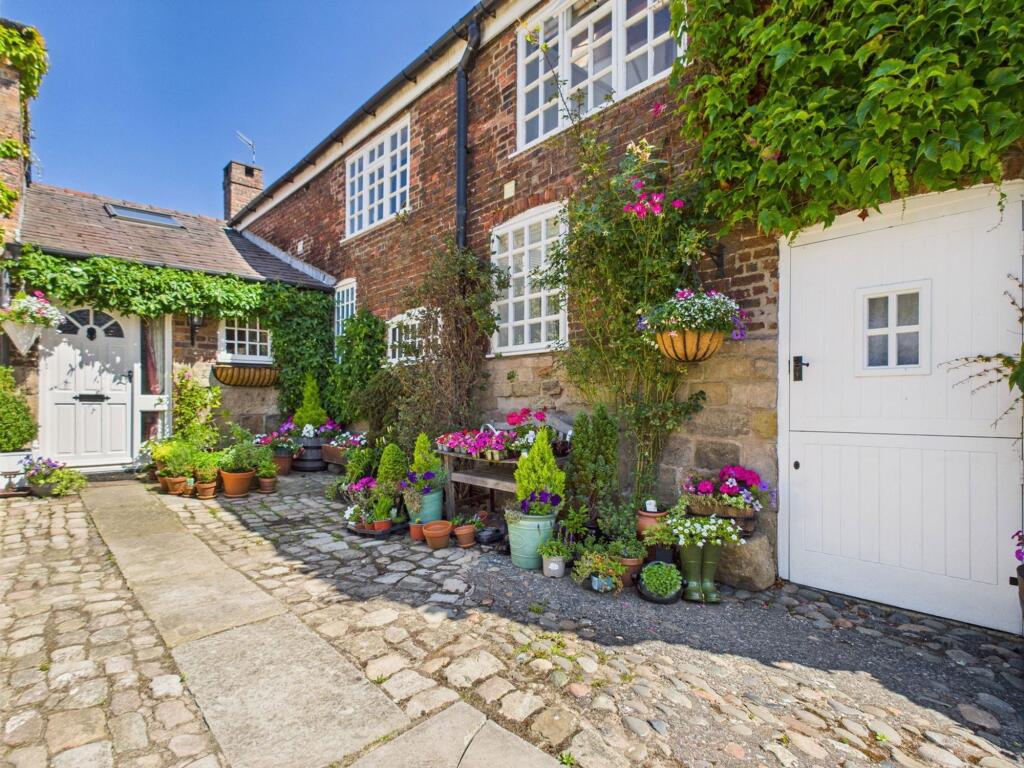
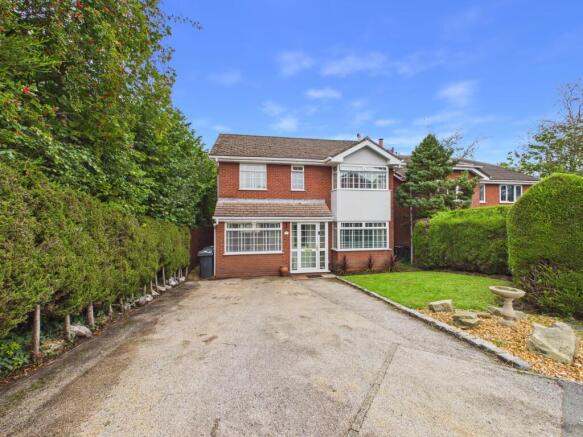
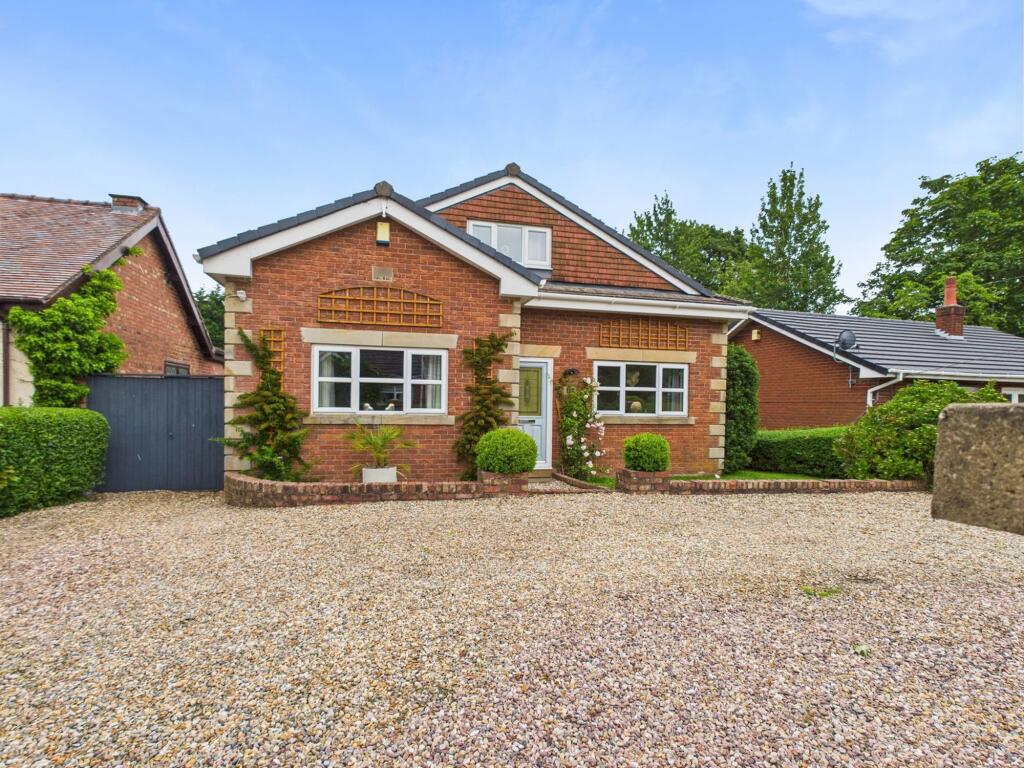
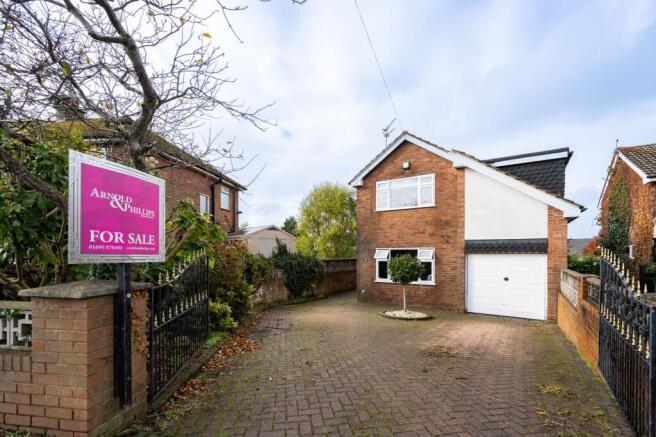
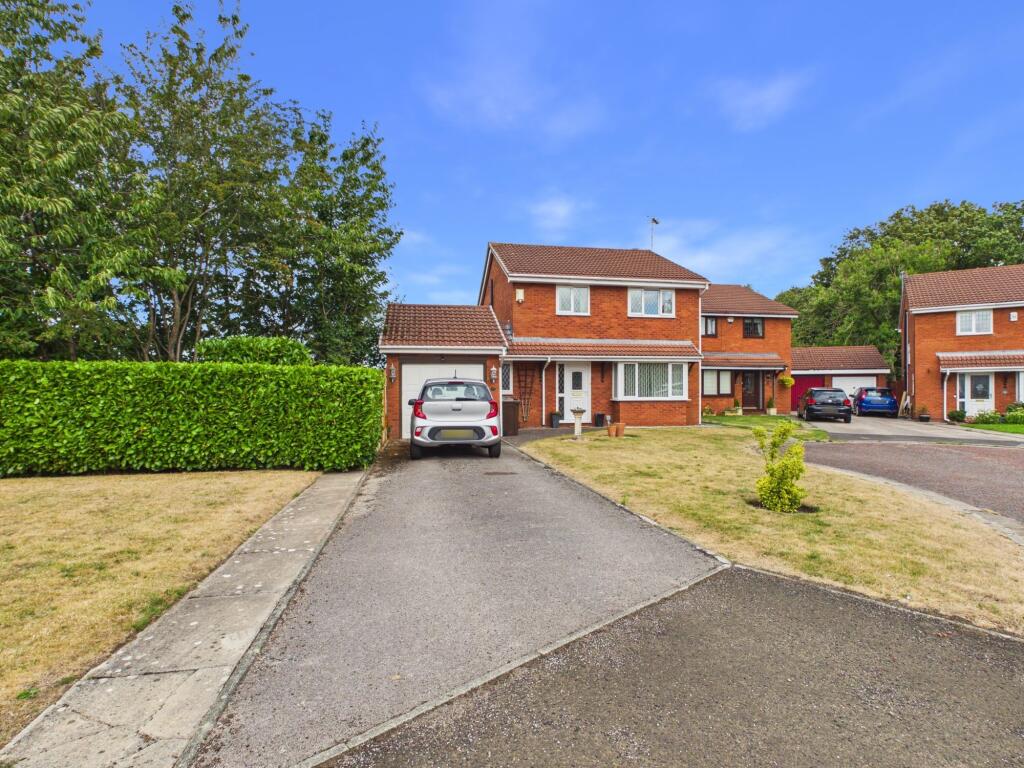
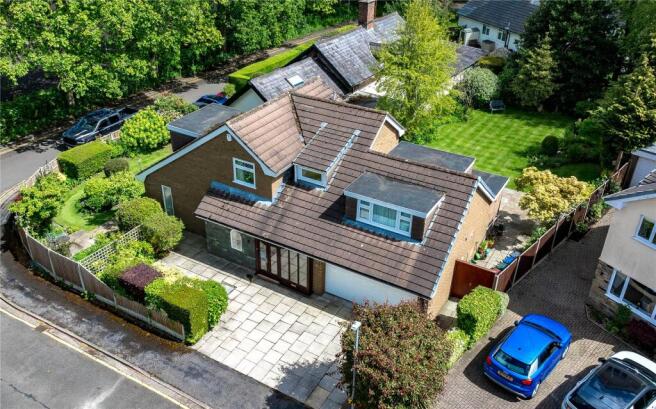
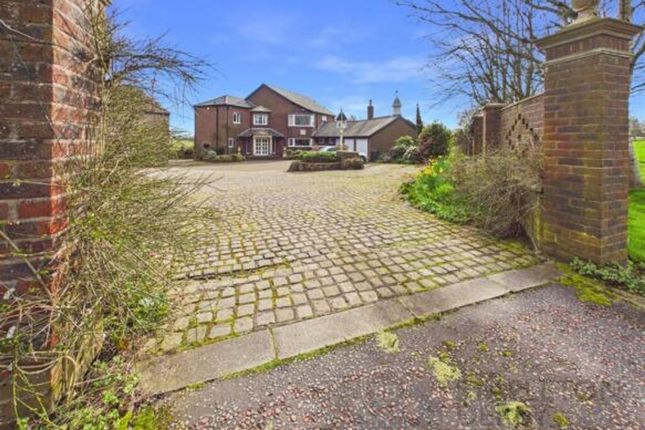
Externally, the property is equally impressive. To the front, there is a neatly maintained lawn with established shrubs and borders, alongside a side driveway providing ample off-road parking.
To the rear, the home boasts a private and well-established garden, with a paved patio area perfect for outdoor dining, a generous lawn, and mature hedging that offers both privacy and a pleasant outlook—creating an ideal setting for relaxing and entertaining throughout the summer months.
ADDITIONAL INFORMATION The property has gas central heating system and double glazing. VIEWINGS Viewing strictly by appointment through the Agents.
SERVICES (NOT TESTED) No tests have been made of mains services, heating systems or associated appliances and neither has confirmation been obtained from the statutory bodies of the presence of these services.
We cannot therefore confirm that they are in working order and any prospective purchaser is advised to obtain verification from their solicitor or surveyor.
ENERGY PERFORMANCE RATING The property's current energy rating is 65C. It has the potential to be 77C. LOCAL AUTHORITY West Lancashire Borough Council, Council Tax - Band F.
BROADBAND Ofcom checker indicates that Ultafast broadband is available in this area. TENURE PLEASE NOTE.
We understand the Tenure of this property is FREEHOLD (LA571009) but any prospective purchaser is advised to obtain verification from their solicitor, mortgage provider or surveyor.
EPC Rating: D HALLWAY 2.75m x 5.11m LIVING ROOM 3.48m x 6.09m CONSERVATORY 3.31m x 3.85m KITCHEN/Diner 3.17m x 4.0m UTILITY/ MUTI-PURPOSE ROOM 4.92m x 4.35m RECEPTION ROOM 3.01m x 3.61m BEDROOM 2.35m x 3.13m BEDROOM 2.9m x 3.45m BEDROOM 2.88m x 3.83m BEDROOM 3.57m x 4.03m ENSUITE 2.63m x 2.05m BATHROOM 2.25m x 2.08m (7'4" x 6'9") 2.08m x 2.25m Garden Rear
Value & comps
No previous sales on record.
Returns
Set an offer; the calculator follows it.
We're still gathering serviced-accommodation data for this area.
Archie refurb estimate: a Pro feature
0.0% below asking
This is not financial or investment advice. Prop AI Deals is not authorised by the Financial Conduct Authority (FCA) to provide investment advice.
All investment calculators, property analyses, and AI-generated insights are for informational purposes only. Property investment carries risk and may result in financial loss. All calculations should be independently verified and you should consult with FCA-authorised financial advisers before making any investment decisions.
Past performance does not guarantee future results. Tax implications vary by individual circumstances.
Deal
Properties like this can earn 2–3x BTL yields when converted to HMO, with retrofit costs around £10k/room. Sign in to see the full tier, yield projection, and cost breakdown.
Commercial properties like this can earn 30-50% higher yields when converted to residential under Class MA / Q / P / PA, with prior approval costing ~GBP 96/unit. Sign in to see the recommended route, yield uplift, and cost breakdown.
BRRR-suited properties can recycle 80-100% of investor capital on refi, leaving a high-yielding rental with most of the money out. Sign in to see the refurb cost stack, ARV projection, and refinance maths.
Detached + large garden = sub-division play. Pro tier unlocks the tier badge, plot size, uplift estimate, and regional land benchmark.
Short-lease flats trade at deep discount, but extending under the 1993 Act often costs far less than the discount. Pro tier unlocks the tier badge, premium breakdown, long-lease ARV and arbitrage maths.
See projected short-stay revenue vs a vanilla BTL for this property.
See real sub-let margins (HMO room rates & SA nightly rates) vs the landlord rent.
Area
Agent & docs

FAQ
About Beech Meadow, Ormskirk, L39
Explore nearby