4-bedroom house · CH7 6PY
For saleListed 65 days
Opportunity summary
See Archie’s verdict, returns by strategy and what to check before viewing.
About
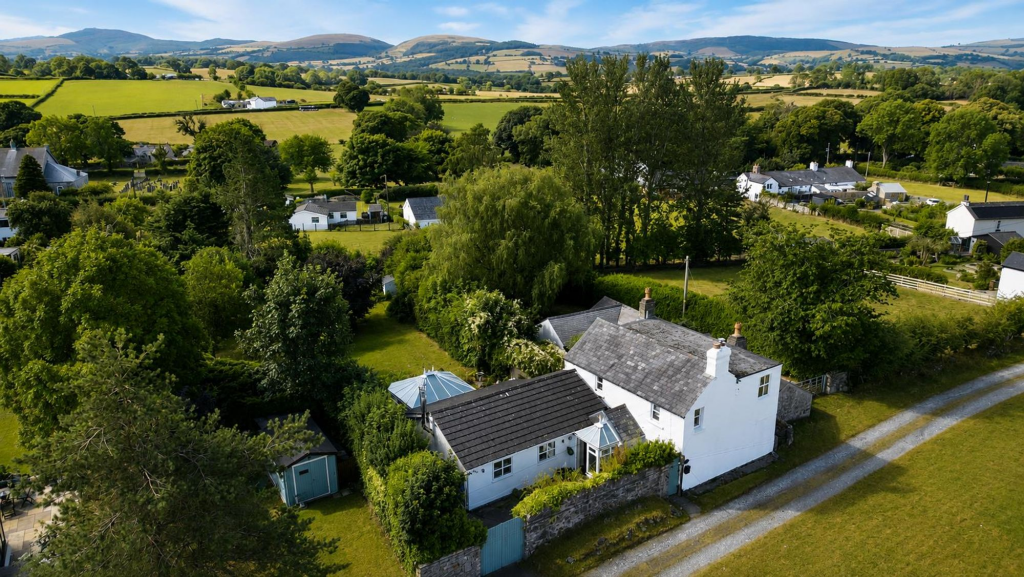
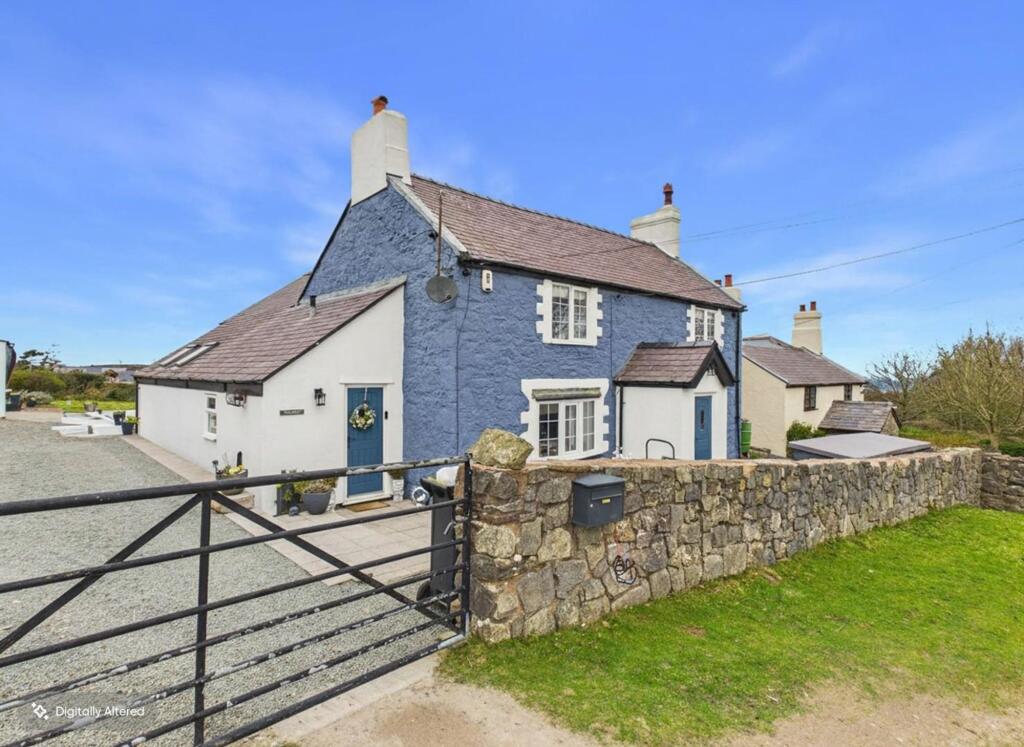
Occupying an idyllic semi-rural position on the outskirts of Mold, Cysgod Y Gaer is a beautifully presented four-bedroom detached stone cottage enjoying breathtaking panoramic views across the Clwydian Range an area of outstanding natural beauty.
Combining timeless character with thoughtfully updated accommodation, this charming family home offers the perfect blend of countryside living and modern convenience.
Set within beautifully maintained gardens and surrounded by open common land, the property enjoys an enviable level of privacy whilst remaining just a short drive from Mold town centre, excellent schools and the A55 Expressway.
Retaining an abundance of original features including exposed beams, stone fireplaces and cottage-style detailing, the home is complemented by modern additions such as a contemporary farmhouse kitchen, en-suite shower room, EV charging point and versatile reception space, making it an exceptional family home in a truly stunning location.
EPC Rating: E Location Situated in the sought-after hamlet of Wern-y-Gaerand the Village of Rhosesmor, just a short drive from the historic market town of Mold, Cysgod Y Gaer enjoys an enviable rural setting surrounded by open countryside and common land.
The area offers an abundance of scenic walks and outdoor pursuits, whilst remaining highly convenient for everyday amenities.
Mold provides an excellent selection of independent shops, cafés, restaurants and supermarkets, together with highly regarded primary and secondary schools, including Mold Alun School.
The nearby A55 North Wales Expressway offers excellent commuter links to Chester, North Wales and the wider North West.
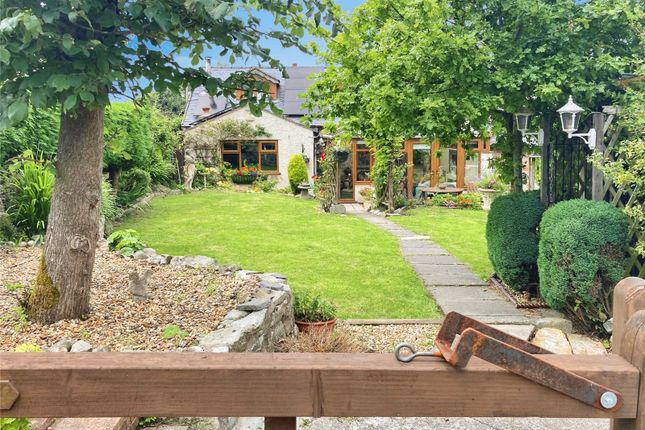
External Cysgod Y Gaer occupies an exceptional plot surrounded by mature gardens and open countryside.
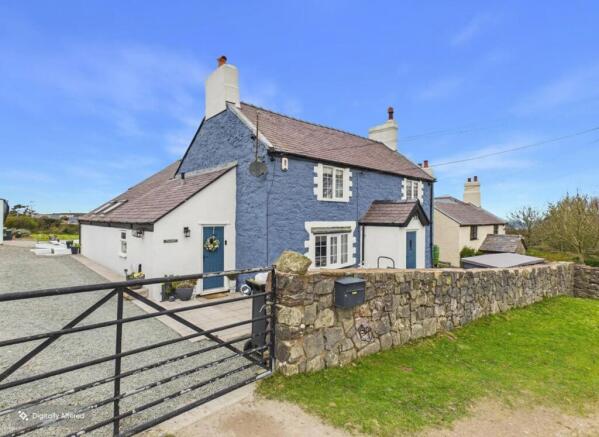
To the front, a sweeping tarmac driveway provides extensive parking and is enclosed by attractive stone walls and wrought iron fencing, creating outstanding kerb appeal.
Entrance Porch Dimensions: 2.40 x 1.16 (7'10" x 3'9").
A charming stone-built entrance porch welcomes you into the property, featuring attractive tiled flooring, built-in storage cupboard and glazed composite entrance door, creating an inviting first impression.
Hallway Dimensions: 2.33 x 4.17 (7'7" x 13'8").
A warm and welcoming reception hall showcasing exposed painted ceiling beams, Engineered oak wood flooring and a traditional staircase with carpet runner leading to the first floor.
A beautiful introduction to the character that continues throughout the home. Living Room Dimensions: 5.76 x 4.56 (18'10" x 14'11").
A wonderfully light dual-aspect reception room enjoying delightful views over the gardens and surrounding countryside.
French door open directly onto the front patio, whilst a gas stove, styled as a traditional log burner, creates a cosy focal point.
Exposed beams and cottage styling complete this elegant family living space. Kitchen Dimensions: 8.23 x 2.23 (27'0" x 7'3").
Beautifully fitted in a timeless farmhouse style with a range of painted grey wall and base units complemented by contrasting white worktops and a black composite sink.
A range-style electric cooker with five-ring hob, integrated Bosch dishwasher and extensive storage make this an ideal kitchen for everyday family life.
Kitchen Dining Area The adjoining breakfast area provides space for informal dining whilst enjoying views across the rear garden. Dining Room Dimensions: 3.80 x 3.54 (12'5" x 11'7").
A superb formal reception room full of character, featuring exposed ceiling beams and an impressive stone inglenook fireplace housing a wood-burning stove.
The stove is connected to the central heating system, providing an economical alternative heating source during the winter months.
An ideal room for family gatherings and entertaining Utility Dimensions: 3.24 x 2.13 (10'7" x 6'11").
Located off the kitchen, the practical utility room provides additional storage, worktop space, plumbing for laundry appliances, a stainless steel sink and houses the oil-fired boiler, with external access to the rear garden.
Downstairs W/C Dimensions: 1.15 x 2.13 (3'9" x 6'11").
A stylish ground floor cloakroom fitted with a concealed cistern WC, vanity wash basin with storage beneath, heated towel rail and complementary tiled splashbacks.
Landing Dimensions: 3.33 x 2.61 (10'11" x 8'6").
A spacious split-level landing with exposed beams, vaulted ceilings and attractive countryside views, providing access to all first-floor accommodation.
Primary Bedroom Dimensions: 4.02 x 4.43 (13'2" x 14'6"). A generous dual-aspect principal suite enjoying stunning panoramic views towards the Clwydian Range.
Fitted wardrobes provide excellent storage, while the room retains its charm and tasteful décor. Ensuite Dimensions: 2.50 x 2.31 (8'2" x 7'6").
Beautifully appointed with a contemporary suite comprising a walk-in shower, vanity wash basin, WC, heated towel rail, illuminated mirror and modern wall finishes Bedroom 2 Dimensions: 3.77 x 3.59 (12'4" x 11'9").
A charming double bedroom with exposed beams, Cupboard housing heating system and a deep cottage-style window sill, creating a wonderful characterful space.
Family Bathroom Dimensions: 2.66 x 2.24 (8'8" x 7'4"). A beautifully presented family bathroom fitted with a freestanding bath, separate corner shower, wash basin, W,C and complementary tiling.
Bedroom 3 Dimensions: 2.33 x 3.27 (7'7" x 10'8"). A spacious double bedroom with fitted wardrobes and delightful rural views, ideal as a guest bedroom or children's room.
Bedroom 4 / Study Dimensions: 3.40 x 2.31 (11'1" x 7'6"). Another excellent double bedroom, currently utilised as a home office, benefiting from pleasant outlooks.
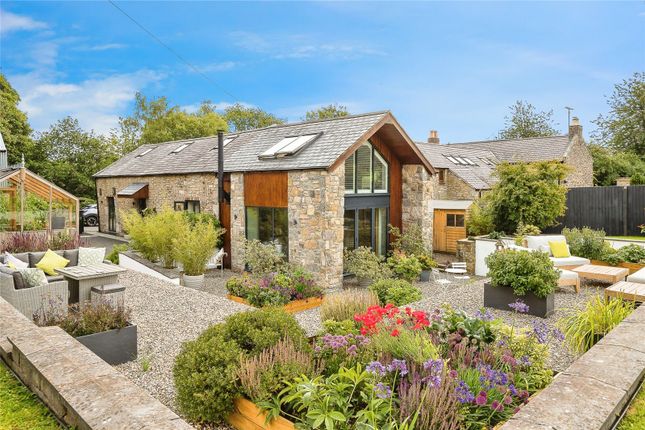
Front Garden The beautifully landscaped front garden features a large lawn, mature trees, colourful planting and an attractive sandstone patio perfectly positioned to enjoy uninterrupted views across the Clwydian Range.
A further pergola seating area, draped with climbing plants, creates another peaceful spot for outdoor entertaining. Timber garden shed.
Piggery The Piggery stone built outhouse with electricity and water, ideal for hobbies or additional storage.
Rear Garden The gardens continue around the property, offering further lawned areas, established borders, a log store a The property also benefits from an EV charging point and oil-fired central heating.
Agents Notes -Oil Fired Heating -Long Buner can also heat the central heating system -LPG gas for the living room fire -Property surrounded by Common Land Tenure * Tenure - understood to be Freehold.
Purchasers should verify this through their solicitor. Council Tax * Council Tax Band G - Flintshire County Council.
Value & comps
No previous sales on record.
Returns
Set an offer; the calculator follows it.
Short-let licence or registration needed
We're still gathering serviced-accommodation data for this area.
Archie refurb estimate: a Pro feature
0.0% below asking
This is not financial or investment advice. Prop AI Deals is not authorised by the Financial Conduct Authority (FCA) to provide investment advice.
All investment calculators, property analyses, and AI-generated insights are for informational purposes only. Property investment carries risk and may result in financial loss. All calculations should be independently verified and you should consult with FCA-authorised financial advisers before making any investment decisions.
Past performance does not guarantee future results. Tax implications vary by individual circumstances.
Deal
Properties like this can earn 2–3x BTL yields when converted to HMO, with retrofit costs around £10k/room. Sign in to see the full tier, yield projection, and cost breakdown.
Commercial properties like this can earn 30-50% higher yields when converted to residential under Class MA / Q / P / PA, with prior approval costing ~GBP 96/unit. Sign in to see the recommended route, yield uplift, and cost breakdown.
BRRR-suited properties can recycle 80-100% of investor capital on refi, leaving a high-yielding rental with most of the money out. Sign in to see the refurb cost stack, ARV projection, and refinance maths.
Detached + large garden = sub-division play. Pro tier unlocks the tier badge, plot size, uplift estimate, and regional land benchmark.
Short-lease flats trade at deep discount, but extending under the 1993 Act often costs far less than the discount. Pro tier unlocks the tier badge, premium breakdown, long-lease ARV and arbitrage maths.
See projected short-stay revenue vs a vanilla BTL for this property.
See real sub-let margins (HMO room rates & SA nightly rates) vs the landlord rent.
Area
Agent & docs
FAQ
About Wern Road, Rhosesmor, CH7
Explore nearby