3-bedroom detached house · CM3 4QL
Listing removedListed 177 days
Opportunity summary
See Archie’s verdict, returns by strategy and what to check before viewing.
About
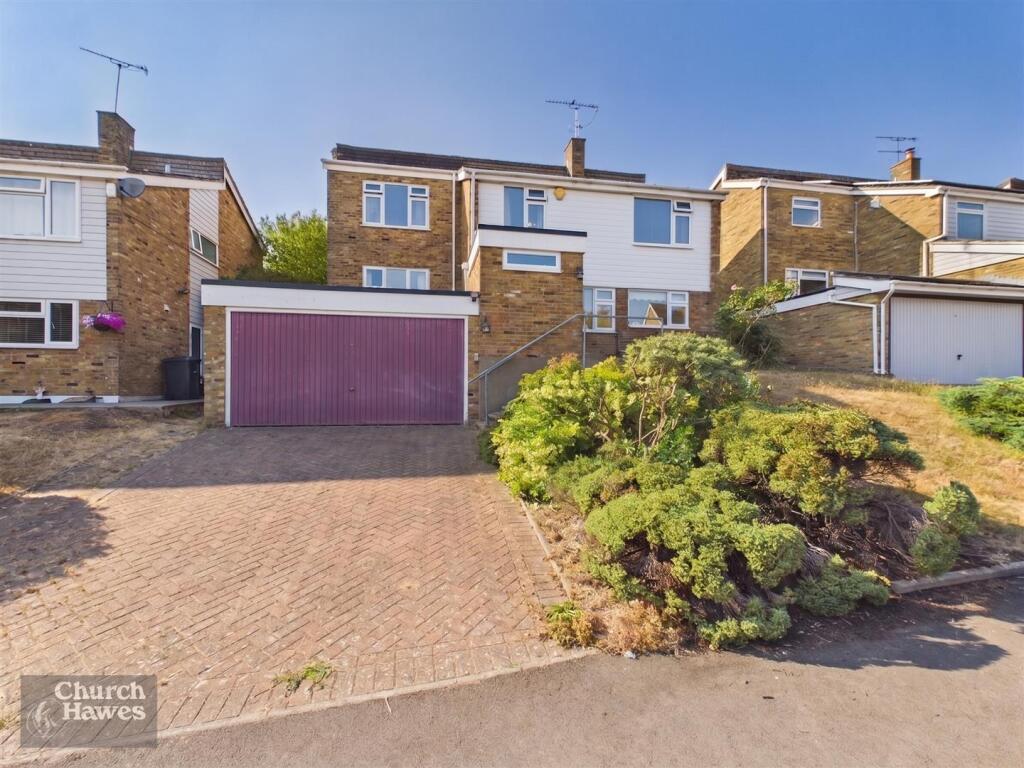
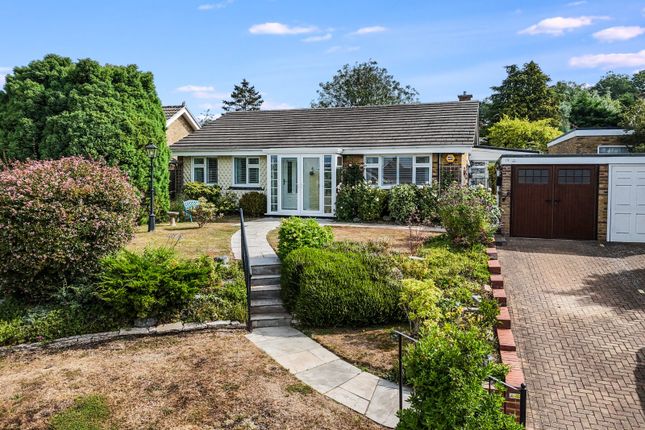
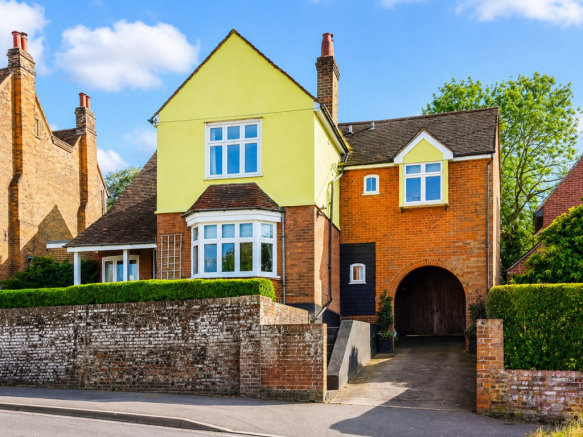
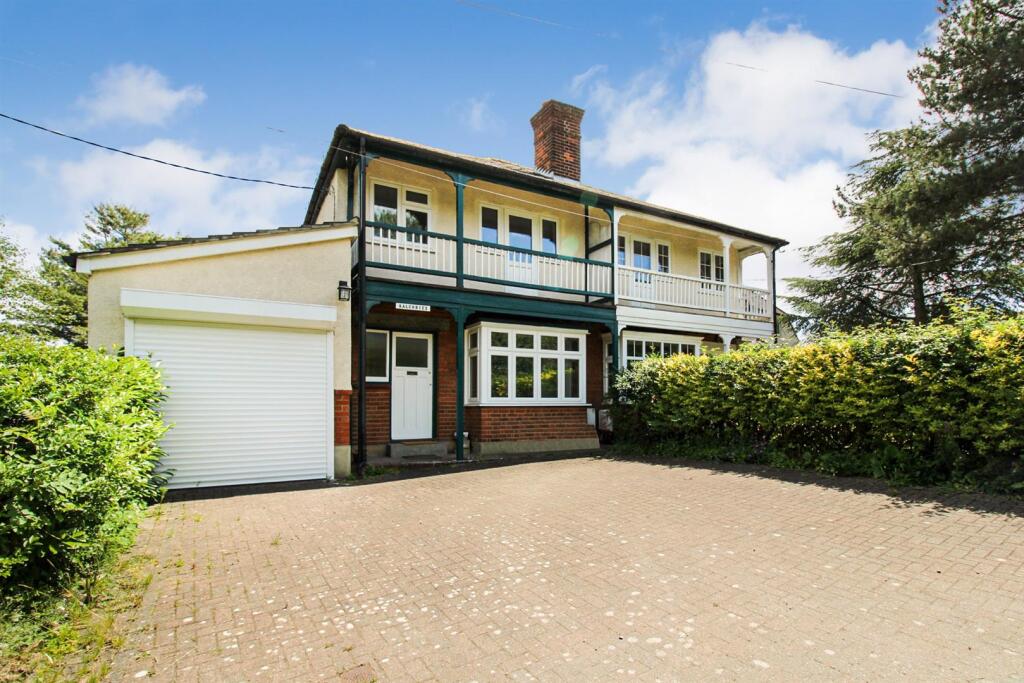
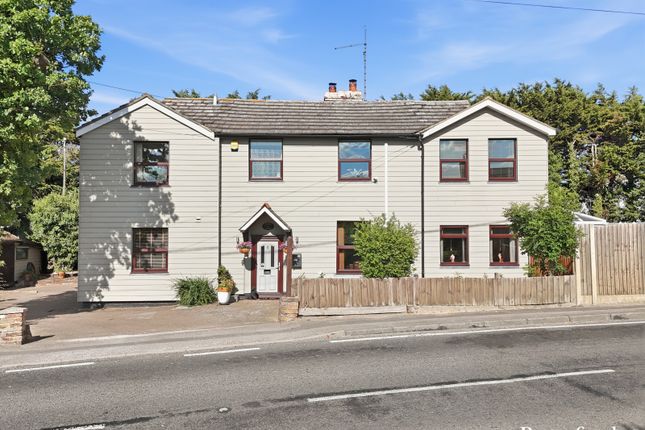
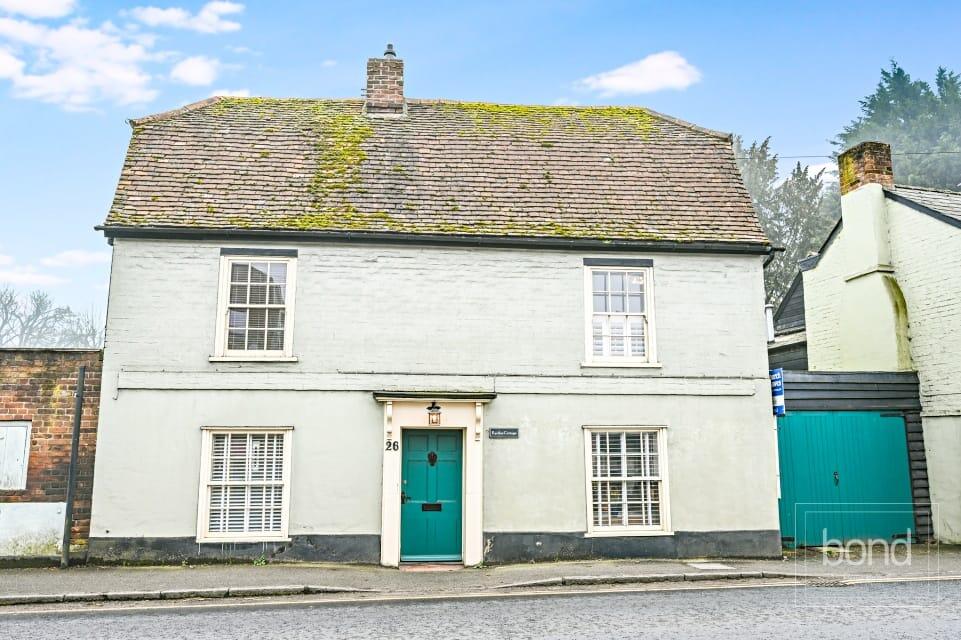
This detached property presents a unique and exciting opportunity to create a substantial family home in the heart of Danbury.
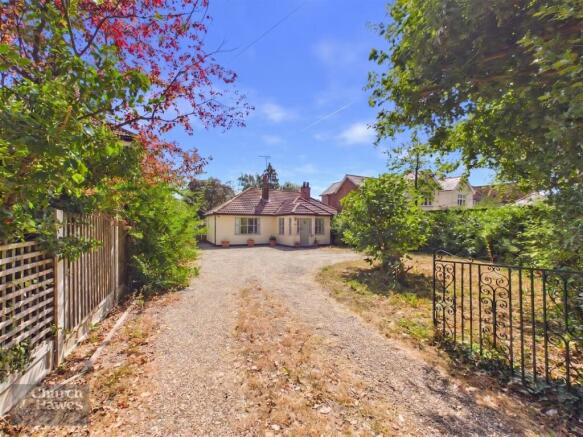
Set well back from the road, the house already offers well-proportioned accommodation with a welcoming lounge featuring a fireplace, a kitchen opening into a separate dining room, and direct access to the rear garden.
The layout provides an excellent foundation for modernisation or extension, with planning permission already approved to create an additional bedroom, en-suite and dressing room - Planning Application no.
24/00960/FUL Positioned within the highly desirable village of Danbury, the property enjoys a convenient and family-friendly location.
Local shops, a pharmacy, doctors surgery and everyday amenities are all within walking distance, while regular bus services and easy access to Chelmsford City Centre and the A12 make commuting straightforward.
The area is particularly well regarded for schooling, including a selection of excellent local primary and secondary schools, with Chelmsford Grammar Schools also easily accessible.
The ground floor accommodation comprises a cosy front-facing lounge, a kitchen that flows into a separate dining room with doors opening onto the sunny south-facing garden, as well as a useful utility room, cloakroom and access to the integral garage.
Upstairs, the first floor offers three bedrooms, including two generous doubles and a well-sized single bedroom, all served by a family bathroom.
The existing layout is both practical and comfortable, with clear potential to reconfigure or expand to suit a growing family. Externally, the property truly excels.
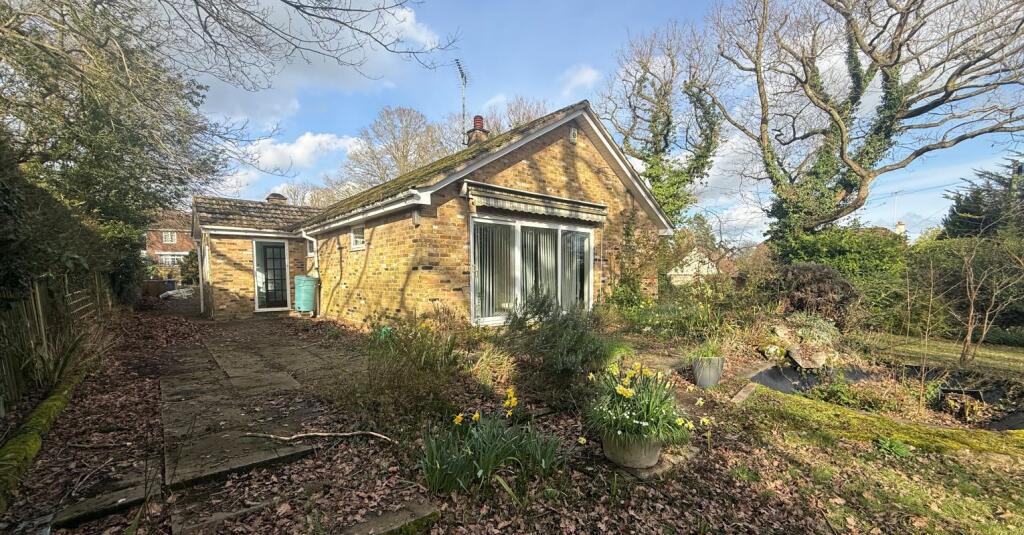
The rear garden extends to approximately 60ft and enjoys a desirable southerly aspect, making it ideal for outdoor dining, entertaining or family activities.
Outbuildings provide excellent storage or potential workspace, while the wide side area enhances the overall sense of space.
To the front, a large driveway offers ample off-road parking for multiple vehicles and is complemented by two garages, a rare and valuable feature in this central village location.
In summary, this is a rare chance to secure a detached home with outstanding potential in the heart of Danbury.
Offered with no onward chain, generous parking, a sunny south-facing garden and approved planning to extend, the property provides the perfect blank canvas to create a spacious and bespoke family residence.
With excellent schools, village amenities and transport links all close by, this home effortlessly combines future opportunity with an enviable location.
Anti-Money Laundering Checks and Legal Support: A mandatory Anti-Money Laundering (AML) check is required on all buyers and sellers and is facilitated via our legal partner at a cost of £65 per property payable upon instruction.
The service also provides access to an unlimited legal advice helpline staffed by qualified solicitors to assist with any questions you may have during your moving journey, and Mover Protection which is designed to help recoup certain costs if your sale or purchase should fail to complete through no fault of your own (terms and limits apply).
EPC Rating: E Garden Large rear, side garden and oubuilding. Parking - Garage Two separate garages. One integral Parking - Driveway Large driveway for multiple cars
Value & comps
No previous sales on record.
Returns
Set an offer; the calculator follows it.
We're still gathering serviced-accommodation data for this area.
Archie refurb estimate: a Pro feature
0.0% below asking
This is not financial or investment advice. Prop AI Deals is not authorised by the Financial Conduct Authority (FCA) to provide investment advice.
All investment calculators, property analyses, and AI-generated insights are for informational purposes only. Property investment carries risk and may result in financial loss. All calculations should be independently verified and you should consult with FCA-authorised financial advisers before making any investment decisions.
Past performance does not guarantee future results. Tax implications vary by individual circumstances.
Deal
Properties like this can earn 2–3x BTL yields when converted to HMO, with retrofit costs around £10k/room. Sign in to see the full tier, yield projection, and cost breakdown.
Commercial properties like this can earn 30-50% higher yields when converted to residential under Class MA / Q / P / PA, with prior approval costing ~GBP 96/unit. Sign in to see the recommended route, yield uplift, and cost breakdown.
BRRR-suited properties can recycle 80-100% of investor capital on refi, leaving a high-yielding rental with most of the money out. Sign in to see the refurb cost stack, ARV projection, and refinance maths.
Detached + large garden = sub-division play. Pro tier unlocks the tier badge, plot size, uplift estimate, and regional land benchmark.
Short-lease flats trade at deep discount, but extending under the 1993 Act often costs far less than the discount. Pro tier unlocks the tier badge, premium breakdown, long-lease ARV and arbitrage maths.
See projected short-stay revenue vs a vanilla BTL for this property.
See real sub-let margins (HMO room rates & SA nightly rates) vs the landlord rent.
Area
Agent & docs

FAQ
About Millers Oak, Maldon Road, Danbury
Explore nearby