8-bedroom house · SA18 2LJ
For saleListed 256 days
Opportunity summary
See Archie’s verdict, returns by strategy and what to check before viewing.
About
Step into a warm and inviting home where comfort meets rustic charm!
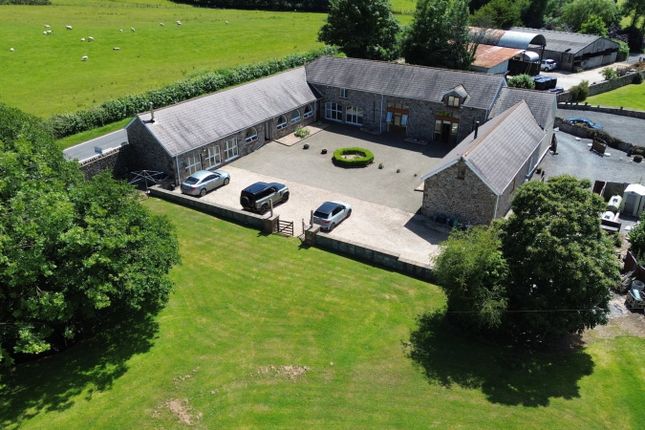
This is a superb and unique opportunity to acquire a charming courtyard development comprising three barn conversions set on approximately five acres (confirmation pending).
These properties present excellent income potential, making them ideal for various uses such as Airbnb rentals or even multi-generational living.
The current owners have meticulously created a truly wonderful home that exudes quaint character with features like exposed stone walls, beams, and a homely log burner in the lounge.
The additional barns offer versatile accommodation, with one featuring a one-bedroom layout recently converted, and the other providing two bedrooms.
Both barns include log burners and exposed ceiling beams, enhancing their rustic appeal.
Externally, the property offers ample parking and two fields with stunning countryside views, perfect for outdoor activities or grazing.
Situated on the outskirts of Derwydd, which has a local public house, the location is conveniently close to Llandybie (approximately 2 miles) and Llandeilo (around 3 miles), where a broader range of amenities is available.
The nearby M4 Motorway junction at Pont Abraham ensures excellent transport links for commuting.
Viewing is highly recommended to truly appreciate the character, potential, and scenic surroundings of these barn conversions.
Bottom of Form Main House Hallway / Dining Room 5.05m x 4.85m Double glazed door to front, double glazed window to front & rear, three freestanding cast iron radiators, oak staircase to first floor, part exposed stone wall, tiled floor, downlighters to ceiling.
Kitchen / Diner 7.04m x 4.67m Double glazed door & window to front, double glazed french doors & window to rear, two freestanding cast iron radiators, downlighters to ceiling, fitted with oak base and wall units, Belfast sink unit with mixer tap and granite worksurfaces, central island with breakfast bar, plumbing for dishwasher and washing machine.
Space for Rangemaster stove with extractor hood, tiled floor.
Lounge 7.42m x 4.93m Double glazed French doors to rear, double glazed feature wnidow to front and rear, two arrow slip windows, Inglenook style fireplace with exposed beam with log burner on a stone hearth, oak block floor, arrow slit window, 2 freestanding cast iron radiators, downlighters to ceiling.
Games Room 5.03m x 4.57m Double glazed window to rear, flagstone floor, cupboard housing Worcester LPG gas boiler, freestanding cast iron radiators, part exposed stone walls.
Wet Room 2.92m x 2.41m Tiled walls, tiled floor, WC, twin basin in oak pedestal, mains shower, vertical radiator, part exposed stone walls, downlighters to ceiling.
Utility Room Fitted with wall & base units, plumbing for washing machine, connecting door to one bedroom barn, access to loft, double panel radiator.
First Floor Landing Beams to ceiling, downlighters to ceiling, double panel radiator, double glazed feature windows to front.
Bedroom One 5.18m x 4.7m Double glazed window to front & rear, double panel radiator, feature window to front and rear, 'A' frame vaulted ceiling.
En-Suite Bathroom Suite comprising roll top bath, mains shower in enclosure, WC, pedestal wash hand basin, beams to ceiling, double panel radiator, Velux window, feature window to rear.
Dressing Room 5.18m x 4.6m Two skylights, double panel radiator.
Bedroom Two 3.53m x 3.02m One double glazed windows to rear, A framed vaulted ceiling, double panel radiator, feature window to rear.
Bedroom Three 3.7m x 3.33m Double glazed window to rear, double panel radiator, vaulted ceilings.
Bedroom Four 3.84m x 3.28m Double glazed window to rear, double panel radiator, vaulted ceiling.
Bedroom Five 5m x 5.5m Double glazed window to rear, double panel radiator, vaulted ceiling.
Family Bathroom 3.07m x 2.8m Velux window, double panel radiator, suite comprising free-standing roll top bath with mixer tap, pedestal hand basin, WC , mains shower in enclosure, beams to ceiling, tiled floor, double glaze feature window to rear.
Two Bedroom Barn Entrance Hall Double glazed window to rear laminate flooring, single panel radiator.
Kitchen 3.94m x 3.73m Double glazed arch window to side, double panel radiator, tiled floor, stainless steel sink unit, built-in electric oven, gas hob, extractor fan over, integrated dishwasher, washing machine, fridge/freezer, cupboard housing Worcester LPG gas boiler, A frame vaulted ceiling.
Lounge 7.34m x 3.78m Three double glazed arched windows to side, single panel radiator, double panelled radiator, multifuel stove on a stone hearth with attractive stone fire breast, vaulted ceiling, oak effect flooring.
Bedroom One 3.76m x 3.73m Double glazed door to side, double glazed arch window to side, double panel radiator.
Bedroom Two 2.92m x 2.72m Double glazed arch window to side, double panel radiator.
Wet Room Double glazed arch window to side, tiled walls, tiled floor, double panel radiator, pedestal sink, WC, mains shower.
One Bedroom Barn (Annexe) Entrance Hall Double glazed panelled door, double panel radiator, laminate flooring.
Kitchen / Lounge 5.64m x 3.73m Two double glazed arch windows to front, double glazed window to rear, double panel radiator, log burner set in attractive fireplace, stone hearth, vaulted ceiling, laminate flooring, kitchen fitted with wall & base units, plumbing for dishwasher, built in electric oven, gas hob, extractor fan over, breakfast bar, sink & draining board unit, splashback.
Bedroom 3.86m x 3.78m Two double glazed arrow slit windows to rear, double glazed arched windows to front, double panel radiator, laminate flooring Rear Hallway Double glazed door to front, laminate flooring, double panel radiator, wall mounted Worcester LPG gas boiler Shower Room 2.64m x 2.03m Double glazed arch window to front, double panel radiator, downlighters to ceiling, heated towel rail, WC, wash hand basin in vanity unit, mains shower in enclosure, tiled floor.
Externally The property is set in approximately five acres. There is a private rear garden for the main house laid mainly to lawn with a decking area.
A shared gravelled driveway offering ample parking leading to a paved courtyard, large lawned area with storage shed, gated entrance to paddock with a natural stream border and storage shed.
Value & comps
No previous sales on record.
Returns
Set an offer; the calculator follows it.
Short-let licence or registration needed
We're still gathering serviced-accommodation data for this area.
Archie refurb estimate: a Pro feature
0.0% below asking
This is not financial or investment advice. Prop AI Deals is not authorised by the Financial Conduct Authority (FCA) to provide investment advice.
All investment calculators, property analyses, and AI-generated insights are for informational purposes only. Property investment carries risk and may result in financial loss. All calculations should be independently verified and you should consult with FCA-authorised financial advisers before making any investment decisions.
Past performance does not guarantee future results. Tax implications vary by individual circumstances.
Deal
Properties like this can earn 2–3x BTL yields when converted to HMO, with retrofit costs around £10k/room. Sign in to see the full tier, yield projection, and cost breakdown.
Commercial properties like this can earn 30-50% higher yields when converted to residential under Class MA / Q / P / PA, with prior approval costing ~GBP 96/unit. Sign in to see the recommended route, yield uplift, and cost breakdown.
BRRR-suited properties can recycle 80-100% of investor capital on refi, leaving a high-yielding rental with most of the money out. Sign in to see the refurb cost stack, ARV projection, and refinance maths.
Detached + large garden = sub-division play. Pro tier unlocks the tier badge, plot size, uplift estimate, and regional land benchmark.
Short-lease flats trade at deep discount, but extending under the 1993 Act often costs far less than the discount. Pro tier unlocks the tier badge, premium breakdown, long-lease ARV and arbitrage maths.
See projected short-stay revenue vs a vanilla BTL for this property.
See real sub-let margins (HMO room rates & SA nightly rates) vs the landlord rent.
Area
Agent & docs
FAQ
About Derwydd Road, Derwydd, Ammanford, Carmarthenshire, SA18
Explore nearby