We've tightened what earns a Pursue. A home now needs a published valuation, a strategy that still makes money after real running costs and lender stress tests, and no listing problems that would stop a mortgage. You'll see fewer Pursues, and each one has been checked harder.
See how verdicts work5-bedroom detached house · RH13 8LE
Sold STCListed 163 days
Opportunity summary
See Archie’s verdict, returns by strategy and what to check before viewing.
About
A SPACIOUS FIVE BEDROOM DETACHED FAMILY HOME, perfectly positioned in the corner of a quiet cul-de-sac, close to Partridge Green High Street.
Presented in IMMACULATE CONDITION THROUGHOUT, with the addition of Solar Panels, a Log Cabin in the garden, an abundance of Private Parking and offered with NO-ONWARD CHAIN.
Partridge Green - Partridge Green village has a highly regarded butchers, local shops, primary school and is within approximately eight miles of Horsham Town Centre.
A bus service serves both Brighton & Horsham and runs every 30 minutes.
The village is surrounded by countryside criss-crossed with footpaths and bridle ways and has good access to the A281, A24 and Gatwick Airport.
Horsham mainline station provides links to London Bridge and Victoria, the south coast and Gatwick. The larger village of Henfield is approximately 3 miles distance.
and the Historic Market Town of Horsham is approximately 8 miles distance.
Description - Stevens are delighted to offer for sale this substantial, detached five-bedroom family home, presented in immaculate condition throughout.
Perfectly situated in a quiet corner of a cul-de-sac, close to the high street of Partridge Green. with the benefit of No-Onward Chain!
Staples Hill is a development of modern houses built in the late 1980s, providing a perfect blend of village life with a renowned high street just a short walk away and countryside walks along the Downs Link easily accessible.
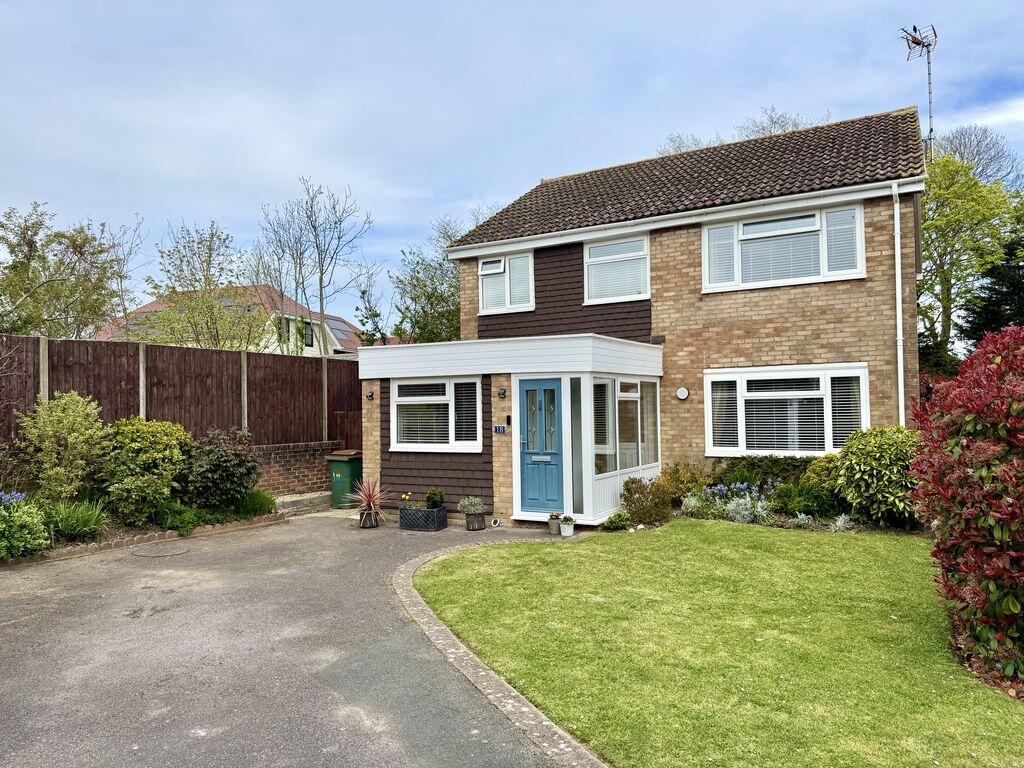
From the front, the property is imposing, with a well-kept lawn and parking for three to four vehicles on the private driveway leading to the entrance.
Upon entering, the excellent condition of the property is immediately apparent. Light flooring enhances the brightness of the ground floor, while contemporary oak doors provide a stylish touch.
The spacious kitchen/breakfast room continues this theme, featuring oak worktops on three sides framed by high and low white shaker-style kitchen cupboards.
This area seamlessly transitions into a utility space, ensuring that all laundry is kept out of sight.
Both the living room and dining area extend across the width of the back of the property, featuring a bay window and a set of French doors that overlook the level rear garden.
For cosier nights a log burning stove sits pride of place at the end of the room. Stairs lead to the first floor, where all five bedrooms are conveniently located.
All of these bedrooms are considered doubles, with four of them featuring built-in storage.
The main bedroom, measuring 16.4’ x 10.3’, has a pleasant view of the rear garden and includes a luxurious en-suite shower room with an oversized shower cubicle.
Additional enhancements, such as a glazed balustrade around the landing, increase the light and airy feel of the home.
Practical features include installed solar panels to help mitigate rising energy costs and the conversion of part of the garage into a family room, which can serve as a workspace or games room.
Outside, the garden is mainly laid to lawn, with a large patio leading directly off the back of the property, complete with a hidden sunken fire pit, making it a delightful spot for evening entertaining.
At the back of the garden, there is also a large, insulated timber summerhouse. In our opinion, the property is presented in fantastic condition throughout.
The flexible interior space allows for a variety of room uses, so one could move straight in and feel at home with minimal fuss.
Early viewing is essential not to miss out on all that this stunning property has to offer! Property Information - Council Tax Band F: £3,353.00 2026/2027 Utilities: Mains Gas and Electric.
Mains water and sewerage Parking: Private Driveway and garage Broadband: Standard 16 Mbps, Superfast 80 Mbps, Ultrafast 1000 Mbps (OFCOM checker) Mobile: Good coverage (OFCOM checker) Property Misdescription Act 1991 - Although every effort has been taken in the production of these particulars, prospective purchasers should note: 1.
All measurements are approximate. 2. Services to the property, appliances and fittings included in the sale are believed to be in working order (although they may have not been checked). 3.
Prospective purchasers are advised to arrange their own tests and/or survey before proceeding with the purchase. 4. The agent has not checked the deeds to verify the boundaries.
Intending purchasers should satisfy themselves via their solicitor as to the actual boundaries of the property.
Value & comps
No previous sales on record.
Returns
Set an offer; the calculator follows it.
We're still gathering serviced-accommodation data for this area.
Archie refurb estimate: a Pro feature
0.0% below asking
This is not financial or investment advice. Prop AI Deals is not authorised by the Financial Conduct Authority (FCA) to provide investment advice.
All investment calculators, property analyses, and AI-generated insights are for informational purposes only. Property investment carries risk and may result in financial loss. All calculations should be independently verified and you should consult with FCA-authorised financial advisers before making any investment decisions.
Past performance does not guarantee future results. Tax implications vary by individual circumstances.
Deal
Properties like this can earn 2–3x BTL yields when converted to HMO, with retrofit costs around £10k/room. Sign in to see the full tier, yield projection, and cost breakdown.
Commercial properties like this can earn 30-50% higher yields when converted to residential under Class MA / Q / P / PA, with prior approval costing ~GBP 96/unit. Sign in to see the recommended route, yield uplift, and cost breakdown.
BRRR-suited properties can recycle 80-100% of investor capital on refi, leaving a high-yielding rental with most of the money out. Sign in to see the refurb cost stack, ARV projection, and refinance maths.
Detached + large garden = sub-division play. Pro tier unlocks the tier badge, plot size, uplift estimate, and regional land benchmark.
Short-lease flats trade at deep discount, but extending under the 1993 Act often costs far less than the discount. Pro tier unlocks the tier badge, premium breakdown, long-lease ARV and arbitrage maths.
See projected short-stay revenue vs a vanilla BTL for this property.
See real sub-let margins (HMO room rates & SA nightly rates) vs the landlord rent.
Area
Agent & docs

FAQ
About Staples Hill, Partridge Green
Explore nearby