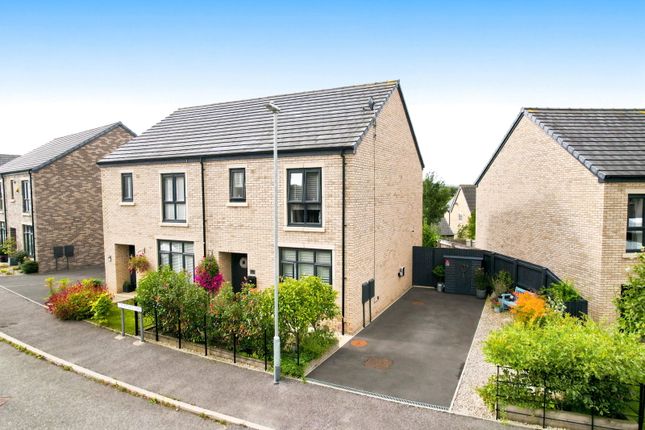
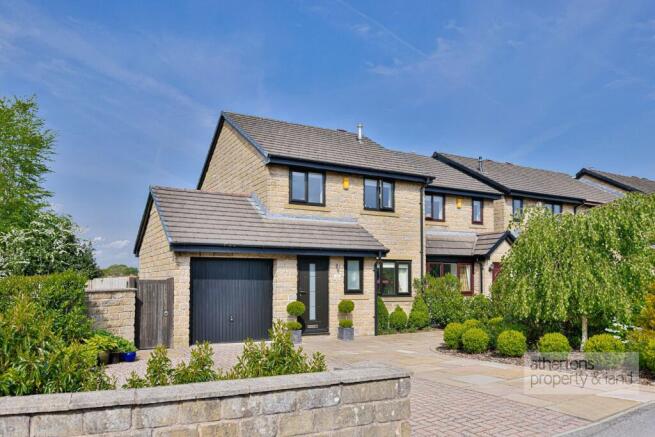
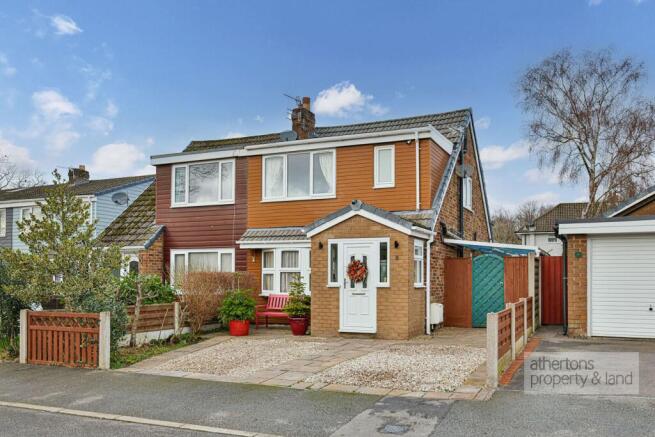
3-bedroom semi-detached house · BB7 9TD
Sold STCListed 155 days
Opportunity summary
See Archie’s verdict, returns by strategy and what to check before viewing.
About
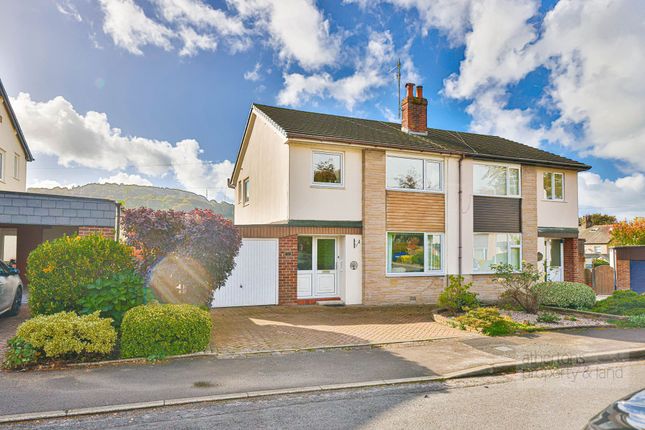
Situated in the heart of the ever-popular village of Whalley, this charming three-bedroom semi-detached home occupies a superb plot with a large south-facing garden, outstanding views towards Whalley Nab and excellent potential for extension and modernisation.
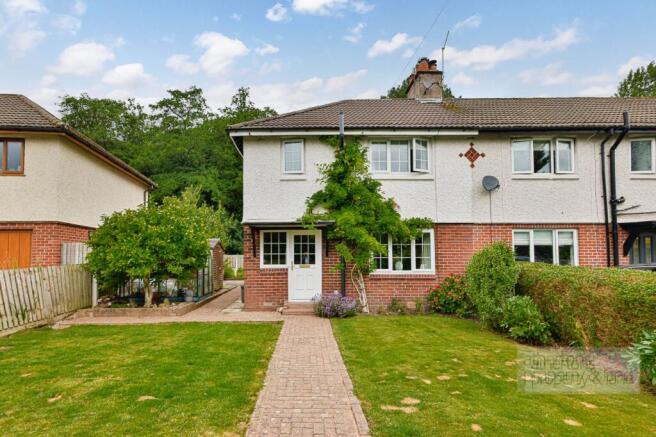
Constructed in attractive Accrington Nori brick beneath a traditional clay tiled roof, the property is a fine example of a characterful 1930’s semi-detached home, brimming with original features and offering an exciting opportunity for buyers looking to create a long-term family home within a prime village setting.
Early viewing is highly recommended to appreciate the position, character and future potential on offer.
The accommodation begins with an entrance porch leading into a welcoming hallway with staircase to the first floor and useful understairs storage.
To the front of the property is an elegant reception room featuring a bay window, ceiling coving, picture rails and a wide stone fireplace housing an open fire.
To the rear, the spacious lounge enjoys a further bay window framing delightful views across the gardens towards Whalley Nab, alongside a decorative stone fireplace creating an attractive focal point to the room.
The kitchen is fitted with a range of wooden wall and base units incorporating a Bosch oven, electric hob, dishwasher, under-counter fridge and dual bowl sink.
An external door leads out with stone steps descending to the rear garden and lower ground floor store room.
The lower ground floor offers a highly useful utility and storage space, plumbed for appliances and housing the boiler room, whilst stone steps rise to the attached garage featuring a manual door and dual windows.
To the first floor, the landing provides loft access and leads to three well-proportioned bedrooms.
The principal bedroom enjoys particularly impressive views towards Whalley Nab, whilst the second bedroom mirrors the proportions of the main room and benefits from fitted wardrobes.
The bathroom is fitted with a three-piece suite comprising an alcove bath with wall shelving, wash basin and WC, complemented by wood panelling to the walls. Services All mains services are connected.
Tenure We understand from the owners to be Freehold. Energy Performance Rating E (47). Council Tax Band C.
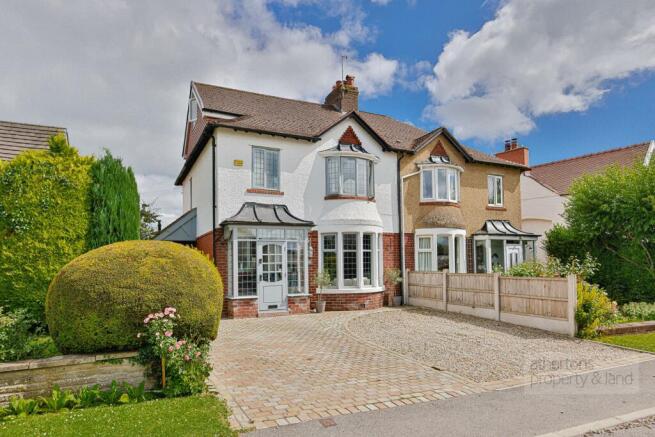
EPC Rating: E Garden Externally, the property enjoys excellent kerb appeal with a gated block paved double driveway leading to the attached garage, alongside mature flower beds and a low walled front garden.
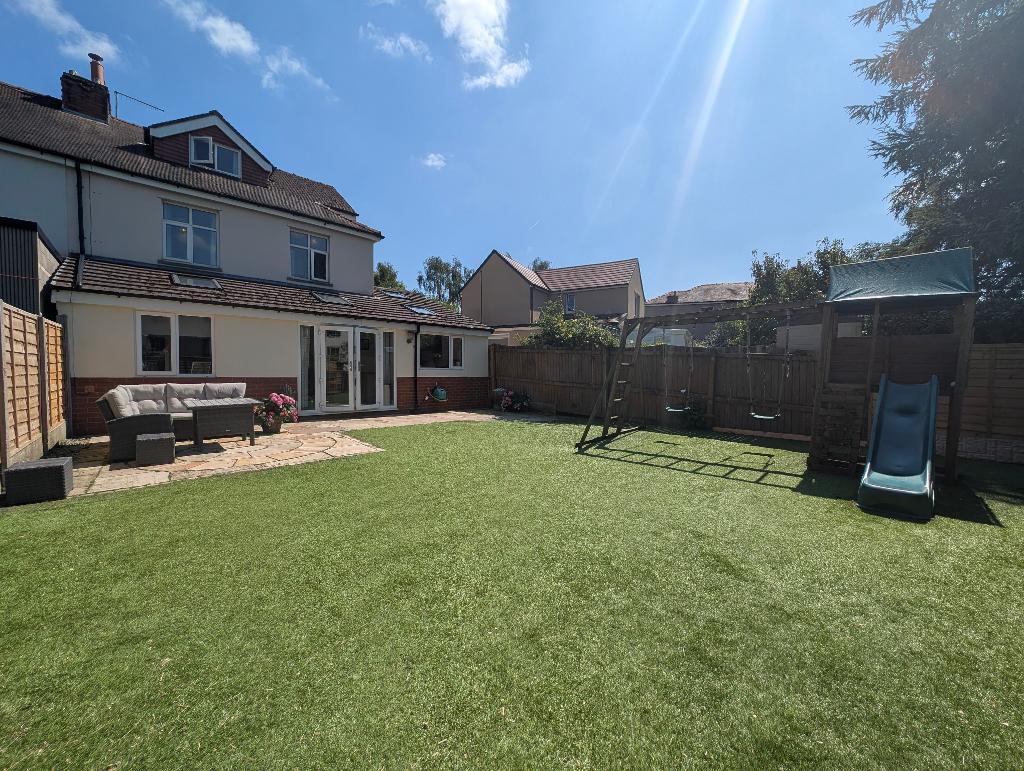
To the rear, stone steps descend to a private south-facing garden bordered by mature hedgerows and enjoying superb open views towards Whalley Nab.
The generous plot provides fantastic scope to create a stunning landscaped garden, whilst also offering further potential to extend the existing accommodation subject to the necessary consents.
Additional features include mature planting, timber shed and access to both the garage and lower ground floor store room.
Parking - Driveway Disclaimer Athertons and their clients give notice that: 1.
They are not authorised to make or give any representations or warranties in relation to the property, either here or elsewhere, either on their own behalf or on behalf of their clients or otherwise.
They assume no responsibility for any statements that are made in these particulars.
These particulars do not form part of any offer or contract and must not be relied upon as statements or representation of facts. 2. Any areas, measurements or distances are approximate.
The text, photographs and plans are for guidance only and are not necessarily comprehensive.
It should not be assumed that the property has all the necessary planning, building regulations or other consents and neither Athertons nor their clients have tested any services, equipment or facilities.
Purchasers must satisfy themselves by inspection or otherwise.
Value & comps
No previous sales on record.
Returns
Set an offer; the calculator follows it.
We're still gathering serviced-accommodation data for this area.
Archie refurb estimate: a Pro feature
0.0% below asking
This is not financial or investment advice. Prop AI Deals is not authorised by the Financial Conduct Authority (FCA) to provide investment advice.
All investment calculators, property analyses, and AI-generated insights are for informational purposes only. Property investment carries risk and may result in financial loss. All calculations should be independently verified and you should consult with FCA-authorised financial advisors before making any investment decisions.
Past performance does not guarantee future results. Tax implications vary by individual circumstances.
Deal
Properties like this can earn 2–3x BTL yields when converted to HMO, with retrofit costs around £10k/room. Sign in to see the full tier, yield projection, and cost breakdown.
Commercial properties like this can earn 30-50% higher yields when converted to residential under Class MA / Q / P / PA, with prior approval costing ~GBP 96/unit. Sign in to see the recommended route, yield uplift, and cost breakdown.
BRRR-suited properties can recycle 80-100% of investor capital on refi, leaving a high-yielding rental with most of the money out. Sign in to see the refurb cost stack, ARV projection, and refinance maths.
Detached + large garden = sub-division play. Pro tier unlocks the tier badge, plot size, uplift estimate, and regional land benchmark.
Short-lease flats trade at deep discount, but extending under the 1993 Act often costs far less than the discount. Pro tier unlocks the tier badge, premium breakdown, long-lease ARV and arbitrage maths.
See projected short-stay revenue vs a vanilla BTL for this property.
See real sub-let margins (HMO room rates & SA nightly rates) vs the landlord rent.
Area
Agent & docs
FAQ
About Accrington Road, Whalley, BB7
Explore nearby