We've tightened what earns a Pursue. A home now needs a published valuation, a strategy that still makes money after real running costs and lender stress tests, and no listing problems that would stop a mortgage. You'll see fewer Pursues, and each one has been checked harder.
See how verdicts work4-bedroom house · TF4 2GU
For saleReduced £5k (−1.1%) on 10 SepListed 74 days
Opportunity summary
See Archie’s verdict, returns by strategy and what to check before viewing.
About
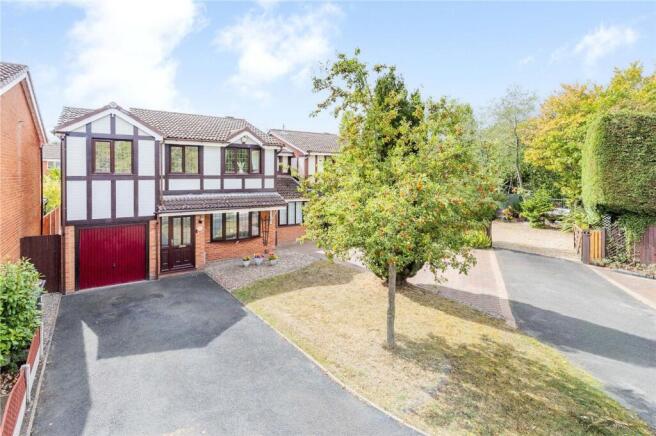
If you are looking for a substantial and beautifully presented family home, then this could be the home for you.
Conveniently located in Dawley Bank with a nearby Co Op, easy access to Lawley's shops and Telford Town Centre, and with great road connections, this property could really check all the boxes.
You enter the property into a spacious hallway with oak flooring that continues throughout the whole of the ground floor up to the kitchen and utility, which are tiled.
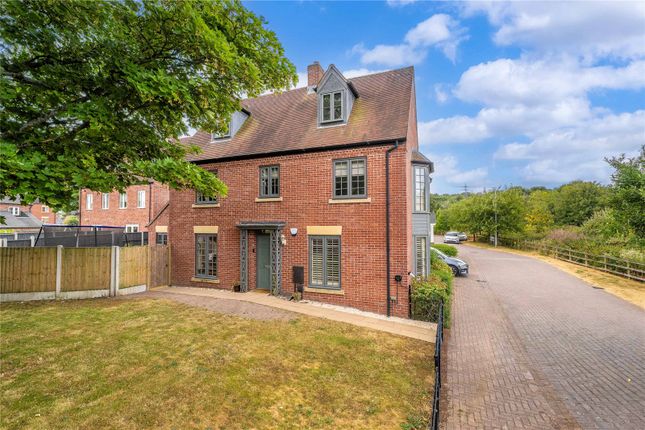
The guest WC is on the right, and on the left is the lounge with an attractive shuttered bay window to the front and a brick built fireplace.
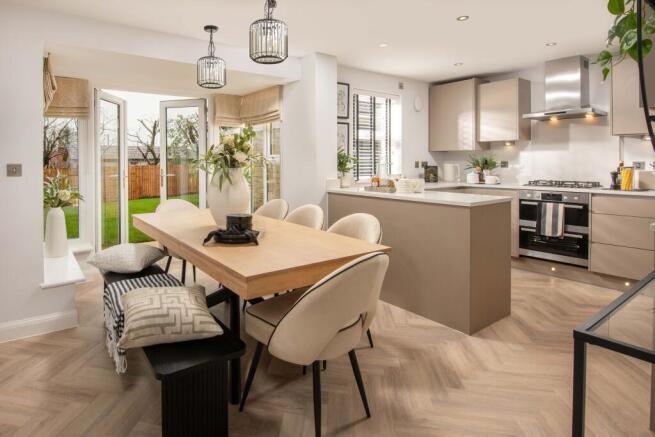
Double doors take you into the dining room, which, in turn, has doors into a covered part of the garden.
Heading back out into the hallway you'll find the study, kitchen and utility, via which you can access the garages and the garden. Upstairs there are four very well proportioned bedrooms.
Bedroom one has an en suite, the other three bedrooms have access to a modern family bathroom.
This property is modern, neutral, spacious and bright the rooms on the front of the house have stylish shutters, adding privacy whilst keeping a tidy, uncluttered look.
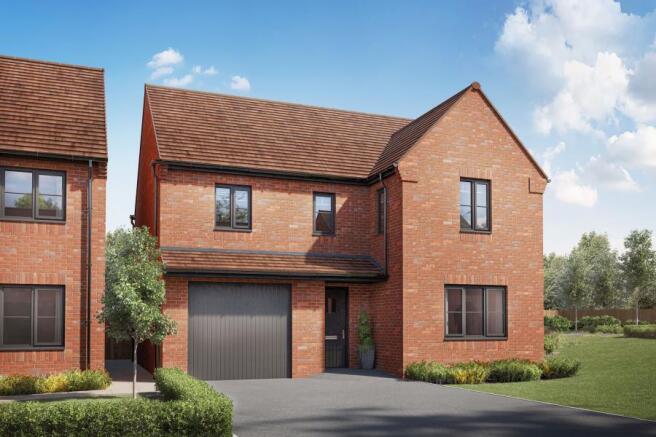
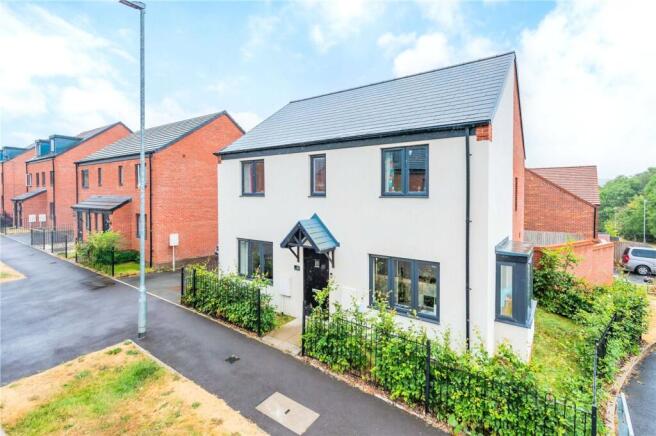
Outside, the property benefits from front and rear gardens. It also has a double garage with its own driveway.
Accommodation Entrance Hall Lounge 16'9'' x 11'9'' Dining Room 11'1'' x 10'4'' Study 7'6'' x 7' Guest WC Kitchen 11'2'' X 13' Inset ceramic sink with a mixer and draining board included in the wooden worktops.
5 ring gas hob with extractor hood, eye leve double oven, integrated dishwasher, range of wall and base units Utility 9'6'' x 5'1'' Plumbing for a washing machine, space for a tumble dryer and space for a large fridge freezer, door to the rear garden and door to the garage.
Bedroom 1 13' x 11'10'' With built in wardrobes, a shuttered window to the front and a radiator En suite With shower enclosure, wash hand basin and WC Bedroom 2 10'7'' (min to wardrobe) 12'9'' (max) x 8'9'' With built in wardrobes Bedroom 3 8'6'' x 10' (to wardrobes) With built in wardrobes Bedroom 4 8'6'' x 10'4'' Family Bathroom Bath, shower enclosure, wash hand basin and WC, tiled walls and floor.
Rear Garden Decking, block paved area, low maintenance with mature planted areas Double garage With up and over doors, power and lighting Front garden Lawn and drive to garages.
Whilst every attempt has been made to ensure the accuracy of the floor plan contained here, measurements of doors, windows, rooms and any other items are approximate and no responsibility is taken for any error, omission, or mis statement.
This plan is for illustrative purposes only and should be used as such by any prospective purchaser. *Maximum measurements are taken at the largest point of the room.
The services, systems and appliances shown have not been tested and no guarantee as to their operability or efficiency can be given.
We have not tested the services, equipment or appliances in this property; also, please note that any fixture, fitting or apparatus not specifically referred to in these details, is not included in the sale, even if they appear in any internal photographs.
You are advised to commission appropriate investigations and ensure your solicitor verifies what is included in the sale, before entering a legal commitment to purchase.
While we make our sales details accurate and reliable, Foden Property does not give, nor does any officer or employee have authority to give any warranty, as to the accuracy of any statement, written verbal or visual.
You should not rely on any information contained in these details when deciding whether to view or purchase.
Value & comps
No previous sales on record.
Returns
Set an offer; the calculator follows it.
We're still gathering serviced-accommodation data for this area.
Archie refurb estimate: a Pro feature
0.0% below asking
This is not financial or investment advice. Prop AI Deals is not authorised by the Financial Conduct Authority (FCA) to provide investment advice.
All investment calculators, property analyses, and AI-generated insights are for informational purposes only. Property investment carries risk and may result in financial loss. All calculations should be independently verified and you should consult with FCA-authorised financial advisers before making any investment decisions.
Past performance does not guarantee future results. Tax implications vary by individual circumstances.
Deal
Properties like this can earn 2–3x BTL yields when converted to HMO, with retrofit costs around £10k/room. Sign in to see the full tier, yield projection, and cost breakdown.
Commercial properties like this can earn 30-50% higher yields when converted to residential under Class MA / Q / P / PA, with prior approval costing ~GBP 96/unit. Sign in to see the recommended route, yield uplift, and cost breakdown.
BRRR-suited properties can recycle 80-100% of investor capital on refi, leaving a high-yielding rental with most of the money out. Sign in to see the refurb cost stack, ARV projection, and refinance maths.
Detached + large garden = sub-division play. Pro tier unlocks the tier badge, plot size, uplift estimate, and regional land benchmark.
Short-lease flats trade at deep discount, but extending under the 1993 Act often costs far less than the discount. Pro tier unlocks the tier badge, premium breakdown, long-lease ARV and arbitrage maths.
See projected short-stay revenue vs a vanilla BTL for this property.
See real sub-let margins (HMO room rates & SA nightly rates) vs the landlord rent.
Area
Agent & docs

FAQ
About 3, Isiah Avenue, Telford
Explore nearby