We've tightened what earns a Pursue. A home now needs a published valuation, a strategy that still makes money after real running costs and lender stress tests, and no listing problems that would stop a mortgage. You'll see fewer Pursues, and each one has been checked harder.
See how verdicts work4-bedroom semi-detached house · CF3 5RU
For saleListed 69 days
Opportunity summary
See Archie’s verdict, returns by strategy and what to check before viewing.
About
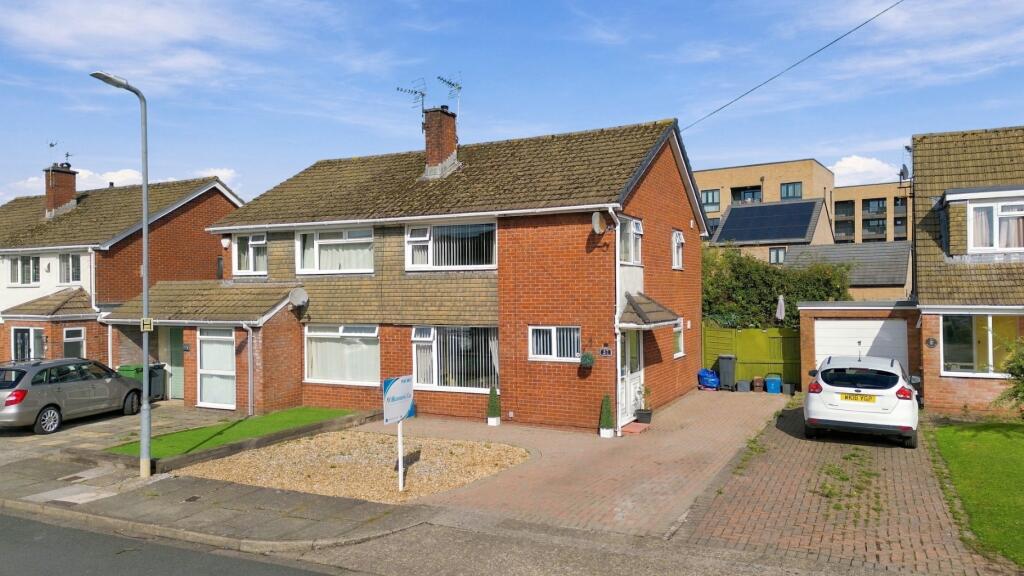
Occupying a generous corner plot in one of Llanrumney's most established residential pockets, situated on Elgar Crescent is an extended four-bedroom semi that offers the combination buyers look for in this part of Cardiff.
Space that's already been added, further scope to add more, and a layout flexible enough to suit both upsizing families and multigenerational living. Offered with no onward chain.
The entrance creates an immediate sense of scale, with a full-length hallway finished in contemporary tiled flooring that runs the depth of the house, linking the integral garage, a utility room and a ground floor WC before opening onto the garden beyond.
To the front, the lounge and dining room form one open-plan space rather than two separate rooms.
The lounge is fitted with a gas fire and feature surround and takes in good light through a large front window, while the dining area comfortably seats six to eight.
This layout works well for modern family life, whether that means everyday living and entertaining in one flowing space or the flexibility to divide the room differently over time.
Original parquet flooring lies beneath the current carpet in both the dining room and hallway, ready to be reinstated if a buyer wishes.
The kitchen has been fitted to a high standard, with oak worktops, slate flooring, a Neff induction hob with gas wok burner, integrated fridge and dishwasher, and a John Lewis oven and combination microwave, alongside the gas combination boiler.
A particularly valuable feature of this property is the scope for further conversion.
Both the integral garage and the loft space offer potential, subject to the necessary planning permission, to create an annexe, additional living space or a self-contained area for extended family, making this a home that can adapt as a family's needs change rather than one that's already reached its limit.
Upstairs, three further bedrooms and a spacious landing lead through to the master suite, a standout feature of the home with dual-aspect windows, a private en-suite shower room and a walk-in wardrobe.
The family bathroom serves the remaining bedrooms and is fitted with a corner bath and shower over, a generous basin and practical shelving, and stairs between the bedrooms lead up to useful loft storage.
Outside, the rear garden is arranged over two tiers and accessed via a side gate for added privacy.
A sandstone patio and terrace provide space for outdoor entertaining, with hidden storage built in beneath, and a lawned area beyond gives further room to use.
A fully powered garden room adds a genuinely useful bonus space, suited to home working, exercise or hobbies, while a tool shed, external power points and a garden tap cover the practical side.
To the front, mature landscaped planting and off-street parking for two vehicles complete the picture. The location is a further point in the property's favour.
Llanrumney offers straightforward access to the M4 and A48(M), with Cardiff city centre around 15 to 20 minutes away, along with local shops and everyday amenities close by.
For families, the property is often associated with St Cadoc's Primary School and Llanrumney High School catchment areas.
Overall, this is a spacious, adaptable family home with room to grow into, in a well-connected and consistently popular part of Cardiff. To arrange a viewing, contact wrights.
Listing Agent: Jack Wright EPC Rating: C Location Elgar Crescent sits within one of Llanrumney's most established residential pockets, a quiet corner setting that's typical of the wider street's appeal to families looking for space without sacrificing convenience.
The area offers straightforward access to the M4 and A48(M), with Cardiff city centre around 15 to 20 minutes away, making it a practical base for commuters as well as families.
Local shops and everyday amenities are close by, and the property is often associated with St Cadoc's Primary School and Llanrumney High School catchment areas, both well regarded locally.
It's a location that consistently appeals to buyers moving up rather than moving on.
Garage (3.4m x 2.7m) Utility Room (2.7m x 2.2m) WC (2.7m x 2.2m) Kitchen (3.5m x 2.7m) Dining Room (3.9m x 3.3m) Living Room (4.1m x 3.8m) Master Bedroom (4.4m x 3.0m) En-Suite (2.2m x 1.2m) Wardrobe (2.0m x 1.2m) Bathroom (2.2m x 2.2m) Bedroom 2 (3.8m x 3.1m) Bedroom 3 (3.4m x 2.5m) Bedroom 4 (2.7m x 2.2m) Parking - Driveway Disclaimer These details are provided in good faith to give a fair overview of the property but don’t form part of any offer or contract.
Buyers should verify anything critical (like measurements, floor plans, permissions, utilities, or title) with their own solicitor or surveyor.
Money Laundering: In line with regulations, buyers will need to provide id documents at an appropriate stage. Thanks for your co-operation.
Measurements: All sizes are approximate and for guidance only. Services: We haven’t tested any systems, appliances, or utilities. Buyers should carry out their own checks. Legal Note: Wrights.
And its agents can’t make guarantees about the property. Any mention of changes or use does not confirm relevant permissions are in place.
We aim to include all key material info in line with ntselat guidance. If you have questions or would like the full Property Information Questionnaire, just ask.
Value & comps
No previous sales on record.
Returns
Set an offer; the calculator follows it.
Short-let licence or registration needed
We're still gathering serviced-accommodation data for this area.
Archie refurb estimate: a Pro feature
0.0% below asking
This is not financial or investment advice. Prop AI Deals is not authorised by the Financial Conduct Authority (FCA) to provide investment advice.
All investment calculators, property analyses, and AI-generated insights are for informational purposes only. Property investment carries risk and may result in financial loss. All calculations should be independently verified and you should consult with FCA-authorised financial advisers before making any investment decisions.
Past performance does not guarantee future results. Tax implications vary by individual circumstances.
Deal
Properties like this can earn 2–3x BTL yields when converted to HMO, with retrofit costs around £10k/room. Sign in to see the full tier, yield projection, and cost breakdown.
Commercial properties like this can earn 30-50% higher yields when converted to residential under Class MA / Q / P / PA, with prior approval costing ~GBP 96/unit. Sign in to see the recommended route, yield uplift, and cost breakdown.
BRRR-suited properties can recycle 80-100% of investor capital on refi, leaving a high-yielding rental with most of the money out. Sign in to see the refurb cost stack, ARV projection, and refinance maths.
Detached + large garden = sub-division play. Pro tier unlocks the tier badge, plot size, uplift estimate, and regional land benchmark.
Short-lease flats trade at deep discount, but extending under the 1993 Act often costs far less than the discount. Pro tier unlocks the tier badge, premium breakdown, long-lease ARV and arbitrage maths.
See projected short-stay revenue vs a vanilla BTL for this property.
See real sub-let margins (HMO room rates & SA nightly rates) vs the landlord rent.
Area
Agent & docs
FAQ
About 49 Elgar Crescent, Cardiff
Explore nearby