We've tightened what earns a Pursue. A home now needs a published valuation, a strategy that still makes money after real running costs and lender stress tests, and no listing problems that would stop a mortgage. You'll see fewer Pursues, and each one has been checked harder.
See how verdicts work3-bedroom house · NN4 7AL
Listing removedReduced £30k (−6.3%) on 16 JulListed 218 days
Opportunity summary
See Archie’s verdict, returns by strategy and what to check before viewing.
About
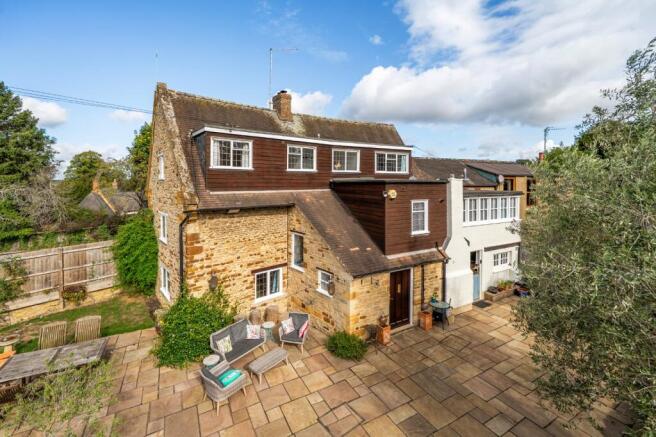
A rare opportunity to acquire a Grade II listed stone cottage dating back to 1675, steeped in local history and positioned in the heart of Great Houghton, enjoying views towards open countryside.
Formerly the village bakehouse, and more recently the village garden centre, the property was thoughtfully combined from two dwellings circa 1980 to create a deceptively spacious home extending to over 1,500 sq.ft.
Rich in character throughout, the property features exposed beams, traditional detailing and a highly versatile layout, offering excellent potential for a buyer looking to modernise and create a truly special village home.
The accommodation briefly comprises an entrance hall, generous lounge, dining room, family room, kitchen and ground floor WC.
To the first floor, a characterful landing incorporates study and storage areas, leading to three bedrooms and a family bathroom.
Externally, the property benefits from mature landscaped gardens to the side and rear, providing a private and established outdoor space. To the rear there is a detached garage and off-road parking.
The property is offered for sale with no onward chain.
Lounge 15' 5" x 15' 1" (4.70m x 4.60m) A superb main reception room featuring exposed beams, stonework and an original fireplace, offering excellent proportions and natural light with dual aspect windows.
Dining Room 16' 3" x 12' 3" (4.95m x 3.73m) A well-proportioned second reception room ideal for formal dining or entertaining, with dual aspect windows.
Kitchen 19' 6" x 12' 0" (5.94m x 3.66m) A truly characterful kitchen set within a vaulted extension, featuring exposed timbers and a large glazed roof section that floods the space with natural light.
The kitchen is fitted with a range of traditional-style units complemented by solid wood work surfaces and a Belfast sink, all set against exposed stonework which adds warmth and authenticity.
A feature chimney breast with stone surround creates a natural focal point, enhancing the room’s period charm.
To the rear, decorative glazed doors and windows with coloured detailing open out to the garden, creating a bright and inviting space with a strong connection to the outdoors.
There is ample space for informal dining or a breakfast area, making this an ideal day-to-day living space as well as a highly sociable environment for entertaining.
Family Room 16' 3" x 8' 3" (4.95m x 2.51m) A versatile additional reception room, perfect as a snug, playroom or secondary sitting room.
This space offers flexibility depending on a buyer’s needs and could also lend itself to home working or hobby use. Stairs lead to the upstairs and there is a window to the rear.
WC Formerly a kitchen this space is large enough to serve as a utility or office. With fitted sink, WC and window to the rear.
Landing/Study Area A particularly characterful landing space incorporating a study area and additional storage.
With exposed beams and an irregular layout, this area provides an ideal work-from-home space or reading nook, adding to the property’s individuality.
Bedroom One 16' 3" x 12' 0" (4.95m x 3.66m) A spacious principal bedroom with a window to the side aspect. The room benefits from built-in wardrobes and an integrated dressing area with desk space.
Character features include exposed beams and a traditional timber door.
Bedroom Two 12' 8" x 8' 7" (3.86m x 2.62m) A double bedroom with space for freestanding furniture, enjoying natural light from a window to the front aspect.
Bedroom Three 9' 4" x 7' 0" (2.84m x 2.13m) A further bedroom offering flexibility as a single bedroom, nursery or home office. The room also benefits from built-in shelving and characterful features.
Bathroom A generously sized family bathroom fitted with a panelled bath, WC and wash hand basin.
The room is complemented by distinctive timber panelling and a mirrored vanity area, creating a unique and characterful finish.
Garage And Parking To the rear of the property there is a detached garage along with off-road parking.
Garden The property enjoys mature landscaped gardens to the side and rear, offering a private and well-established outdoor space with a variety of planting and areas to enjoy including a pond and lots of fruit and vegetables growing.
Value & comps
No previous sales on record.
Returns
Set an offer; the calculator follows it.
We're still gathering serviced-accommodation data for this area.
Archie refurb estimate: a Pro feature
0.0% below asking
This is not financial or investment advice. Prop AI Deals is not authorised by the Financial Conduct Authority (FCA) to provide investment advice.
All investment calculators, property analyses, and AI-generated insights are for informational purposes only. Property investment carries risk and may result in financial loss. All calculations should be independently verified and you should consult with FCA-authorised financial advisers before making any investment decisions.
Past performance does not guarantee future results. Tax implications vary by individual circumstances.
Deal
Properties like this can earn 2–3x BTL yields when converted to HMO, with retrofit costs around £10k/room. Sign in to see the full tier, yield projection, and cost breakdown.
Commercial properties like this can earn 30-50% higher yields when converted to residential under Class MA / Q / P / PA, with prior approval costing ~GBP 96/unit. Sign in to see the recommended route, yield uplift, and cost breakdown.
BRRR-suited properties can recycle 80-100% of investor capital on refi, leaving a high-yielding rental with most of the money out. Sign in to see the refurb cost stack, ARV projection, and refinance maths.
Detached + large garden = sub-division play. Pro tier unlocks the tier badge, plot size, uplift estimate, and regional land benchmark.
Short-lease flats trade at deep discount, but extending under the 1993 Act often costs far less than the discount. Pro tier unlocks the tier badge, premium breakdown, long-lease ARV and arbitrage maths.
See projected short-stay revenue vs a vanilla BTL for this property.
See real sub-let margins (HMO room rates & SA nightly rates) vs the landlord rent.
Area
Agent & docs

FAQ
About 22, The Green, Northampton
Explore nearby