3-bedroom house · WS10 0HZ
For saleReduced £5k (−2.2%) on 29 JulListed 111 days
Opportunity summary
See Archie’s verdict, returns by strategy and what to check before viewing.
About
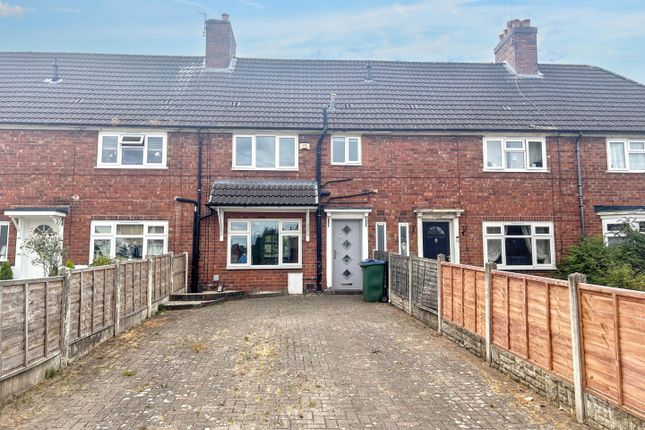
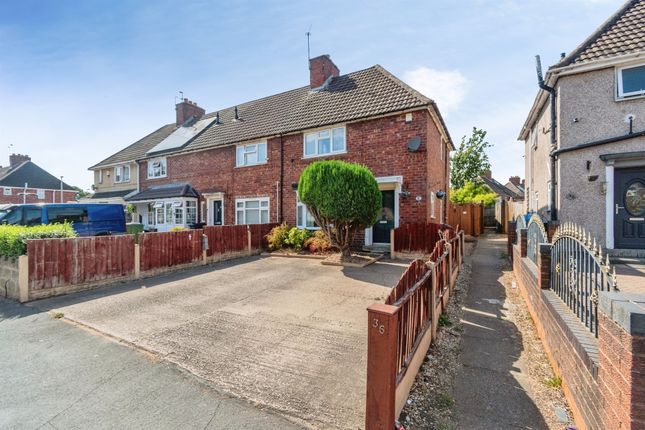
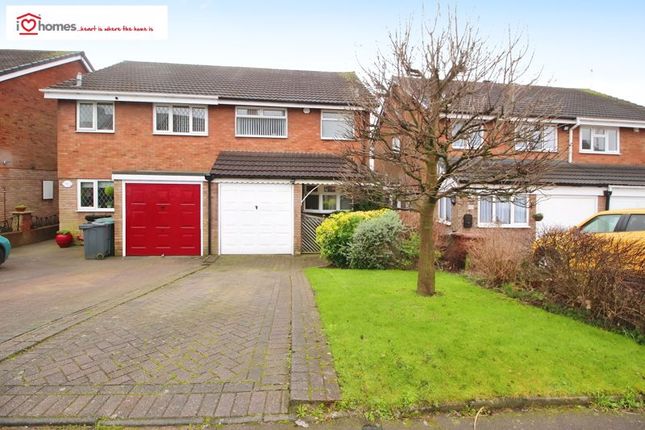
Wk Estate agents located in West Bromwich are pleased to offer this three bedroom mid terrace property. Located in the Friar Park area of Wednesbury this is a perfect starter home.
Consisting of lounge, kitchen, conservatory. Three bedrooms and bathroom. There is added bonus of off road parking. EPC tbc, council tax band A.
Please read the following: These particulars are for general guidance only and are based on information supplied and approved by the seller.
Complete accuracy cannot be guaranteed and may be subject to errors and/or omissions. They do not constitute a contract or part of a contract in any way.
We are not surveyors or conveyancing experts therefore we cannot and do not comment on the condition, issues relating to title or other legal issues that may affect this property.
Interested parties should employ their own professionals to make enquiries before carrying out any transactional decisions.
Photographs are provided for illustrative purposes only and the items shown in these are not necessarily included in the sale, unless specifically stated.
The mention of any fixtures, fittings and/or appliances does not imply that they are in full efficient working order, and they have not been tested. All dimensions are approximate.
We are not liable for any loss arising from the use of these details. Regulations require us to conduct identity and aml checks and gather information about every buyer's financial circumstances.
These checks are essential in fulfilling our Customer Due Diligence obligations, which must be done before any property can be marked as sold subject to contract.
The rules are set by law and enforced by trading standards. We will start these checks once you have made a provisionally agreeable offer on a property.
The cost is £35 (including VAT) per property transaction. This fee covers the expense of obtaining relevant data and any necessary manual checks and monitoring.
It's paid in advance via our onboarding system.
Front Elevation The property is approached via the driveway which leads upto Entrance Porch Having double glazed window to front and side elevation, double glazed door to front elevation, laminate floor and further door leading onto Lounge 12' 10" into recess x 15' 11" into recess (3.91m x 4.85m) Having double glazed bay window, gas central heating radiator, gas fire, laminate flooring, storage cupboard and archway into Kitchen 8' 06" x 12' 09" encorp recess (2.59m x 3.89m) Housing a range of wall and base units with work surfaces over.
Sink with drainer and partial tiling to splash prone areas.
Space for domestic appliances, gas central heating boiler, tiled floor, stairs rising to first floor, double glazed window to rear elevation, double glazed french doors leading onto Conservatory 9' 08" x 10' 05" (2.95m x 3.17m) Brick Constructed having double glazed windows to side and rear elevation and double glazed french doors to rear elevation.
First Floor Landing having laminate flooring and doors leading onto Bedroom One 9' 09" x 9' 08" (2.97m x 2.95m) Having double glazed window to front elevation, gas central heating radiator and laminate flooring.
Bedroom Two 7' 05" into recess x 8' 08" into recess (2.26m x 2.64m) Having double glazed window to rear elevation, gas central heating radiator, storage cupboard and laminate flooring.
Bedroom Three 7' 02" x 8' 02" max measurements 'L' shaped room (2.18m x 2.49m) Having double glazed window to rear elevation, gas central heating radiator, storage cupboard and stairs leading upto Loft Room 9' 01" x 14' 09" max measurements restricted head height.
(2.77m x 4.50m) Having double glazed sky light to front elevation and boarded floor. Bathroom Having bath with shower over, wash hand basin, low level flushing WC.
Full tiling to walls, double glazed window to front elevation and heated towel rail.
Rear Elevation Accessed via the conservatory having patio area with further lawned garden, shrubed borders and garden shed.
Value & comps
No previous sales on record.
Returns
Set an offer; the calculator follows it.
We're still gathering serviced-accommodation data for this area.
Archie refurb estimate: a Pro feature
0.0% below asking
This is not financial or investment advice. Prop AI Deals is not authorised by the Financial Conduct Authority (FCA) to provide investment advice.
All investment calculators, property analyses, and AI-generated insights are for informational purposes only. Property investment carries risk and may result in financial loss. All calculations should be independently verified and you should consult with FCA-authorised financial advisors before making any investment decisions.
Past performance does not guarantee future results. Tax implications vary by individual circumstances.
Deal
Properties like this can earn 2–3x BTL yields when converted to HMO, with retrofit costs around £10k/room. Sign in to see the full tier, yield projection, and cost breakdown.
Commercial properties like this can earn 30-50% higher yields when converted to residential under Class MA / Q / P / PA, with prior approval costing ~GBP 96/unit. Sign in to see the recommended route, yield uplift, and cost breakdown.
BRRR-suited properties can recycle 80-100% of investor capital on refi, leaving a high-yielding rental with most of the money out. Sign in to see the refurb cost stack, ARV projection, and refinance maths.
Detached + large garden = sub-division play. Pro tier unlocks the tier badge, plot size, uplift estimate, and regional land benchmark.
Short-lease flats trade at deep discount, but extending under the 1993 Act often costs far less than the discount. Pro tier unlocks the tier badge, premium breakdown, long-lease ARV and arbitrage maths.
See projected short-stay revenue vs a vanilla BTL for this property.
See real sub-let margins (HMO room rates & SA nightly rates) vs the landlord rent.
Area
Agent & docs
FAQ
About 187, Carisbrooke Road, Wednesbury
Explore nearby