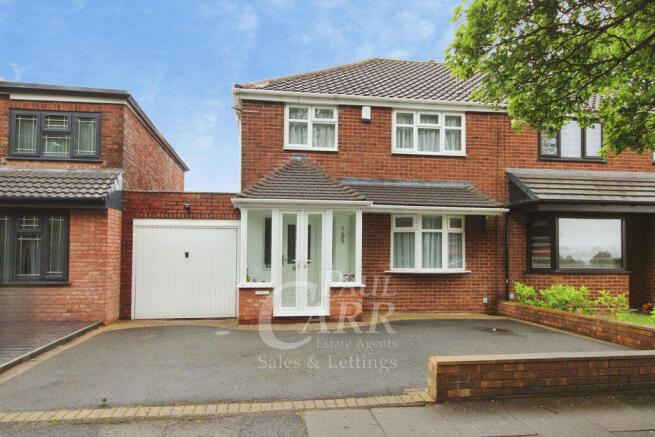
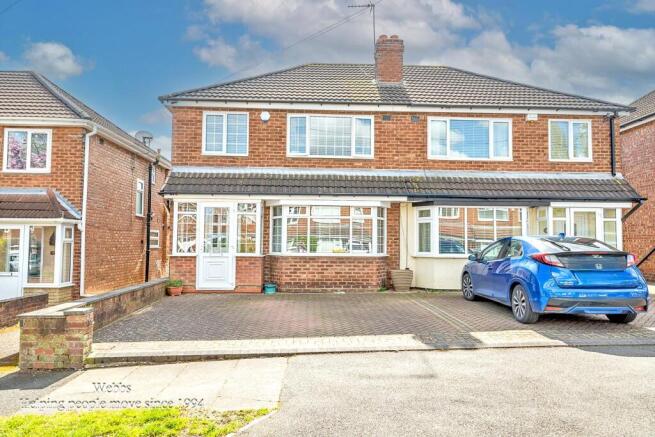
3-bedroom semi-detached house · WS5 4HE
For saleListed 19 days
Opportunity summary
See Archie’s verdict, returns by strategy and what to check before viewing.
About
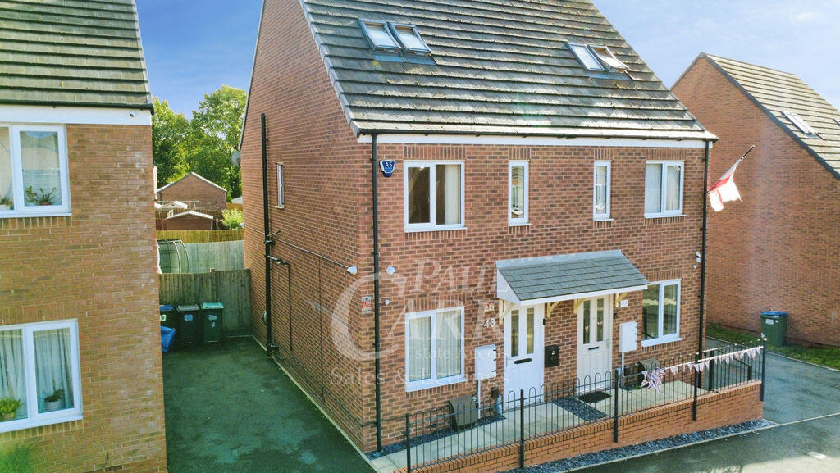
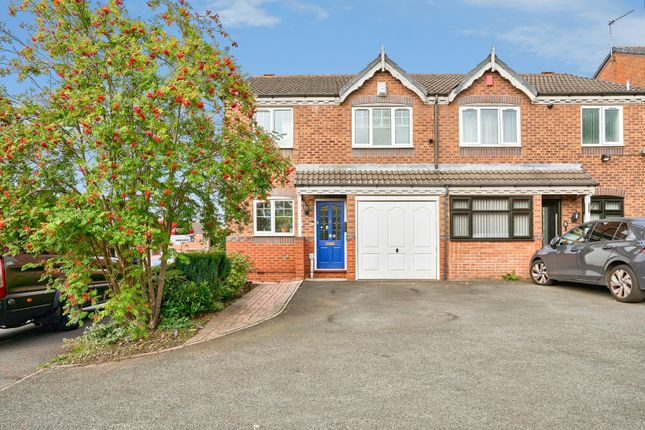
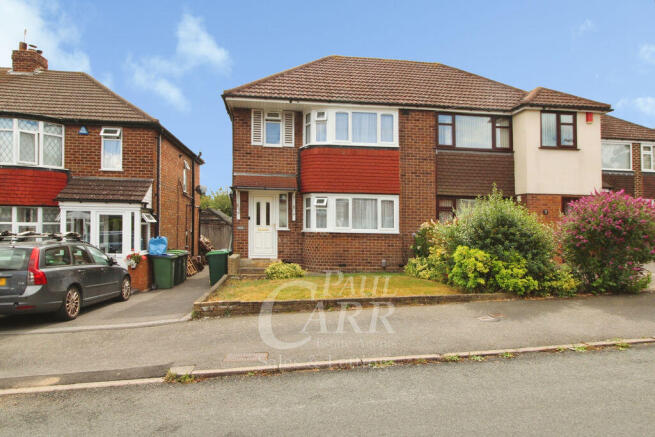
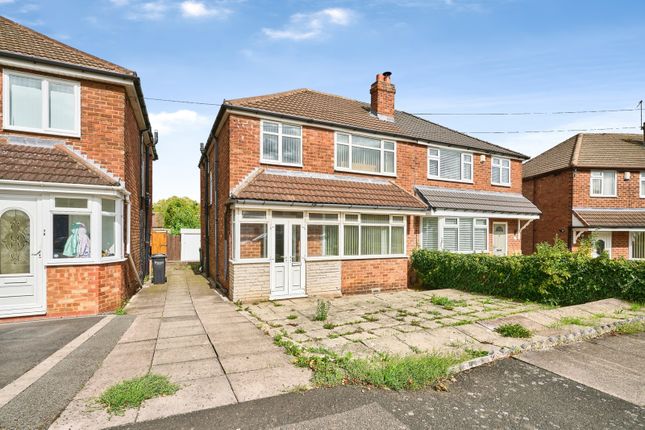
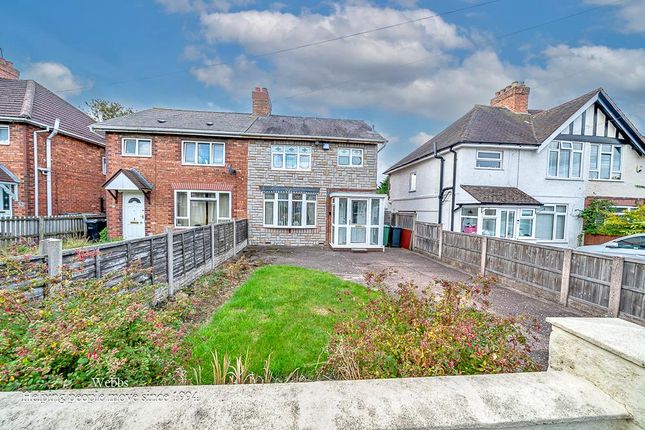
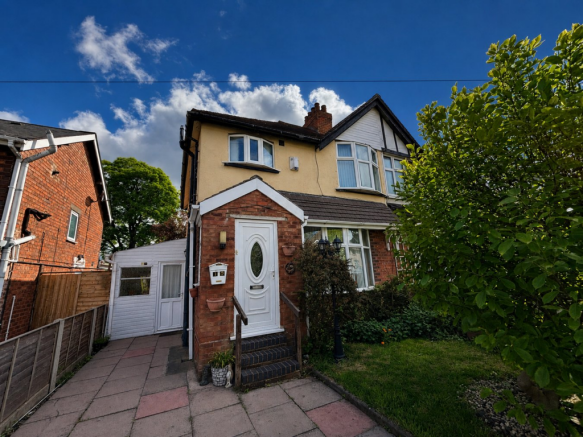
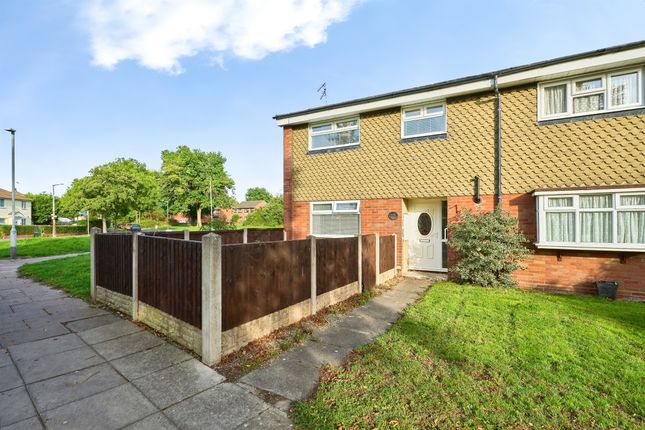
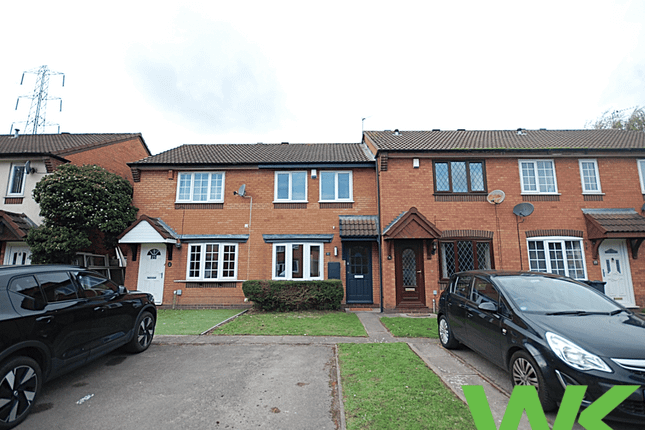
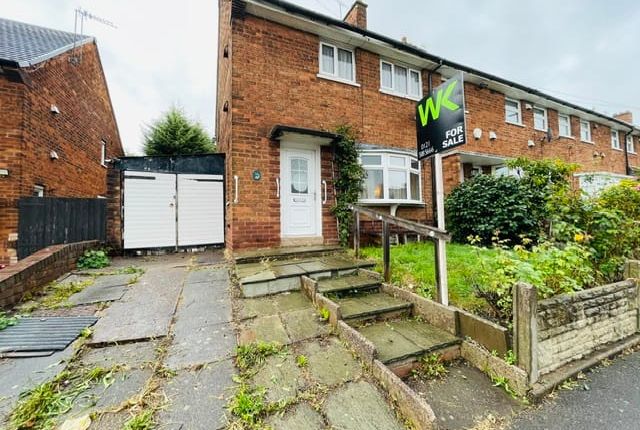
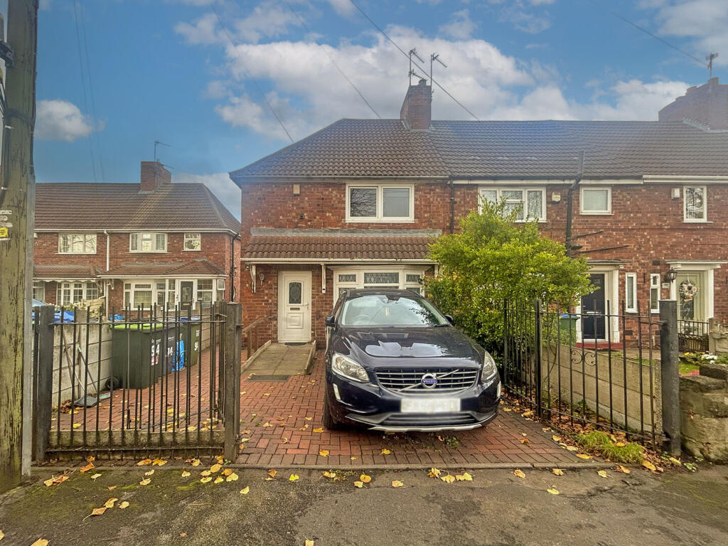
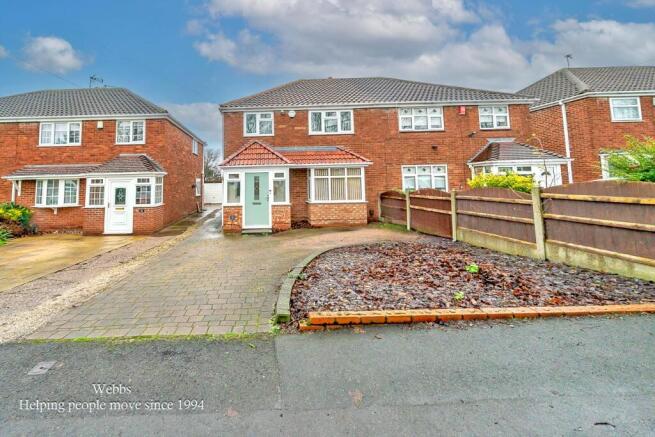
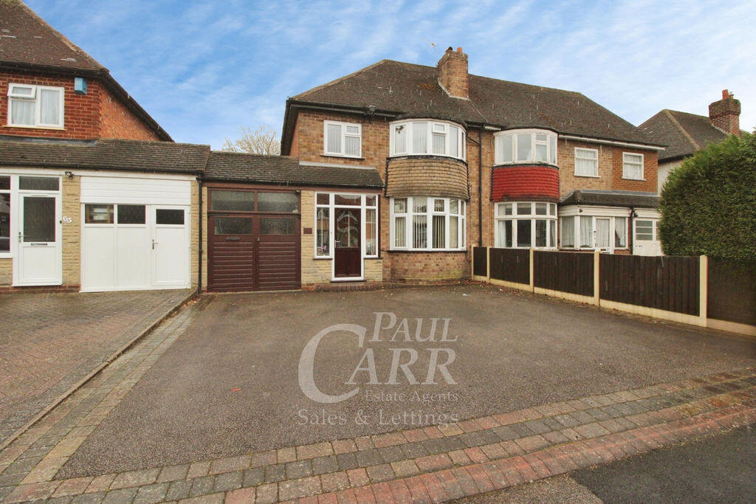
Description Three bedroom semi-detached family home | no upward chain MG Homes are delighted to offer for sale this three-bedroom semi-detached family home, ideally positioned within the popular WS5 area of Walsall and offered to the market with no upward chain.
The property provides well-proportioned and versatile accommodation, making it an appealing choice for families, first-time buyers and those looking to move into a well-established residential location.
On entering the property, the accommodation comprises a lounge, providing a comfortable main living area, together with a separate dining room, ideal for family meals and entertaining.
The property also benefits from a kitchen and separate utility room, offering additional practical space and functionality.
To the first floor are three bedrooms, providing comfortable accommodation for a family, along with a bathroom and separate W.c Externally, the property benefits from a front garden, whilst to the rear is an enclosed rear garden, providing a private outdoor space for relaxing, entertaining and family use.
Further benefits include gas central heating and double glazing.
With the added attraction of no upward chain, this property offers buyers the opportunity to proceed without the complications of being dependent on a seller purchasing another property.
There is also scope for the successful purchaser to add their own personal style and make improvements to suit their individual requirements, making this a property with genuine potential.
Key Features Three-bedroom semi-detached family home No upward chain Lounge Separate dining room Kitchen Separate utility room Family bathroom Gas central heating Double glazing Enclosed rear garden Front garden Versatile family accommodation Excellent opportunity for first-time buyers and families Scope to personalise and improve Room Sizes (approximate): Lounge: 3.33m x 5.27m (10'9" x 17'2") Dining Room: 2.56m x 3.16m (8'3" x 10'3") Kitchen: 3.58m x 2.79m (11'7" x 9'1") Utility : 3.08m x 1.96m (10'1" x 6'4") Bedroom 1: 2.62m x 3.84m (12'5" x 8'5") Bedroom 2: 2.50m x 2.34m (8'2" x 7'6") Bedroom 3: 4.35m x 3.14m (14'3" x 10'3") When modernised, this could be turned into a beautiful forever home or a high-yielding investment opportunity.
Tenure We are informed the property is Freehold however prospective purchasers must seek verification from their own legal advisors.
Services We understand that all main services are connected, however, they have not been tested and prospective purchasers are advised to make their own inquiries.
Agent's notes We endeavor to make our sales details accurate and reliable, but they should not be relied on as statements or representations of fact and they do not constitute any part of an offer or contract.
The seller does not make any representation or give any warranty in relation to the property and we have no authority to do so on behalf of the seller.
All parties must note the selling agents have a financial interest in this property. A full EPC will be provided on request. Viewing By prior appointment through MG Homes on .
Our Independent Mortgage Adviser helps people buy their own homes every day - and can help you.
For a complete view of the mortgage market please call: Sid Moore on your home may be repossessed if you do not keep up repayments on your mortgage Tenure: Freehold
Value & comps
No previous sales on record.
Returns
Set an offer; the calculator follows it.
We're still gathering serviced-accommodation data for this area.
Archie refurb estimate: a Pro feature
0.0% below asking
This is not financial or investment advice. Prop AI Deals is not authorised by the Financial Conduct Authority (FCA) to provide investment advice.
All investment calculators, property analyses, and AI-generated insights are for informational purposes only. Property investment carries risk and may result in financial loss. All calculations should be independently verified and you should consult with FCA-authorised financial advisors before making any investment decisions.
Past performance does not guarantee future results. Tax implications vary by individual circumstances.
Deal
Properties like this can earn 2–3x BTL yields when converted to HMO, with retrofit costs around £10k/room. Sign in to see the full tier, yield projection, and cost breakdown.
Commercial properties like this can earn 30-50% higher yields when converted to residential under Class MA / Q / P / PA, with prior approval costing ~GBP 96/unit. Sign in to see the recommended route, yield uplift, and cost breakdown.
BRRR-suited properties can recycle 80-100% of investor capital on refi, leaving a high-yielding rental with most of the money out. Sign in to see the refurb cost stack, ARV projection, and refinance maths.
Detached + large garden = sub-division play. Pro tier unlocks the tier badge, plot size, uplift estimate, and regional land benchmark.
Short-lease flats trade at deep discount, but extending under the 1993 Act often costs far less than the discount. Pro tier unlocks the tier badge, premium breakdown, long-lease ARV and arbitrage maths.
See projected short-stay revenue vs a vanilla BTL for this property.
See real sub-let margins (HMO room rates & SA nightly rates) vs the landlord rent.
Area
Agent & docs
FAQ
About 44 Larchwood Road, Walsall
Explore nearby