4-bedroom house · WD3 3EX
Listing removedListed 166 days
Opportunity summary
See Archie’s verdict, returns by strategy and what to check before viewing.
About
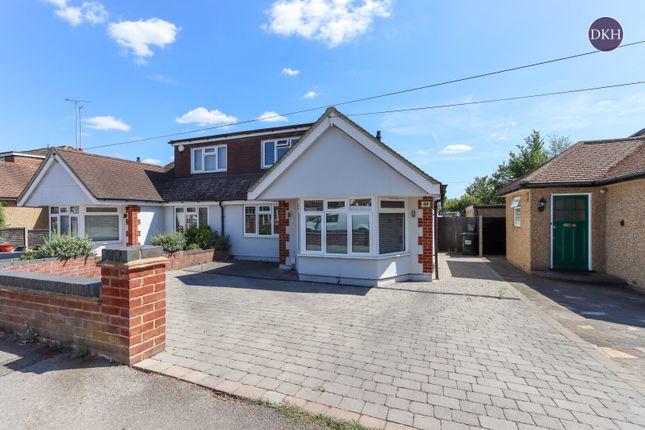
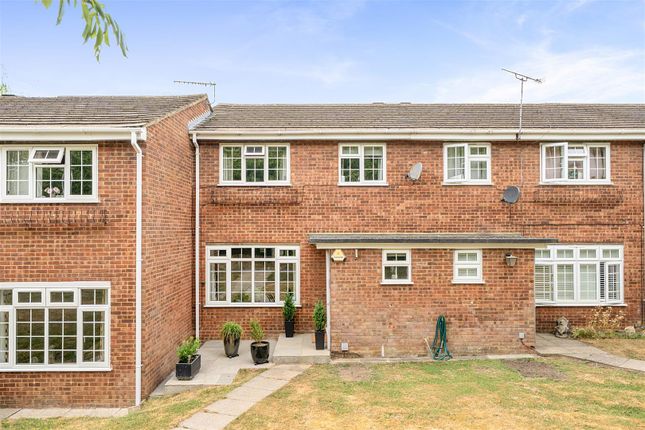
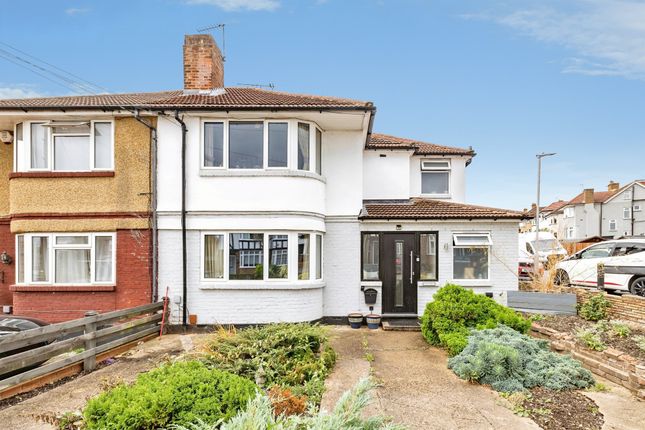
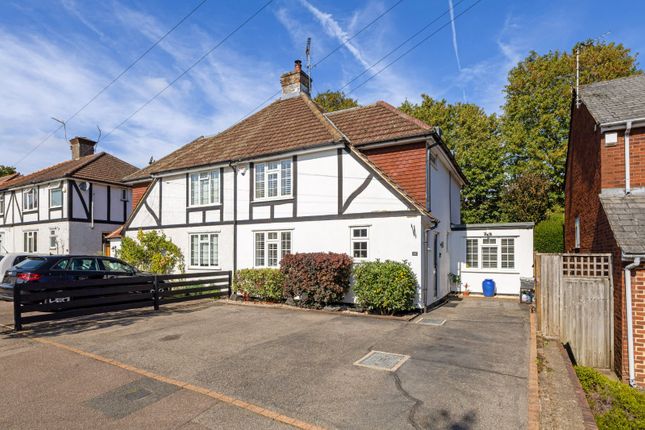
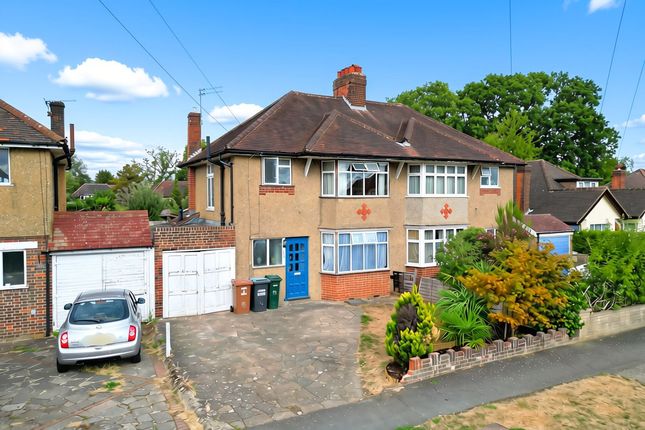
A four bedroom semi detached home on a leafy avenue with local amenities a stone's throw away.
Description This lovely character family home sits on a sought-after, tree-lined avenue and has been thoughtfully renovated and extended to offer generous living space across three floors.
You step into a welcoming hallway, with a clear view straight through to the garden, which immediately sets the tone.
There’s a handy coats cupboard, useful understairs storage and a downstairs WC with a wash basin and a Roca shower toilet that neatly combines toilet and bidet in one.
At the front of the house, the sitting room features a bay window and a gas log fire, with fitted shelving and cupboards on either side.
It opens through to an atmospheric dining room, which in turn flows into the family area and well-designed kitchen.
This whole space is wonderfully light, thanks to remote-controlled Velux windows with rain sensors, along with bi-fold doors fitted with solar-resistant glass that open out onto a south-facing terrace and lawn beyond.
The kitchen itself is well equipped, with a great range of wall and base units and integrated Neff appliances, including a combination microwave, one-and-a-half oven, dishwasher and an induction hob set within the island, which also offers additional storage.
A double sink sits beneath a picture window overlooking the garden, and there is a Qettle tap providing boiled, filtered and chilled water.
There is also space for a large fridge freezer, washing machine and tumble dryer. Up on the first floor are three bedrooms, one of which is currently used as a study.
The second bedroom enjoys a bay window to the front, useful pull-down double bed, fitted wardrobes and a pretty cast iron fireplace. The third is a similar size and looks out over the rear garden.
A part wood-panelled family bathroom completes the floor, with Amtico flooring, a wash basin, bath, separate shower cubicle, WC and built-in kb Sound Bluetooth ceiling speakers.
Stairs lead up to the impressive principal bedroom suite, which is filled with natural light from Velux and floor-to-ceiling rear windows.
The contemporary en suite shower room includes underfloor heating, tiled floor, rainhead shower, wash basin, Grohe shower toilet and built-in kb Sound Bluetooth ceiling speakers.
Outside There is paved off-street parking to the front, along with an electric car charger and gated side access.
There is also both a hot and cold outdoor tap - ideal for washing the dog after a muddy walk.
The rear garden has been designed with ease in mind, featuring a generous terrace and artificial lawn, so there is very little upkeep - leaving more time to relax or enjoy a quiet morning coffee or an evening drink.
There is a lovely mix of trees, including pear, cherry, greengage, acers and copper beech.
Raised wooden vegetable planters run along one side, and a gravel path leads down to a large summerhouse, complete with power, internet and infra-red heating.
Location The property is situated in a superb location on one of Croxley Green's most sought after roads and within close proximity of the picturesque Green.
The house is well situated within easy reach of both Croxley Green (approx. 0.5 of a mile) and Rickmansworth Metropolitan Line (approx.
1.2 miles) stations providing a good service to London and the City - with Rickmansworth also having the Chiltern Turbo. Local shops are within reach at Baldwins Lane too.
There is a selection of good quality schools, both state and private including Harvey Road Primary School, Rickmansworth School, St Joan of Arc, York House and the Royal Masonic School for Girls.
Square Footage: 1,579 sq ft
Value & comps
No previous sales on record.
Returns
Set an offer; the calculator follows it.
We're still gathering serviced-accommodation data for this area.
Archie refurb estimate: a Pro feature
0.0% below asking
This is not financial or investment advice. Prop AI Deals is not authorised by the Financial Conduct Authority (FCA) to provide investment advice.
All investment calculators, property analyses, and AI-generated insights are for informational purposes only. Property investment carries risk and may result in financial loss. All calculations should be independently verified and you should consult with FCA-authorised financial advisors before making any investment decisions.
Past performance does not guarantee future results. Tax implications vary by individual circumstances.
Deal
Properties like this can earn 2–3x BTL yields when converted to HMO, with retrofit costs around £10k/room. Sign in to see the full tier, yield projection, and cost breakdown.
Commercial properties like this can earn 30-50% higher yields when converted to residential under Class MA / Q / P / PA, with prior approval costing ~GBP 96/unit. Sign in to see the recommended route, yield uplift, and cost breakdown.
BRRR-suited properties can recycle 80-100% of investor capital on refi, leaving a high-yielding rental with most of the money out. Sign in to see the refurb cost stack, ARV projection, and refinance maths.
Detached + large garden = sub-division play. Pro tier unlocks the tier badge, plot size, uplift estimate, and regional land benchmark.
Short-lease flats trade at deep discount, but extending under the 1993 Act often costs far less than the discount. Pro tier unlocks the tier badge, premium breakdown, long-lease ARV and arbitrage maths.
See projected short-stay revenue vs a vanilla BTL for this property.
See real sub-let margins (HMO room rates & SA nightly rates) vs the landlord rent.
Area
Agent & docs
FAQ
About 42, Dickinson Avenue, Rickmansworth
Explore nearby