We've tightened what earns a Pursue. A home now needs a published valuation, a strategy that still makes money after real running costs and lender stress tests, and no listing problems that would stop a mortgage. You'll see fewer Pursues, and each one has been checked harder.
See how verdicts work3-bedroom house · ST21 6RW
For saleListed 136 days
Opportunity summary
See Archie’s verdict, returns by strategy and what to check before viewing.
About
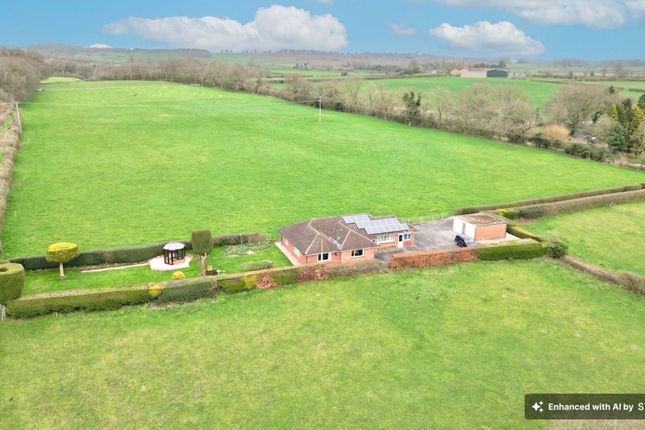
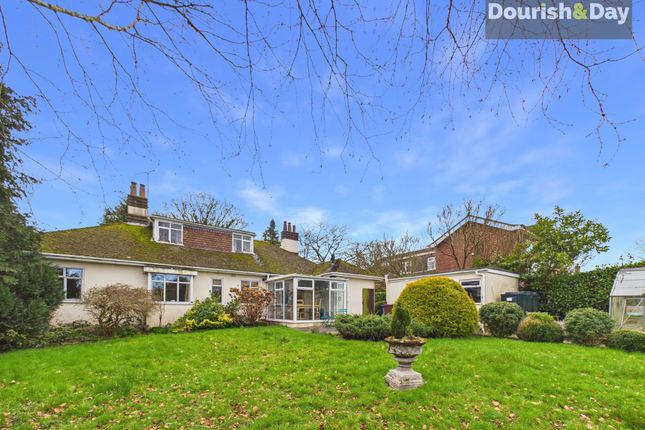
Enjoying a picturesque position, The Dairy is a beautifully presented three bedroom barn conversion which combines timeless character with modern day comfort in the desirable rural hamlet of Bowers.
Forming part of an exclusive development, the barn offers generously proportioned accommodation including a welcoming entrance hallway, lounge with multi-fuel log burner, an attractive breakfast kitchen with integrated appliances, separate dining room and a useful WC completing the ground floor.
Upstairs, three bedrooms are served by a family bathroom, with the master bedroom benefitting from its own ensuite shower room.
Outside, a low maintenance south westerly facing garden provides the perfect spot to enjoy the afternoon and evening sun.
The property also has a driveway and adjacent garage offering ample off road parking.
Ideally located for the market towns of Eccleshall and Stone, excellent commuter links via the M6, and a highly regarded village school (All Saints CE First School), this is a rare opportunity to enjoy the best of countryside living without compromise.
A viewing is essential.
Please Quote Ref: JS0462 what3words - ///latter.formless.secret Entrance Hallway Wooden glazed entrance door, tile flooring, glazed wooden windows, radiator, stairs leading off up to the first floor, doors leading into the Breakfast Kitchen, Dining Room, Lounge and WC.
Lounge Double aspect glazed wooden windows, radiator, feature fire place with tile hearth and multi-fuel log burner.
Breakfast Kitchen Timeless breakfast kitchen fitted with a variety of matching wall and base units with draws, granite work surfaces, sink and drainer unit with mixer tap, large 'Rangemaster' cooker with extractor hood over, integrated under counter fridge freezer, dishwasher and washing machine/dryer, space for a dining table and chairs, double aspect glazed wooden windows and useful pantry cupboard housing the 'Baxi' combination boiler.
Dining Room Radiator, glazed wooden windows and feature storage cupboard (formally a serving hatch). WC WC, wash basin, radiator, extractor fan and tile walls and flooring.
First Floor Landing Feature vaulted ceiling and wooden beams, glazed wooden windows, storage cupboard and doors leading into: Bedroom One Vaulted ceilings and wooden beams, access to the loft, radiator and glazed wooden windows.
Door into: Ensuite Shower Room/WC Attractive tiled suite comprising of a walk in shower cubicle with shower, wash basin incorporating the WC, chrome heated towel rail and sky light wooden window.
Bedroom Two Extensive fitted wardrobes and eaves storage, radiator, wooden beams and sky light window.
Bedroom Three Fitted wardrobe, radiator and wooden glazed circular window overlooking farmers fields.
Family Bathroom Impressive tiled bathroom suite comprising of a white three piece suite with shower attachment, radiator, wooden beams, sky light wooden window and storage cupboard.
Exterior The property is set within a small select development.
To the front there an enclosed south westerly facing garden which has been beautifully landscaped for ease of maintenance with a mixture of stone and pebbled patio areas with mature shrubs and plants.
Adjacent to the barn is a garage and block paved driveway providing off road parking. The garage has double entrance doors, power and light. The current vendors use this for additional storage.
Services Mains gas, electricity, water connected. Septic tank drainage system. Superfast broadband is believed to be available in the area. Please contact your provider to confirm.
Council Tax Band: E (Stafford Borough Council) EPC Rating: E Tenure: Freehold Disclaimer The agent and its Clients give notice that: They have no authority to make or give any representations or warranties in relation to the property.
These particulars do not form part of any offer or contract and must not be relied upon as statements or representations of fact. Any areas, measurements or distances are approximate.
The text, photographs and plans are for guidance only and are not necessarily comprehensive.
It should not be assumed that the property has all necessary Planning, Building Regulation or other consents, and the agent has not tested any services, equipment, or facilities.
Purchasers must satisfy themselves by inspection or otherwise. The agent is a member of The Property Ombudsman scheme and subscribes to The Property Ombudsman Code of Practice.
Value & comps
No previous sales on record.
Returns
Set an offer; the calculator follows it.
We're still gathering serviced-accommodation data for this area.
Archie refurb estimate: a Pro feature
0.0% below asking
This is not financial or investment advice. Prop AI Deals is not authorised by the Financial Conduct Authority (FCA) to provide investment advice.
All investment calculators, property analyses, and AI-generated insights are for informational purposes only. Property investment carries risk and may result in financial loss. All calculations should be independently verified and you should consult with FCA-authorised financial advisers before making any investment decisions.
Past performance does not guarantee future results. Tax implications vary by individual circumstances.
Deal
Properties like this can earn 2–3x BTL yields when converted to HMO, with retrofit costs around £10k/room. Sign in to see the full tier, yield projection, and cost breakdown.
Commercial properties like this can earn 30-50% higher yields when converted to residential under Class MA / Q / P / PA, with prior approval costing ~GBP 96/unit. Sign in to see the recommended route, yield uplift, and cost breakdown.
BRRR-suited properties can recycle 80-100% of investor capital on refi, leaving a high-yielding rental with most of the money out. Sign in to see the refurb cost stack, ARV projection, and refinance maths.
Detached + large garden = sub-division play. Pro tier unlocks the tier badge, plot size, uplift estimate, and regional land benchmark.
Short-lease flats trade at deep discount, but extending under the 1993 Act often costs far less than the discount. Pro tier unlocks the tier badge, premium breakdown, long-lease ARV and arbitrage maths.
See projected short-stay revenue vs a vanilla BTL for this property.
See real sub-let margins (HMO room rates & SA nightly rates) vs the landlord rent.
Area
Agent & docs

FAQ
About The Dairy, Bowers Court, Bowers, Stafford
Explore nearby