We've tightened what earns a Pursue. A home now needs a published valuation, a strategy that still makes money after real running costs and lender stress tests, and no listing problems that would stop a mortgage. You'll see fewer Pursues, and each one has been checked harder.
See how verdicts work4-bedroom detached house · LE12 9XG
For saleListed 205 days
Opportunity summary
See Archie’s verdict, returns by strategy and what to check before viewing.
About
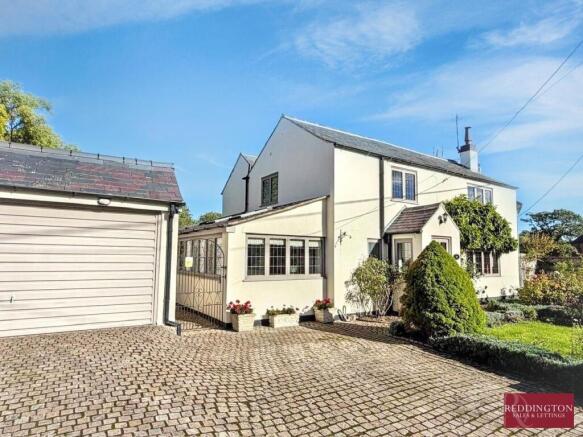
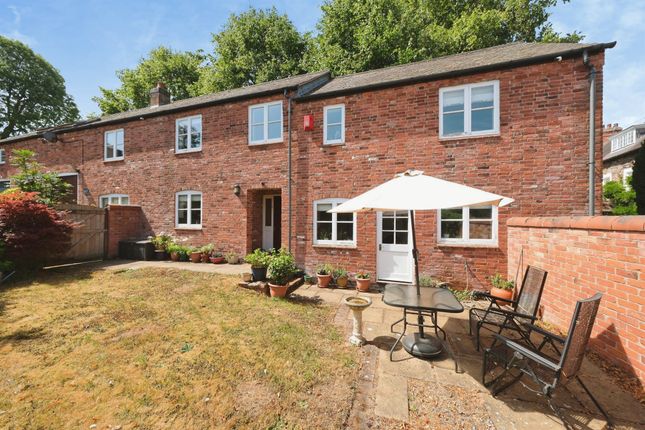
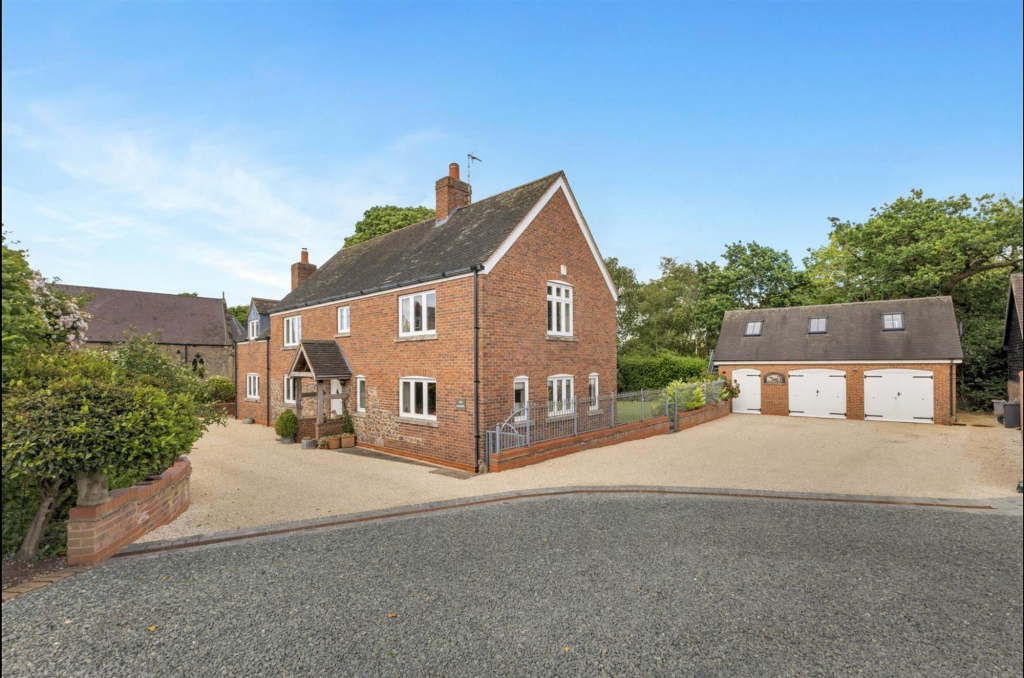
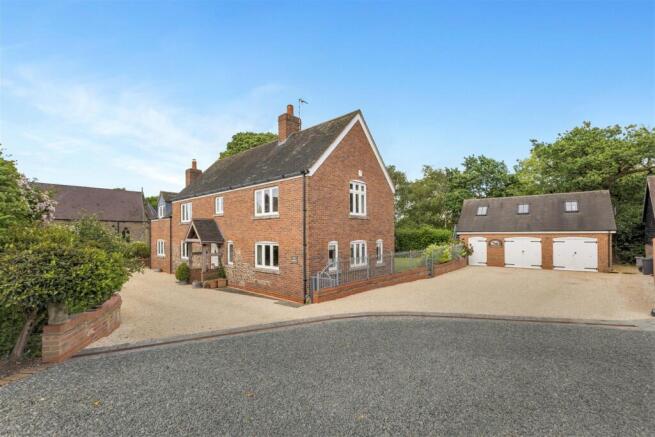
Nestled within a picturesque village setting and enjoying open countryside views, this exceptional four-bedroom, detached barn conversion offers a rare opportunity to acquire a home of true character.
Rebuilt in the 1980s, the property seamlessly blends period charm with modern living.
The ground floor features a spacious entrance hall, a characterful sitting room with log burner, a stunning garden room filled with natural light, and dining room with doors opening onto the gardens.
The extended breakfast kitchen provides a superb space for both everyday living and entertaining. Upstairs, four generously proportioned bedrooms are complemented by two bath/shower rooms.
Set within mature grounds of approximately 0.14 acres, the property enjoys a generous driveway with parking for multiple vehicles and a beautifully maintained south-facing garden, perfect for relaxing and taking in the tranquil surroundings.
Location Surrounded by rolling open countryside, Osgathorpe is a small village in northwest Leicestershire, located between Loughborough and Ashby-de-la-Zouch.
The village features a church and a pub, The New Storey.
The surrounding area offers a variety of pubs, restaurants, and historic landmarks, including Grace Dieu Priory and Woods (0.8 miles away) and Mount St. Bernard Abbey (3.9 miles away).
Transport is available from the village to the nearby primary school, Griffydam Primary School (1.3 miles).
Ashby School formerly known as Ashby Grammar School, is a co-educational comprehensive secondary school and sixth form in Ashby-de-la-Zouch (3.4 miles) the council provides a dedicated bus service to and from the village.
Distances Leicester 16.2 miles / Nottingham 20.7 miles / Derby 17.8 miles / Loughborough 8.8 miles / Melbourne 6.9 miles / Ashby- de-la- Zouch 5.4 miles / East Midlands Airport 6.3 miles / East Midlands Parkway 11.4 miles / M1 (J23) 4.4 miles Ground Floor A spacious central hallway, featuring an open staircase and stylish Karndean flooring, creates an inviting first impression and flows seamlessly into the adjoining kitchen and dining areas.
The well-appointed kitchen, fitted with a range of integrated appliances, has been thoughtfully extended into part of the former garage to provide generous dining space, ideal for both everyday living and entertaining.
The dining area connects effortlessly to the sitting room, where a charming log burner serves as a cosy focal point.
From here, double doors open into a light-filled, south-facing garden room, with further doors leading out to the garden.
This tranquil space offers the perfect setting to relax while enjoying uninterrupted views of the surrounding countryside.
A practical utility room/garage store and a cloakroom/WC complete the ground floor accommodation. First Floor The first floor comprises four generously sized bedrooms.
Bedroom one benefits from a private en-suite bathroom, while the remaining bedrooms are served by a modern family bathroom.
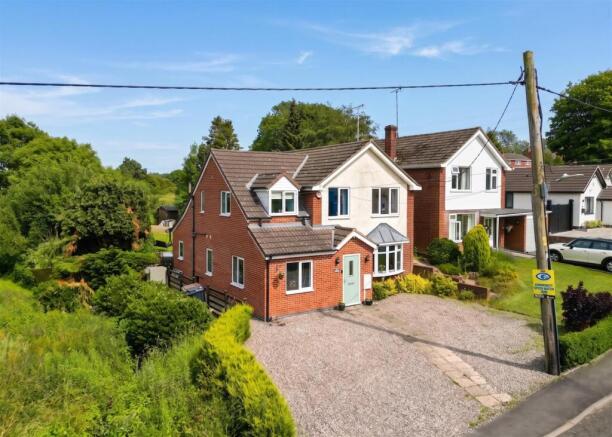
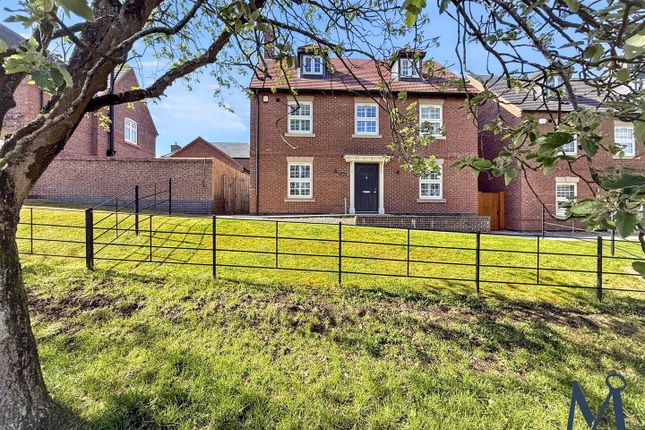
Outside The property occupies a mature plot of approximately 0.14 acres and enjoys excellent kerb appeal.
A generous driveway provides parking for up to five vehicles, while a low wall with well-stocked flower beds and steps leads up to a neatly lawned garden.
Bordered by established hedgerows, the garden offers a private and a wonderfully tranquil setting.
This delightful outdoor space is perfect for al fresco dining, entertaining, or simply relaxing while taking in the peaceful countryside surroundings.
Services Mains electricity, water and drainage are connected. The property has LPG central heating with new boiler installed 2025.
Local Authority Northwest Leicestershire District Council. Tenure Freehold.
Directions From the M1(J23) near Shepshed continue along the A512 towards Ashby-de-la- Zouch turning right onto Grace Dieu Lane and immediately left onto Snarrows Road.
On entering the village turn left onto Main Street, the left again on to Meadow Lane, where the property can be found situated on the left-hand side.
Value & comps
No previous sales on record.
Returns
Set an offer; the calculator follows it.
We're still gathering serviced-accommodation data for this area.
Archie refurb estimate: a Pro feature
0.0% below asking
This is not financial or investment advice. Prop AI Deals is not authorised by the Financial Conduct Authority (FCA) to provide investment advice.
All investment calculators, property analyses, and AI-generated insights are for informational purposes only. Property investment carries risk and may result in financial loss. All calculations should be independently verified and you should consult with FCA-authorised financial advisers before making any investment decisions.
Past performance does not guarantee future results. Tax implications vary by individual circumstances.
Deal
Properties like this can earn 2–3x BTL yields when converted to HMO, with retrofit costs around £10k/room. Sign in to see the full tier, yield projection, and cost breakdown.
Commercial properties like this can earn 30-50% higher yields when converted to residential under Class MA / Q / P / PA, with prior approval costing ~GBP 96/unit. Sign in to see the recommended route, yield uplift, and cost breakdown.
BRRR-suited properties can recycle 80-100% of investor capital on refi, leaving a high-yielding rental with most of the money out. Sign in to see the refurb cost stack, ARV projection, and refinance maths.
Detached + large garden = sub-division play. Pro tier unlocks the tier badge, plot size, uplift estimate, and regional land benchmark.
Short-lease flats trade at deep discount, but extending under the 1993 Act often costs far less than the discount. Pro tier unlocks the tier badge, premium breakdown, long-lease ARV and arbitrage maths.
See projected short-stay revenue vs a vanilla BTL for this property.
See real sub-let margins (HMO room rates & SA nightly rates) vs the landlord rent.
Area
Agent & docs
FAQ
About Meadow Lane, Osgathorpe, LE12
Explore nearby