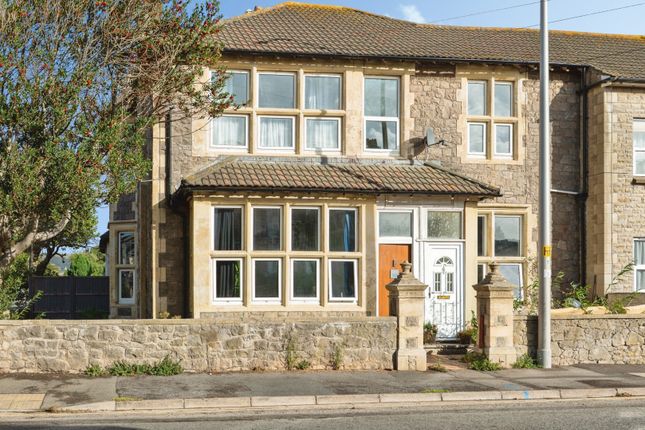
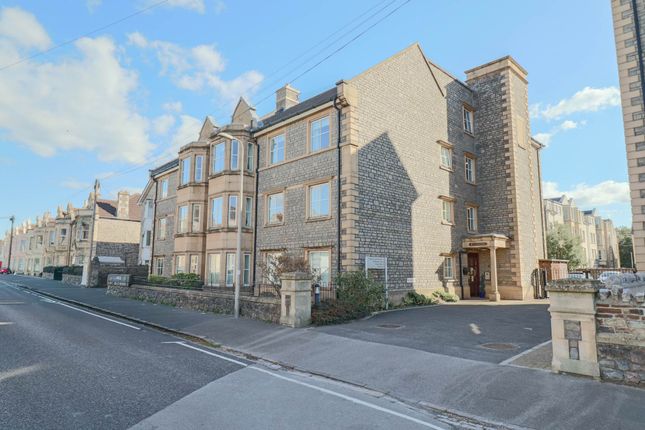
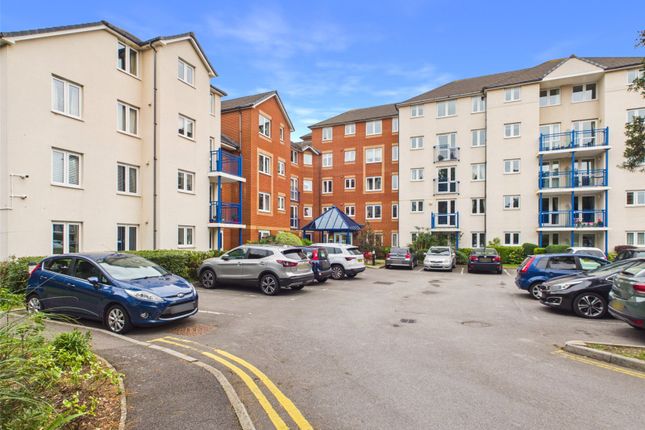
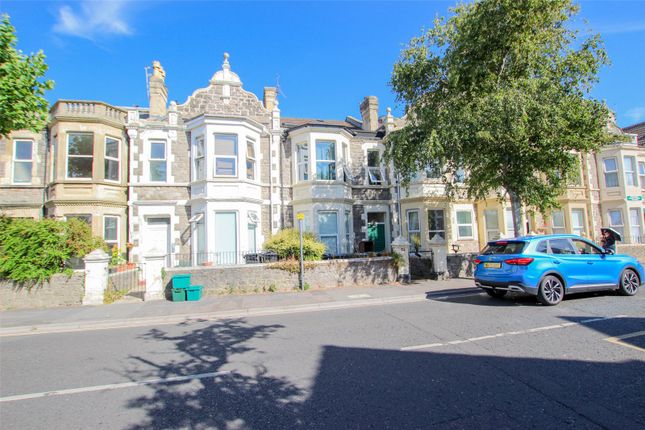
2-bedroom flat · BS23 1BU
For saleListed 159 days
Opportunity summary
See Archie’s verdict, returns by strategy and what to check before viewing.
About
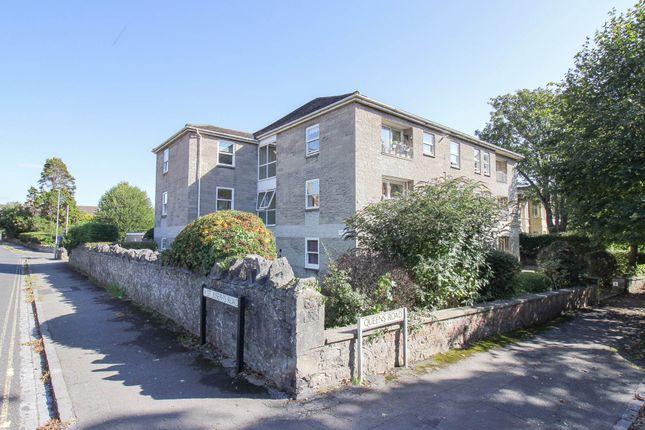
Location, location, location! This delightful apartment offers comfortable and convenient living for over 55 year olds.
The accommodation comprises two well-proportioned bedrooms, including a generous principal bedroom with the added benefit of an en-suite shower room.
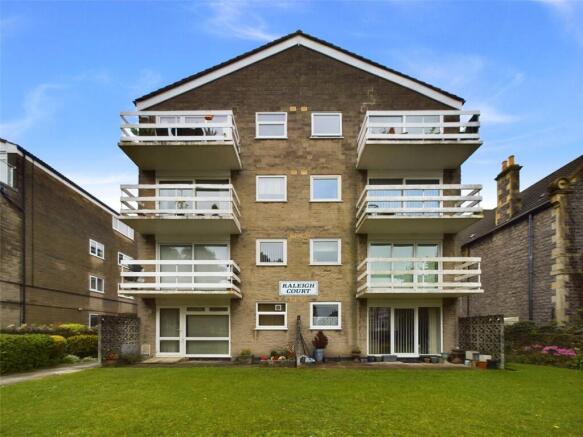
A bright and welcoming living space opens onto an excellent private balcony, enjoying outstanding, uninterrupted views and sunsets across Weston’s seafront, the iconic pier, and the coastline beyond, an ever-changing outlook to be enjoyed throughout the year.
The property further benefits from gas central heating and double glazing, while the layout is designed for ease and practicality.
Positioned just moments from the promenade, the apartment provides convenient access to a wide range of local amenities including shops, cafés, transport links, and healthcare services, making day-to-day living practical.
Offered to the market vacant with no onward chain, this is an excellent opportunity to secure a well-located and low-maintenance home.
A valuable addition to the property is a garage, included within the title, providing useful storage or parking.
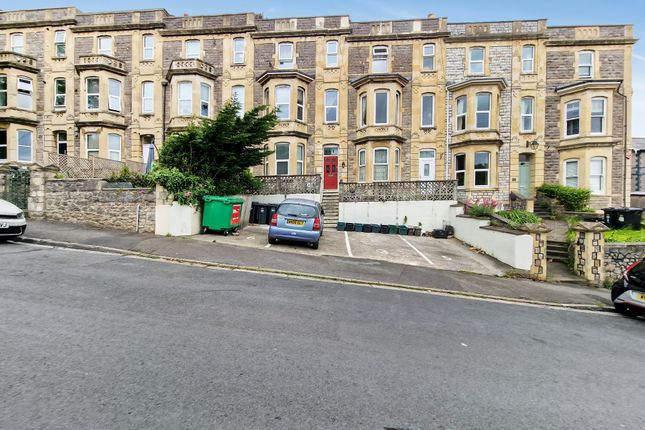
EPC Rating: C71 | Council Tax Band: C Communal Entrance On approach to the entrance of the property you are met with a communal entrance door leading to a hallway with either lift or stairs rising to the first floor where Apartments Four’s private entrance resides.
Hallway An inviting hallway with a radiator, a wall mounted intercom system, a selection of built in storage space, wall lights, doors leading to principal rooms.
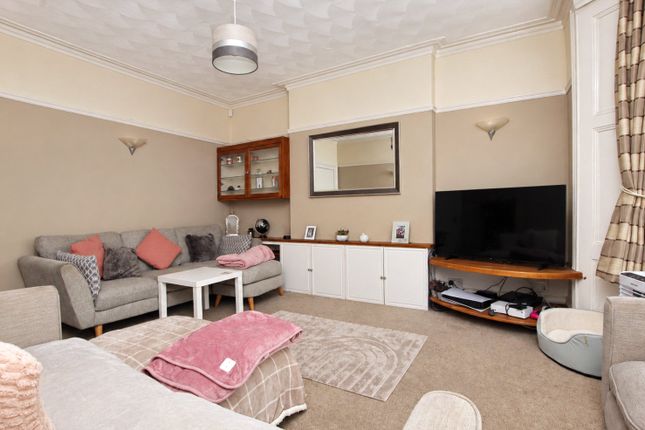
Living/Dining Room A light and bright living and dining space with a radiator, wall lights, a built-in airing cupboard housing a wall mounted gas fired boiler and a wall mounted gas meter, a ceiling fan with ceiling light, a UPVC double glazed sliding door leading to the superb sea facing private balcony.
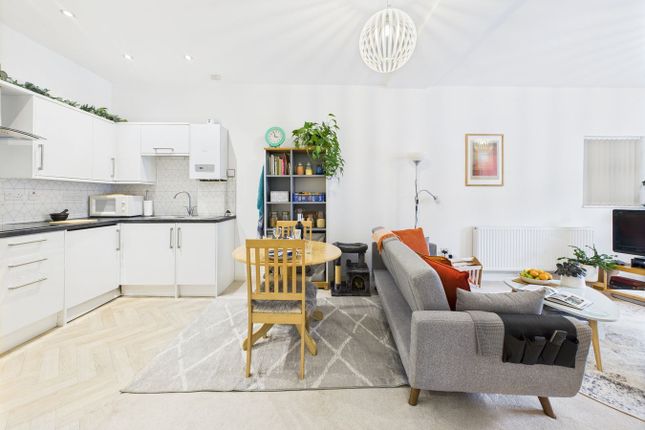
Kitchen With tile effect vinyl flooring, a range of wall and floor storage units with worktops and a tile splashback, an inset one and a half bowl composite sink and drainer, an integrated tall fridge/freezer, space and plumbing for appliances, an inset four ring induction hob with an extraction hood over and oven and grill under, a timber framed double glazed window, under wall unit lighting, a timber framed single glazed internal hatch window, ceiling light.
Master Bedroom With a radiator, a UPVC double glazed window, ceiling light, a door leading to the en-suite shower room.
Ensuite Shower Room A master bedroom with an enclosed electric shower, partly tiled walls, wash hand basin, wall light, radiator, ceiling light.
Bedroom Two A double bedroom with a radiator, a UPVC double glazed window, a built-in storage cupboard with hanging rails and sliding doors, ceiling lights.
Shower Room With vinyl flooring, a walk-in style mains fed shower and shower attachment with panelled walls and a glass screen, a wash hand basin over vanity unit, a timber framed double glazed window, wall light, a heated towel rail, ceiling light.
Cloakroom With tile effect vinyl flooring, a low-level WC, a wash hand basin, radiator, partly tiled walls, ceiling lights.
Private Balcony A superb private balcony presenting an excellent direct view of Weston’s promenade, seafront and beyond enjoying an approximately west facing aspect to enjoy the sunsets.
Garage Services Mains gas, electric and drainage. Heating System Gas central heating. Access Public highway. Tenure 999 year leasehold starting 25th December 1979.
Ground Rent Ground Rent £25 Per Annum, Management Fees £450 per quarter.
360 Virtual Tour Floor Plan While every attempt has been made to ensure accuracy, all measurements are approximate, not to scale. This floorplan is for illustrative purposes only.
Value & comps
No previous sales on record.
Returns
Set an offer; the calculator follows it.
We're still gathering serviced-accommodation data for this area.
Archie refurb estimate: a Pro feature
0.0% below asking
This is not financial or investment advice. Prop AI Deals is not authorised by the Financial Conduct Authority (FCA) to provide investment advice.
All investment calculators, property analyses, and AI-generated insights are for informational purposes only. Property investment carries risk and may result in financial loss. All calculations should be independently verified and you should consult with FCA-authorised financial advisors before making any investment decisions.
Past performance does not guarantee future results. Tax implications vary by individual circumstances.
Deal
Properties like this can earn 2–3x BTL yields when converted to HMO, with retrofit costs around £10k/room. Sign in to see the full tier, yield projection, and cost breakdown.
Commercial properties like this can earn 30-50% higher yields when converted to residential under Class MA / Q / P / PA, with prior approval costing ~GBP 96/unit. Sign in to see the recommended route, yield uplift, and cost breakdown.
BRRR-suited properties can recycle 80-100% of investor capital on refi, leaving a high-yielding rental with most of the money out. Sign in to see the refurb cost stack, ARV projection, and refinance maths.
Detached + large garden = sub-division play. Pro tier unlocks the tier badge, plot size, uplift estimate, and regional land benchmark.
Short-lease flats trade at deep discount, but extending under the 1993 Act often costs far less than the discount. Pro tier unlocks the tier badge, premium breakdown, long-lease ARV and arbitrage maths.
See projected short-stay revenue vs a vanilla BTL for this property.
See real sub-let margins (HMO room rates & SA nightly rates) vs the landlord rent.
Area
Agent & docs
FAQ
About Apartment 4 Etonhurst, 35, Beach Road, North Somerset
Explore nearby