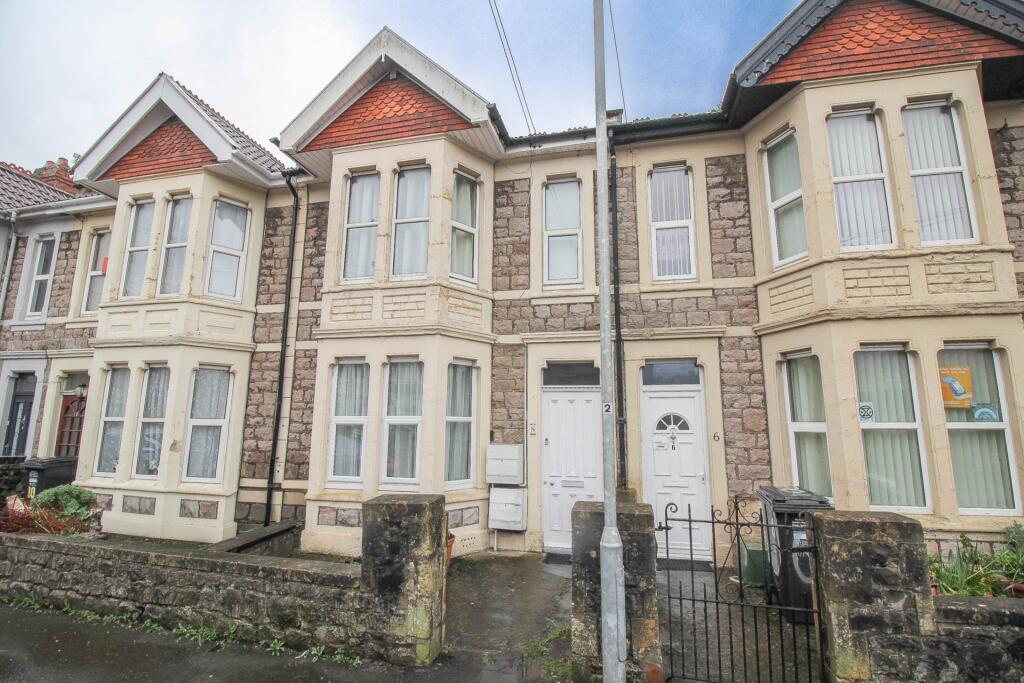
2-bedroom flat · BS23 4AL
For saleReduced £10k (−4.3%) on 21 JunListed 326 days
Opportunity summary
See Archie’s verdict, returns by strategy and what to check before viewing.
About
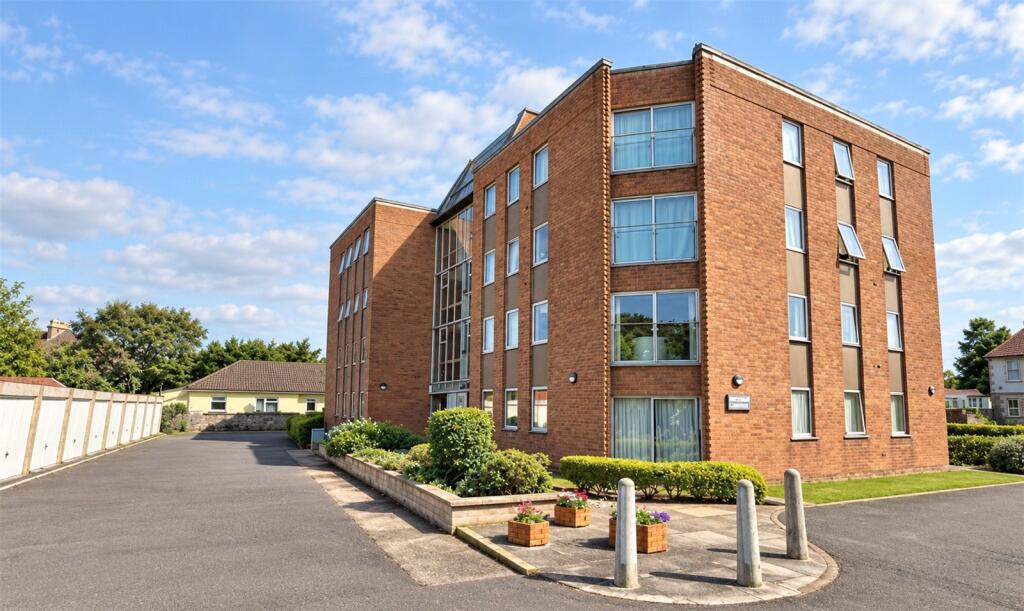
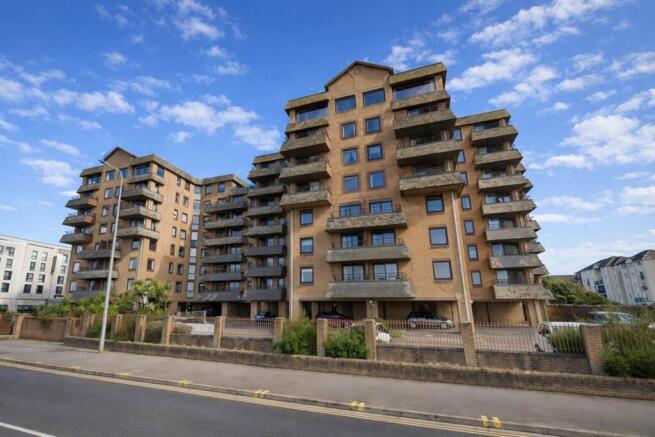
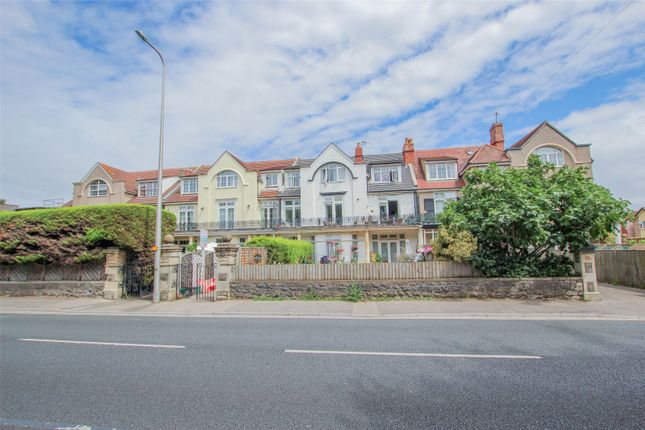
A purpose built retirement apartment for the over 60's located on the level on Weston-super-Mare sea front and also being convenient for Clarence Parks, local facilities and the nearby town centre and train station.
The development has an estate manager and residents have use of a laundry room, residents lounge and kitchen with balcony all affording panoramic se views and with active social committee, further more residents have use of a gym, guest suite subject to charge, with secure parking available to the rear of the development.
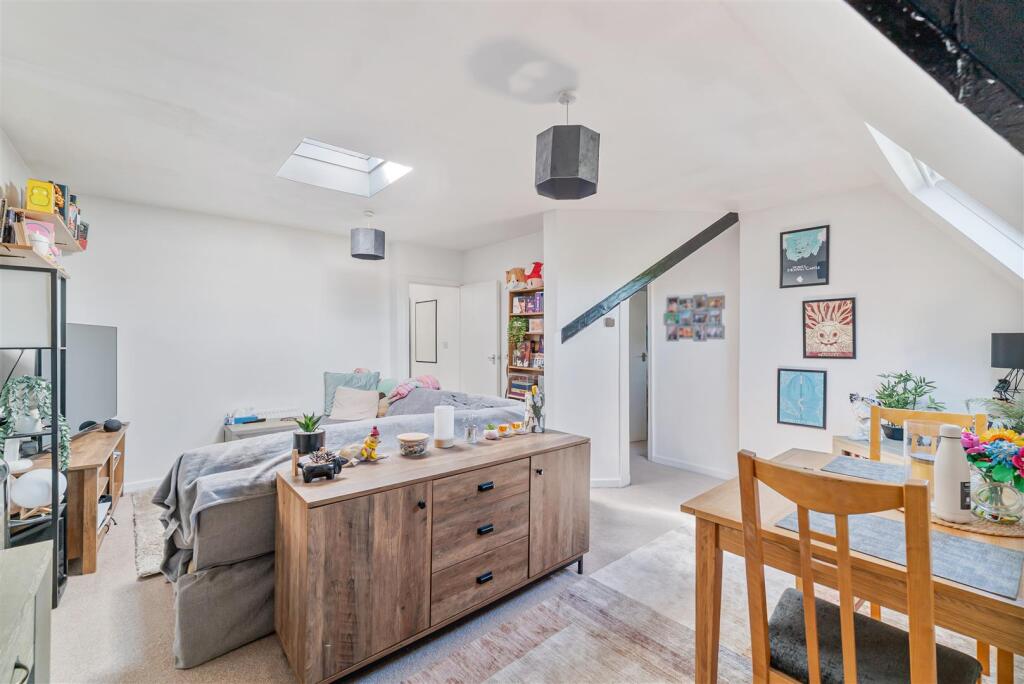
The apartment itself has double glazing and electric heating with a good size 18'7" x 11'3" (5.49m'2.13m x 3.43m) lounge diner with a Juliette balcony, modern fitted kitchen and shower room.
Must be viewed. No onward chain. Approached via secure entrance with entry phone system, stairs or lift to. Second floor landing with access to residents lounge and door to apartment 31.
Entrance Hall Coved Ceiling, electric wall heater, Tunstall care system, 2 useful storage cupboards and a part shelved airing cupboard housing Pulsa coil hot water tank.
Lounge (5.66m x 3.43m (18'7" x 11'3")) Coved ceiling, 2 night storage heaters, telephone and TV points, Upvc double glazed doors to Juliette balcony, Georgian style glazed door to.
Kitchen (2.29m x 1.93m (7'6" x 6'4")) Coved ceiling, Upvc double glazed window, the kitchen is fitted with a modern range of cream coloured units comprising 5 single wall cupboards over cooker and extractor units, single bowl single drainer sink with mixer tap over and double cupboard under, further double and single base cupboards and drawers with roll edge work tops over, tiled surrounds.
4 Ring electric hob with extractor hood over, integrated fridge and freezer, integrated microwave and electric oven, tiled effect vinolay flooring.
Bedroom 1 (35.51m x 2.84m (116'6" x 9'4")) Plus 2 double built in wardrobes, night storage heater, TV and telephone points.
Bedroom 2 (3.10m x 2.62m plus door recess (10'2" x 8'7" plus) Coved ceiling, Upvc double glazed window, electric panel wall heater.
Shower Room (2.16m x 1.93m (7'1" x 6'4")) Fitted with double size walk in shower cubicle with mains mixer shower unit, glazed screen and shower back walls, vanity wash hand basin with double cupboard under, shaver socket, low level WC, useful double wall storage cupboard, fully tiled walls, electric wall heater, extractor, electric heated towel rail.
Outside Use of communal gardens and access to secure parking to the rear of the building. Tenure 125 year lease form 01/01/2007,107 years remaining.
The management company is run by Kingsdale, maintenance is £3602.28 per year, a ground rent of £399 per year paid half yearly, there are 2 event fees on the sale of the property a 1% transfer fee and a 1% contingency fee.
Agents Note Residents have use of a residents lounge and kitchen, gym and laundry, there is a guest suite (charges apply). Material Information.
Additional information not previously mentioned •Mains electric supply •Water mains supply Bristol Wessex water •Heating electric night storagae heaters and panel heaters •Sewerage Mains drainage Bristol Wessex water.
•Broadband Via fibre to the cabinet For an indication of specific speeds and supply or coverage in the area, we recommend potential buyers to use the Ofcom checkers below: Flood Information:
Value & comps
No previous sales on record.
Returns
Set an offer; the calculator follows it.
We're still gathering serviced-accommodation data for this area.
Archie refurb estimate: a Pro feature
0.0% below asking
This is not financial or investment advice. Prop AI Deals is not authorised by the Financial Conduct Authority (FCA) to provide investment advice.
All investment calculators, property analyses, and AI-generated insights are for informational purposes only. Property investment carries risk and may result in financial loss. All calculations should be independently verified and you should consult with FCA-authorised financial advisors before making any investment decisions.
Past performance does not guarantee future results. Tax implications vary by individual circumstances.
Deal
Properties like this can earn 2–3x BTL yields when converted to HMO, with retrofit costs around £10k/room. Sign in to see the full tier, yield projection, and cost breakdown.
Commercial properties like this can earn 30-50% higher yields when converted to residential under Class MA / Q / P / PA, with prior approval costing ~GBP 96/unit. Sign in to see the recommended route, yield uplift, and cost breakdown.
BRRR-suited properties can recycle 80-100% of investor capital on refi, leaving a high-yielding rental with most of the money out. Sign in to see the refurb cost stack, ARV projection, and refinance maths.
Detached + large garden = sub-division play. Pro tier unlocks the tier badge, plot size, uplift estimate, and regional land benchmark.
Short-lease flats trade at deep discount, but extending under the 1993 Act often costs far less than the discount. Pro tier unlocks the tier badge, premium breakdown, long-lease ARV and arbitrage maths.
See projected short-stay revenue vs a vanilla BTL for this property.
See real sub-let margins (HMO room rates & SA nightly rates) vs the landlord rent.
Area
Agent & docs
FAQ
About Flat 31 Pegasus Court, 58, Beach Road, Weston-Super-Mare
Explore nearby