4-bedroom detached house · DN21 3TW
For saleListed 1 day
Opportunity summary
See Archie’s verdict, returns by strategy and what to check before viewing.
About
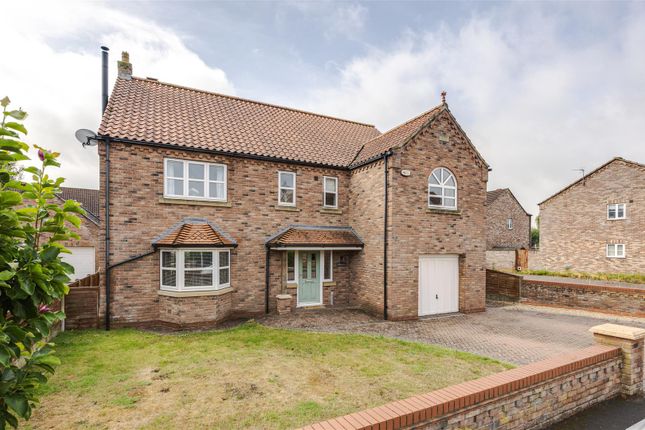
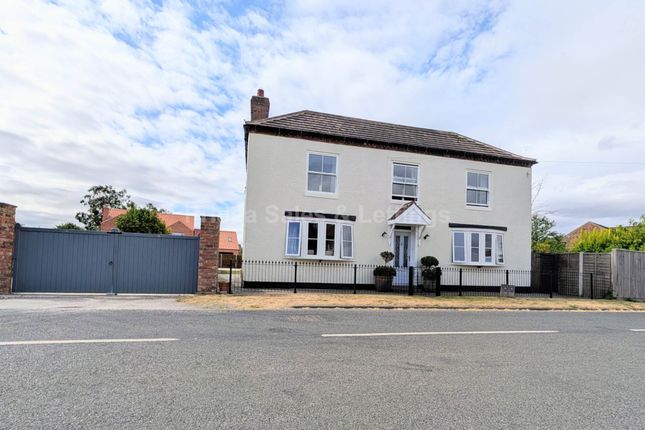
Situated on the High Street within the highly desirable village of Scotter this attractive 19th Century, double fronted, detached former farmhouse offers extremely spacious and versatile family accommodation extending to approximately 2410 sq ft benefitting from no onward chain.
The property, formally the farmhouse of a small farm stead in the heart of this popular village now forms part of an exclusive development enjoying private and secure grounds.
The accommodation has been extensively refurbished yet retaining a wealth of charm and character being entered via an inviting central front reception hallway with a useful cloakroom.
A pleasant front sitting room benefits from a newly installed log burner and provides a quiet area to relax.
The principal living area is positioned centrally allowing access to a formal dining room and a rear south-facing conservatory that enjoys views across the garden.
The ground floor comes complete with a quality fitted farmhouse kitchen providing a further dining area and a second point of access.
The first floor provides a large landing that runs through the heart of the property with a central divide allowing a rear seating area.
4 excellent double bedrooms and a quality bathroom fitted with a 4-piece suite.
The master bedroom has a substantial dressing room allowing potential to create an en-suite or reinstated to a 5th double bedroom.
Externally the property continues to impress with the rear having a large south facing garden being fully enclosed and principally lawned with mature borders and a flagged seating area.
The garden benefits from a 6000-litre underground rainwater storage tank with pump being ideal for long hot summers.
Vehicular access to the property is by a broad double gated driveway being shared with one further dwelling.
Entering through the double gates initially leads into an enclosed gravelled courtyard bordered by an Old Granary and an open barn.
A hedge lined driveway continues to the rear where access is gained through 5-bar timber gates.
Parking for 2 vehicles is available with planning permission granted for the construction of a double garage should be buyer wish to pursue.
Additional parking within the courtyard together with the use of the Old Ganary as a garage is available on a lease basis.
Updates to the property include a new gas fired central heating boiler including radiators, new windows and external doors, newly installed log burner and improved insulation.
Externally new guttering, improved drainage, rebuilt chimney, repointed roof, repaired and painted render. Through these improvements an EPC rating of C has been achieved.
Benefitting from no onward chain with viewing coming with the agents highest of recommendations. For further information or to arrange a viewing please contact our Scunthorpe office.
EPC Rating: C Entrance Hall (2.12m x 4.12m) Sitting Room (4.16m x 4.40m) Kitchen (5.55m x 4.43m) Living Room (5.55m x 5.75m) Dining Room (4.00m x 4.22m) Conservatory (3.85m x 6.00m) Landing (2.08m x 6.05m) Reading Area (2.18m x 3.40m) Bedroom 1 (4.15m x 4.40m) Dressing Room (3.00m x 4.36m) Bedroom 2 (4.16m x 4.30m) Bedroom 3 (2.90m x 3.55m) Bedroom 4 (2.55m x 3.54m) Bathroom (2.44m x 4.38m) Garden Externally the property continues to impress with the rear having a large south facing garden being fully enclosed and principally lawned with mature borders and a flagged seating area.
The garden benefits from a 6000-litre underground rainwater storage tank with pump being ideal for long hot summers. Parking - Driveway
Value & comps
No previous sales on record.
Returns
Set an offer; the calculator follows it.
We're still gathering serviced-accommodation data for this area.
Archie refurb estimate: a Pro feature
0.0% below asking
This is not financial or investment advice. Prop AI Deals is not authorised by the Financial Conduct Authority (FCA) to provide investment advice.
All investment calculators, property analyses, and AI-generated insights are for informational purposes only. Property investment carries risk and may result in financial loss. All calculations should be independently verified and you should consult with FCA-authorised financial advisers before making any investment decisions.
Past performance does not guarantee future results. Tax implications vary by individual circumstances.
Deal
Properties like this can earn 2–3x BTL yields when converted to HMO, with retrofit costs around £10k/room. Sign in to see the full tier, yield projection, and cost breakdown.
Commercial properties like this can earn 30-50% higher yields when converted to residential under Class MA / Q / P / PA, with prior approval costing ~GBP 96/unit. Sign in to see the recommended route, yield uplift, and cost breakdown.
BRRR-suited properties can recycle 80-100% of investor capital on refi, leaving a high-yielding rental with most of the money out. Sign in to see the refurb cost stack, ARV projection, and refinance maths.
Detached + large garden = sub-division play. Pro tier unlocks the tier badge, plot size, uplift estimate, and regional land benchmark.
Short-lease flats trade at deep discount, but extending under the 1993 Act often costs far less than the discount. Pro tier unlocks the tier badge, premium breakdown, long-lease ARV and arbitrage maths.
See projected short-stay revenue vs a vanilla BTL for this property.
See real sub-let margins (HMO room rates & SA nightly rates) vs the landlord rent.
Area
Agent & docs

FAQ
About Everton House, 12 High Street, Gainsborough
Explore nearby