4-bedroom detached house · DN21 3RP
Listing removedListed 597 days
Opportunity summary
See Archie’s verdict, returns by strategy and what to check before viewing.
About
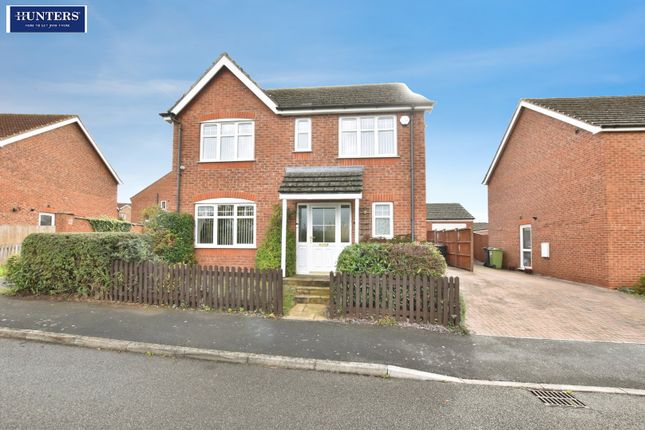
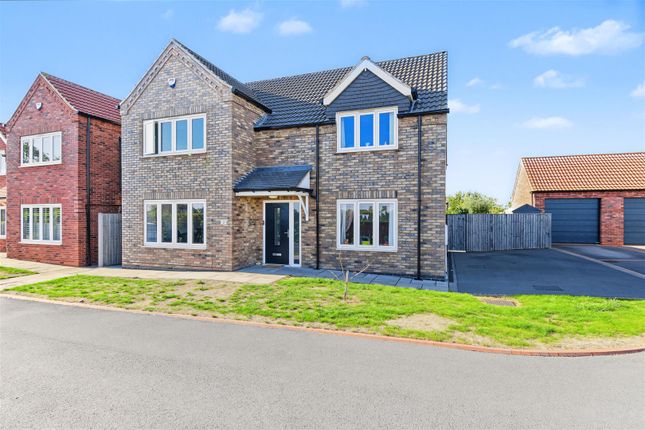
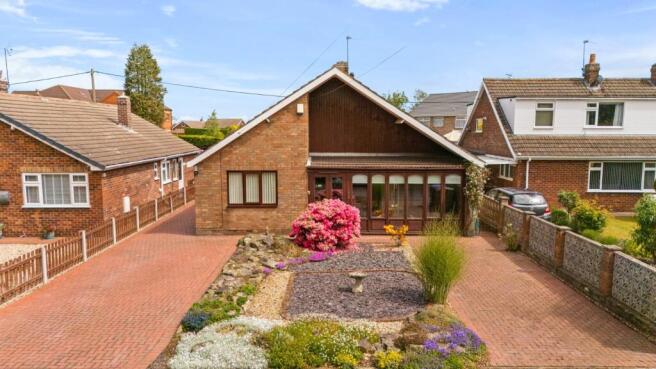
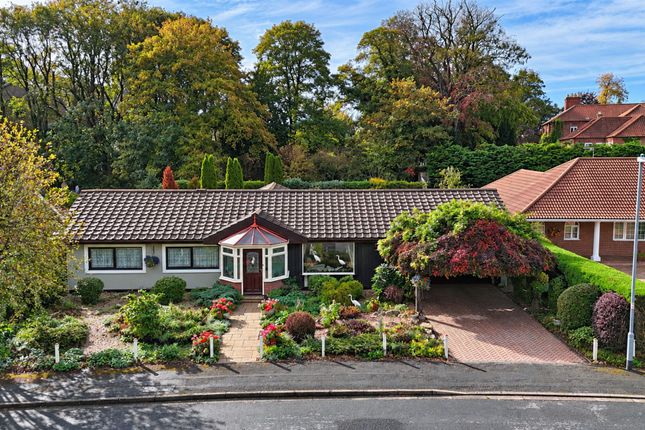
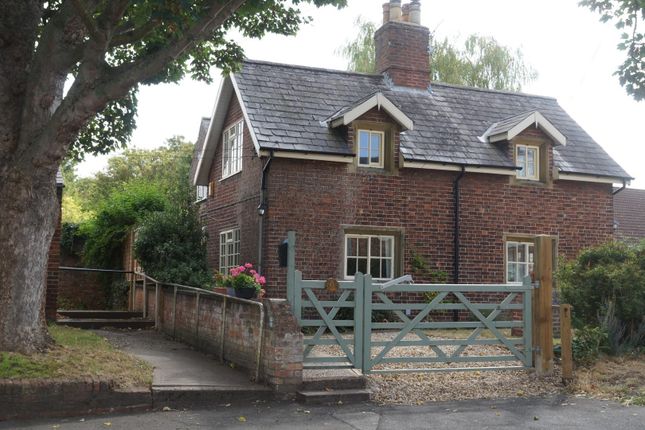
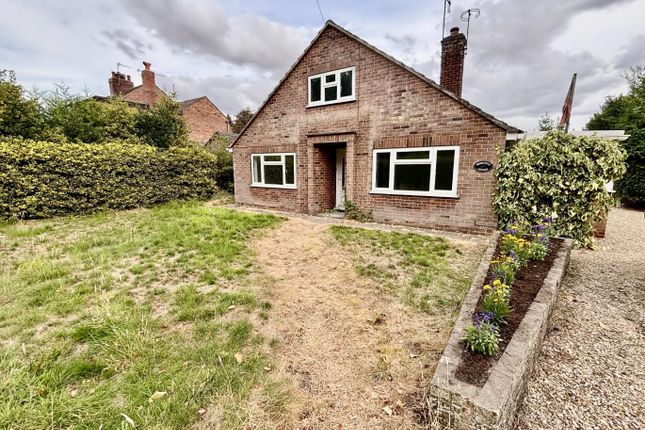
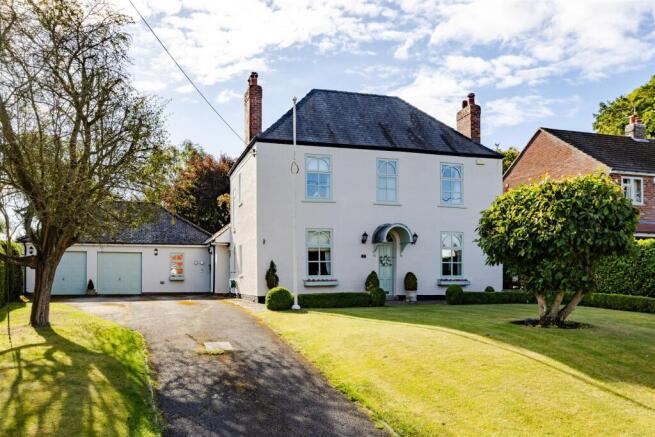
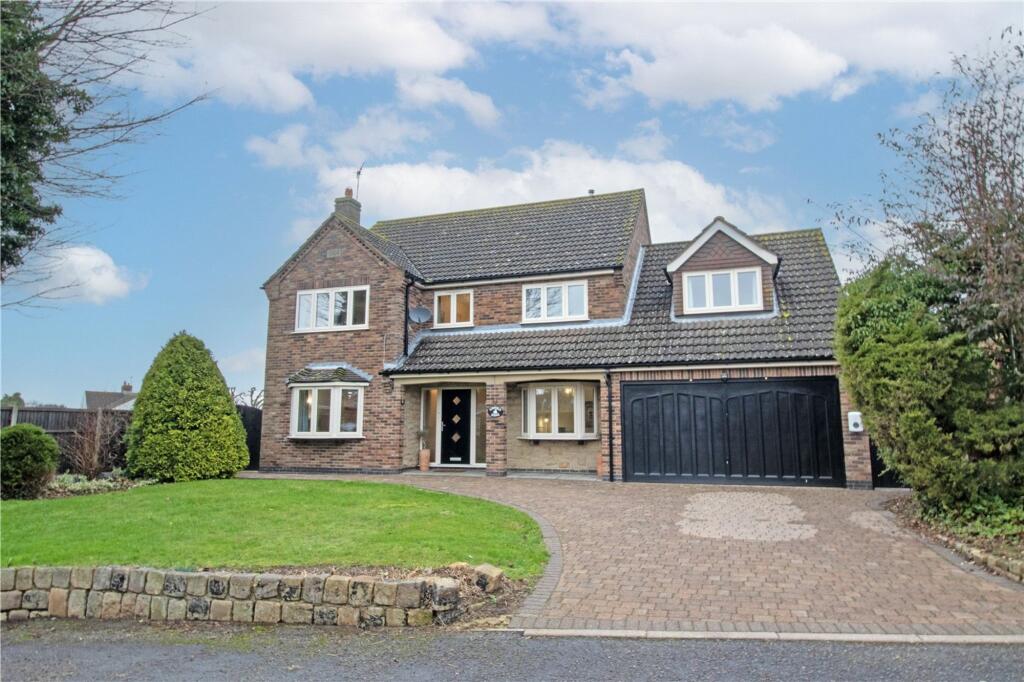
This four-bedroomed forever home is a must-see! In a cul-de-sac location with a south facing rear garden overlooking open fields.
If you’re looking for a stylish, functional, and quality home, this is the one for you.
It has a Victorian-style conservatory to the rear, so you can enjoy the lovely views while relaxing or entertaining.
Having a reception hall with a cloakroom, two reception rooms, and a stylish immaculate breakfast kitchen complimented by lovely cream-coloured units and includes an oven, refrigerator, dishwasher, and washing machine.
The first floor has four bedrooms, two with fitted wardrobes and a family bathroom.
It also has gas central heating, UPVC double glazing, a garage, and solar panels are fitted to the property (awaiting solicitor confirmation of the legal ownership).
Located in the charming village of Scotter, known for its pleasant atmosphere and friendly residents it is a great place to live, lying halfway between Scunthorpe and the market town of Gainsborough.
It has a wide range of amenities, including a supermarket, several shops, The White Swan restaurant/hotel, several pubs, a village hall, schools, church and a health clinic.
Nb: Carpets, curtains, light fittings and some furniture may be for sale as extras by negotiation.
EPC rating: C council tax band: D L-Shaped Reception Hall: With UPVC entrance door, ceiling cornice, radiator, under-stairs storage cupboard, and a cloaks area.
Cloaks/Toilet: With a low flush dual action W/C, hand wash basin, chrome style mixer taps, and radiator.
Lounge: (14’5” x 12’7” (4.39m x 3.83m)) With a large picture window, feature fire surround, ceiling cornice, radiator, and glazed double doors to: Dining/Sitting Room: (10’10” x 10’11” (3.30m x 3.32m)) With a radiator, ceiling cornice, and glazed sliding doors to the conservatory.
Victorian-Style Conservatory: (10’10” x 11’11” (3.30m x 3.63m)) With cream ceramic tile flooring, and double doors taking you into the rear garden.
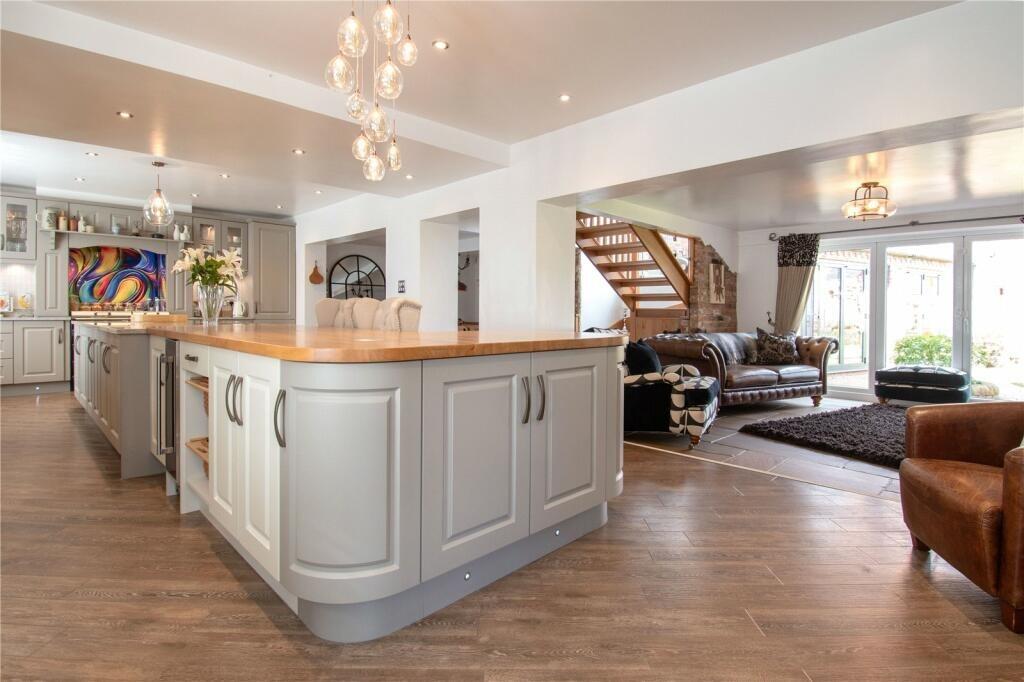
Stylish And Functional Breakfast Kitchen: (14’10” x 10’11” (4.52m x 3.32m)) Fitted in cream satin finish fitted cupboard and wall units it also includes integrated appliances such as refrigerator, dishwasher washing machine and oven with extractor, there is tiling to splash-back areas, contrasting work surfacing, stainless steel sink and drainer, tan and beige ceramic tile flooring, shelved under-stairs storage cupboard, inset ceiling spotlights, and a UPVC rear entrance door.
Two-Tier Stairway: Providing access to large landing area.
Double Bedroom 1: (12’8” x 12'3" (3.86m x 3.73m)) (including wardrobe space) With two double wardrobes and 3 built in wardrobes, a bulkhead storage cupboard, and a radiator.
Double Bedroom 2: (12’9” x 11’4” (3.88m x 3.45m)) With triple fitted wardrobes, overhead cupboards, ceiling cornice, a radiator, and absolutely beautiful views of the open farmland to the rear.
Spacious Bedroom 3: (13’3” x 8’6” (4.03m x 2.59m) With ceiling cornice, and a radiator.
Good Size Bedroom 4: (10’9” x 7’11” (3.27m x 2.41m)) With ceiling cornice, a radiator, and the stunning farmland views.
Impressive Family Bathroom: (7’6” x 7’8” (2.28m x 2.33m)) A stunning 3-piece suite with a white panelled bath and chrome style mixer taps, a thermostatically controlled over-bath shower, a glazed shower screen, hand wash basin and mixer taps, a low flush W/C, tiled walls in soft ivory and cream, radiator, and a shelved cupboard.
Gas Central Heating: From the combination boiler located in the garage. Double Glazing: UPVC double glazing fitted to windows.
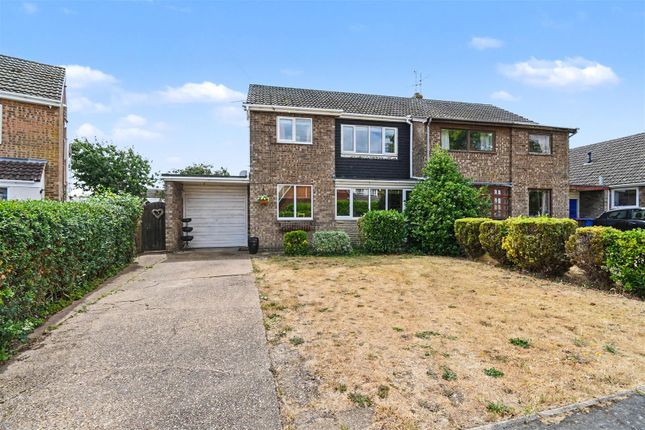
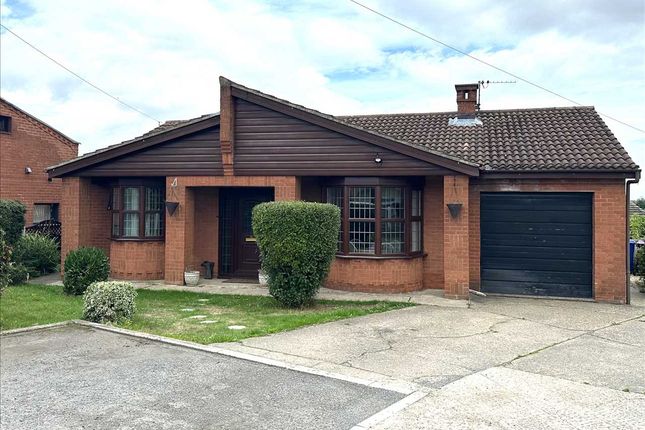
Attached Garage: (19’3” x 8’6” (5.86m x 2.59m)) With an up-and-over door, a workbench with shelving, the Valiant combination boiler, side door and window.
Gardens: The front lawn is spacious and inviting, with a wide driveway that provides easy access and parking. The rear garden is particularly special, facing south to soak up the most sunlight.
It offers stunning views over open fields and features a large patio area with ornamental pool hedging and flowerbeds. A fantastic spot for family fun, relaxing, or entertaining friends.
Solar panels are fitted to the property (awaiting solicitor confirmation of the legal ownership of the solar panels).
Gas/electric appliances: Please note that any electrical or gas appliances/installations contained within the property, including any appliances sold as additional items, have not been tested for worthiness and therefore we can offer no warranty or guarantee concerning these items.Messrs.
Hornsby Estate Agents for itself and for the vendors or lessors of this property, whose Agent it is, gives notes that {1} These particulars not constitute, nor constitute any part of any offer or a contract.
{2} All statements contained in these particulars as to this property are made without responsibility on the part of Hornsby Estate Agents or the Vendors or Lessors.
{3} None of the statements contained in these particulars as to the property is to be relied upon as statements or representations of fact.
{4} Any intending purchasers or lessees must satisfy themselves by inspection or otherwise as to the correctness of each of the statements contained in these particulars.
{5} The Vendors or Lessors do not make or give, and neither Hornsby Estate Agents nor any person in his employment has any authority to make or give, any representations or warranty whatever in relation to this property.
Value & comps
No previous sales on record.
Returns
Set an offer; the calculator follows it.
We're still gathering serviced-accommodation data for this area.
Archie refurb estimate: a Pro feature
0.0% below asking
This is not financial or investment advice. Prop AI Deals is not authorised by the Financial Conduct Authority (FCA) to provide investment advice.
All investment calculators, property analyses, and AI-generated insights are for informational purposes only. Property investment carries risk and may result in financial loss. All calculations should be independently verified and you should consult with FCA-authorised financial advisers before making any investment decisions.
Past performance does not guarantee future results. Tax implications vary by individual circumstances.
Deal
Properties like this can earn 2–3x BTL yields when converted to HMO, with retrofit costs around £10k/room. Sign in to see the full tier, yield projection, and cost breakdown.
Commercial properties like this can earn 30-50% higher yields when converted to residential under Class MA / Q / P / PA, with prior approval costing ~GBP 96/unit. Sign in to see the recommended route, yield uplift, and cost breakdown.
BRRR-suited properties can recycle 80-100% of investor capital on refi, leaving a high-yielding rental with most of the money out. Sign in to see the refurb cost stack, ARV projection, and refinance maths.
Detached + large garden = sub-division play. Pro tier unlocks the tier badge, plot size, uplift estimate, and regional land benchmark.
Short-lease flats trade at deep discount, but extending under the 1993 Act often costs far less than the discount. Pro tier unlocks the tier badge, premium breakdown, long-lease ARV and arbitrage maths.
See projected short-stay revenue vs a vanilla BTL for this property.
See real sub-let margins (HMO room rates & SA nightly rates) vs the landlord rent.
Area
Agent & docs
FAQ
About 35, Charles Avenue, Gainsborough
Explore nearby