We've tightened what earns a Pursue. A home now needs a published valuation, a strategy that still makes money after real running costs and lender stress tests, and no listing problems that would stop a mortgage. You'll see fewer Pursues, and each one has been checked harder.
See how verdicts work4-bedroom detached house · DN21 3QP
Listing removedListed 389 days
Opportunity summary
See Archie’s verdict, returns by strategy and what to check before viewing.
About
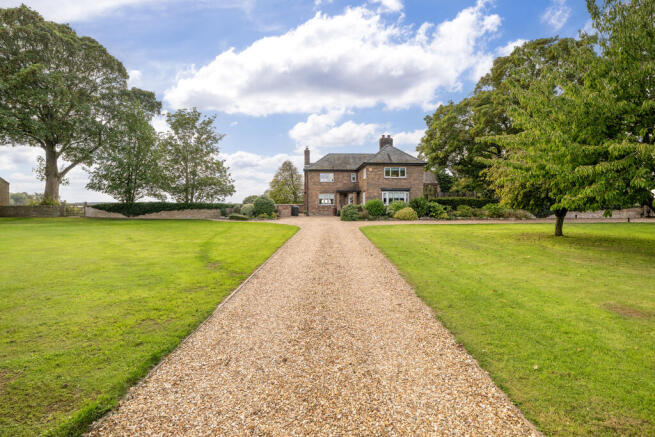
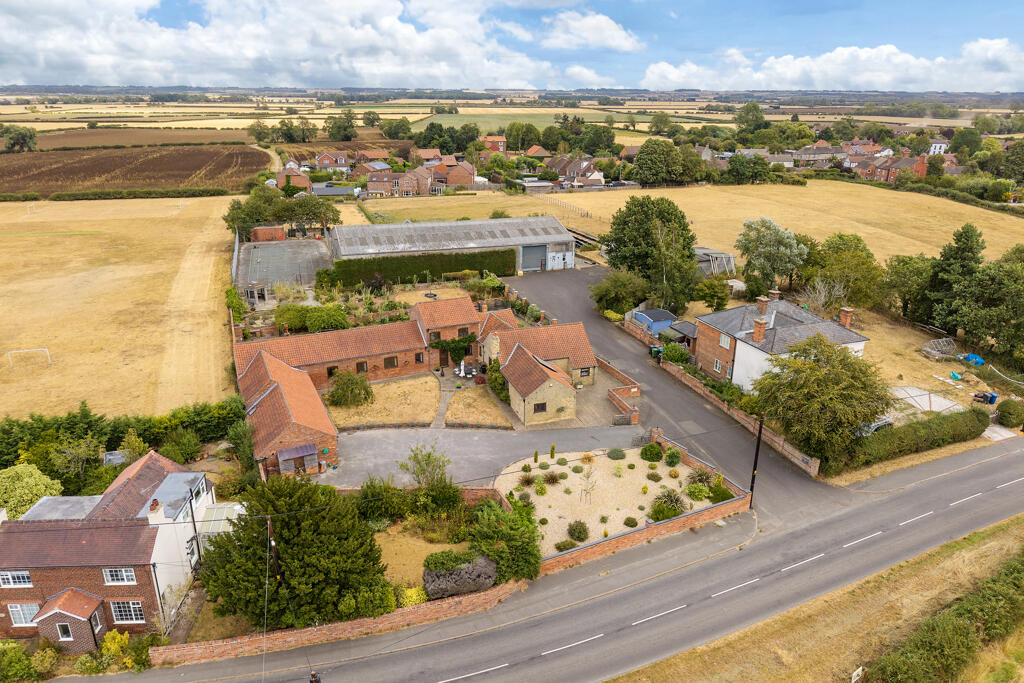
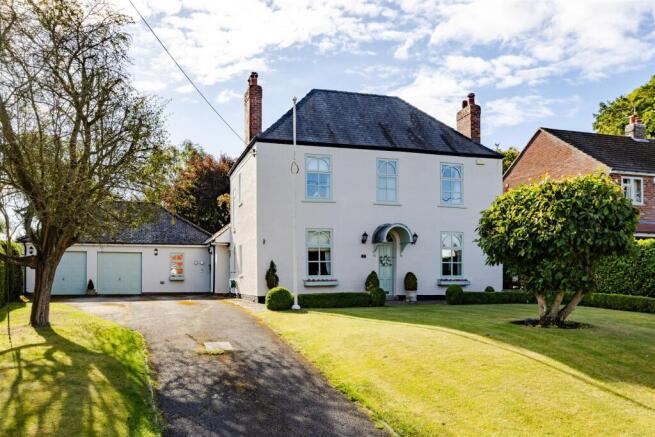
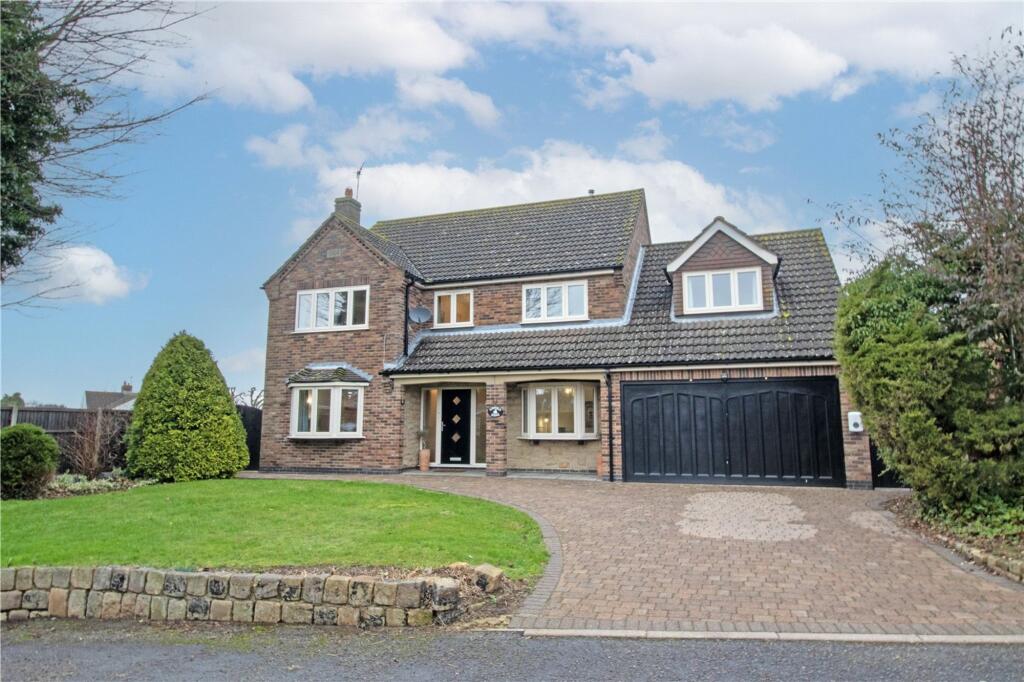
Sitting on the fringe of the charming village of Scotton, in North Lincolnshire, Toftstead Barn is a beautifully reimagined farmhouse, where timeless character meets modern elegance.
Set within a quarter-acre of private landscaped gardens, this four-bedroom home offers extensive light-filled living spaces, wrapped in warmth, craftsmanship, and quiet confidence.
Since acquiring the property in 2015, the current owners have poured vision and care into every corner, remodelling the ground floor to suit contemporary life, and securing planning permission to connect and convert the attached two-storey barn.
The newly completed living room, with its vaulted ceiling and orangery feel, now adjoins the barn, ready for its next chapter.
Whether you dream of a luxurious principal suite, a creative studio, or a guest retreat, the barn offers endless potential. For now, it serves as a generous workshop, and creative space with storage.
There are three rooms on the ground floor and two above.
Inside - ground floor The original farmhouse entrance opens into a breathtaking 9.5m open-plan kitchen, dining, and living space, anchored by a bespoke island that blends granite and oak with sculptural flair.
Traditional cabinetry in soft grey and stone tones is paired with premium appliances, including an Everhot range, built-in coffee machine and wine fridge.
A twin-bowl Belfast sink and stunning custom splashback add to the visual delight, further enhanced by an exposed brick chimney breast with a dual fuel stove, which adds traditional charm .
Squared archways lead to a spacious sitting and dining area, complete with underfloor heating, and an oak return staircase which rises gracefully to the first floor.
Bi-folding doors open into the newly added living room, a showstopping space with vaulted trusses and roof windows.
There are two further sets of bi-folds that open into the garden, and flood the living room with light.
The centrepiece of the room is the circular Italian wood-burning stove, which adds sculptural warmth for the cooler seasons.
The additional forward-facing reception room on this floor currently serves as a home office, but would equally make an ideal playroom or hobbyist space, with French doors to the garden and an adjoining cloakroom.
A sleek utility room completes the ground floor, with high-gloss cabinetry and access to the rear garden.
Upstairs The oak staircase is bathed in light from a dual-height feature window, offering views across the garden.
Romo wallpaper and wainscot panelling frame the landing, which leads to four generous double bedrooms and two bathrooms arranged over two levels.
The principal suite includes a dressing area and a sleek ensuite with walk-in shower.
The family bathroom features a freestanding slipper bath and walk-in shower, while a guest bathroom surprises with a softly glowing steam cubicle, turning everyday routines into moments of quiet luxury.
Outside To the front, a broad lawn and floral borders frame the approach, with a private driveway leading to a double garage with electric door, and a covered walkway.
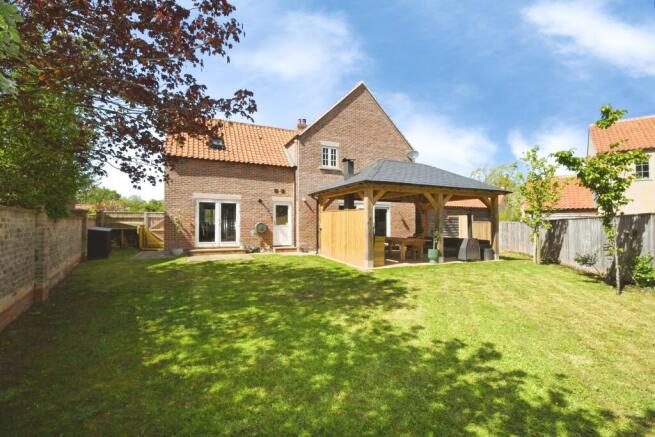
To the rear, a private walled garden offers plenty of opportunity to enjoy the sunshine, with fruit trees, ornamental planting, multiple seating areas, and a covered area, perfect for entertaining or quiet reflection.
The barn, accessed from the garden and adjoining the living room, has the benefit of full planning permission for conversion.
Whether you envision a home office, gym, Airbnb, or multigenerational annex, the possibilities are yours to shape.
Location & Lifestyle Scotton is a desirable Lincolnshire village with a strong sense of community.
With a friendly pub, local school, village hall, sports court, playing field, historic church, and countryside walks, it offers connection and charm in equal measure.
The nearest station is just 2.8 miles away, with excellent links to Lincoln and beyond.
The area has much to offer, and nearby highlights include Winteringham Fields (a Michelin-starred restaurant), Hemswell Cliff Antiques Centre, Blyton Ice Cream, Uncle Henry’s Farm Shop, Trent Valley Gliding Club, Blyton Racetrack, Hibaldstow Skydiving, Wild Pines Park, and Marshalls Yard.
A home that lives well Toftstead Barn is turnkey-ready, with no expense spared.
From reclaimed timber and stone flag flooring to lantern roofs, bifold doors, and exposed beams, every detail has been considered.
It’s a home that offers space to grow, room to breathe, and the freedom to create your own story.
Whether you’re a growing family, a professional couple, or seeking a home for multigenerational living, or with income potential, this is a home that adapts, inspires, and keeps on giving.
Value & comps
No previous sales on record.
Returns
Set an offer; the calculator follows it.
We're still gathering serviced-accommodation data for this area.
Archie refurb estimate: a Pro feature
0.0% below asking
This is not financial or investment advice. Prop AI Deals is not authorised by the Financial Conduct Authority (FCA) to provide investment advice.
All investment calculators, property analyses, and AI-generated insights are for informational purposes only. Property investment carries risk and may result in financial loss. All calculations should be independently verified and you should consult with FCA-authorised financial advisers before making any investment decisions.
Past performance does not guarantee future results. Tax implications vary by individual circumstances.
Deal
Properties like this can earn 2–3x BTL yields when converted to HMO, with retrofit costs around £10k/room. Sign in to see the full tier, yield projection, and cost breakdown.
Commercial properties like this can earn 30-50% higher yields when converted to residential under Class MA / Q / P / PA, with prior approval costing ~GBP 96/unit. Sign in to see the recommended route, yield uplift, and cost breakdown.
BRRR-suited properties can recycle 80-100% of investor capital on refi, leaving a high-yielding rental with most of the money out. Sign in to see the refurb cost stack, ARV projection, and refinance maths.
Detached + large garden = sub-division play. Pro tier unlocks the tier badge, plot size, uplift estimate, and regional land benchmark.
Short-lease flats trade at deep discount, but extending under the 1993 Act often costs far less than the discount. Pro tier unlocks the tier badge, premium breakdown, long-lease ARV and arbitrage maths.
See projected short-stay revenue vs a vanilla BTL for this property.
See real sub-let margins (HMO room rates & SA nightly rates) vs the landlord rent.
Area
Agent & docs

FAQ
About 9 Eastgate, Scotton, Gainsborough, Lincolnshire, DN21
Explore nearby