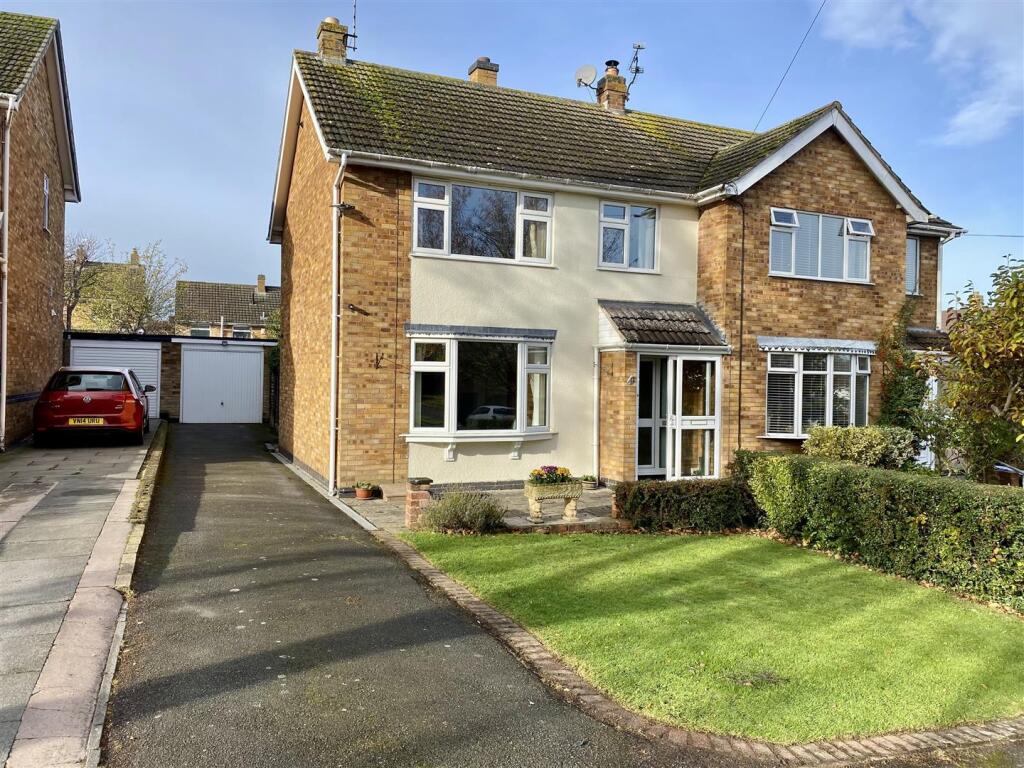
3-bedroom semi-detached house · CV13 6JH
Listing removedListed 260 days
Opportunity summary
See Archie’s verdict, returns by strategy and what to check before viewing.
About
** ASSISTED SALE AVAILABLE ** An exclusive courtyard development of just four, BRAND NEW, high specification homes.
Sitting at the edge of Stoke Golding, surrounded by enviable countryside and Canal views, each property has been finished to a meticulous standard boasting quality fixtures and fittings, inside and out.
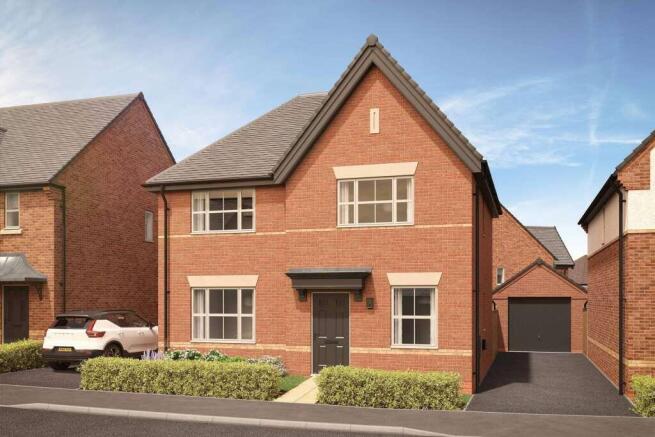
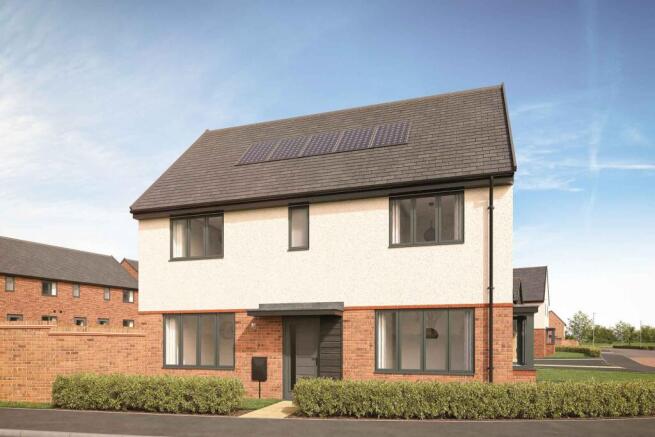
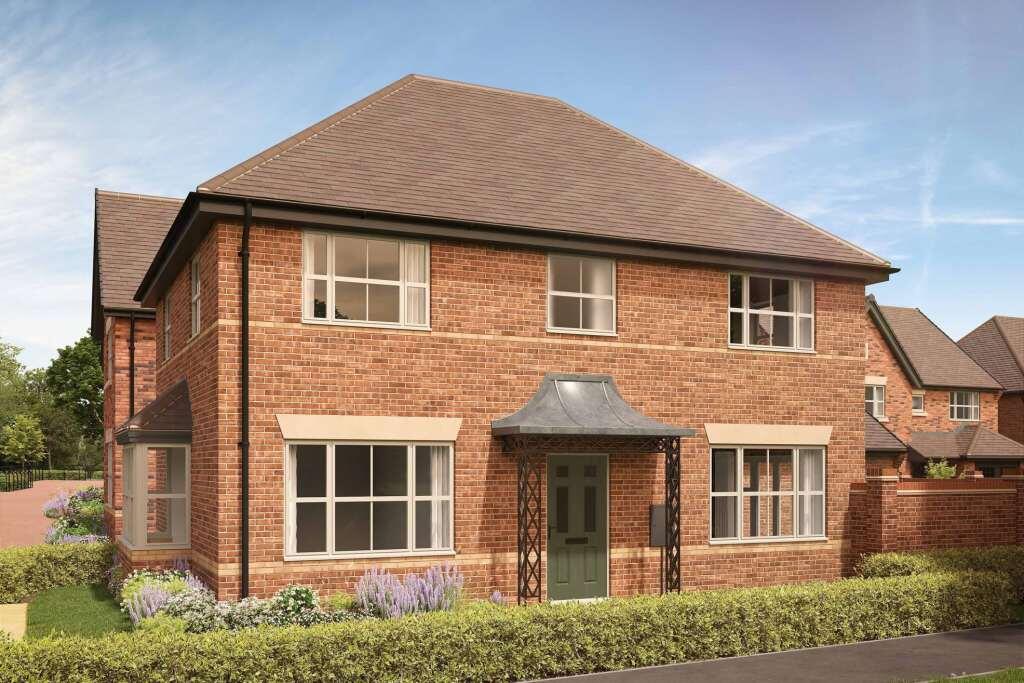
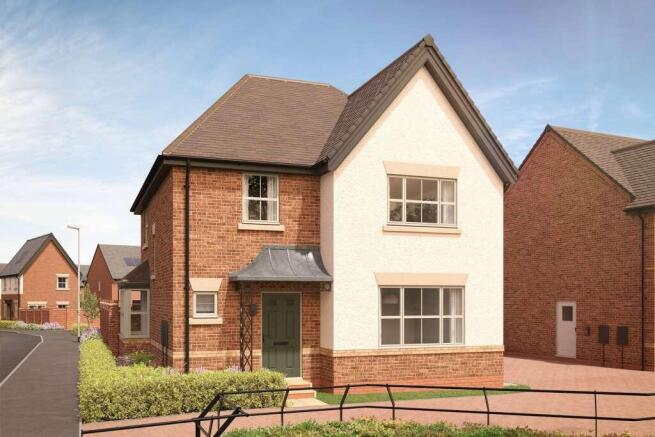
'The Old Barn' is a deceptively spacious three / four bedroomed semi detached family home with a modern layout which comprises of: Entrance hallway, a FABULOUS OPEN PLAN LIVING / DINING KITCHEN, Utility, Additional reception room / Bedroom four and a ground floor w.c.
First Floor: Three GOOD SIZED bedrooms, En-suite and a Family bathroom. Outside: Generous front garden and a large paved patio area to the side, together with a DETACHED DOUBLE CARPORT.
Additional Image - Additional Image - Entrance Hallway - With stairs off rising to the first floor, doors to the living area and a storage cupboard.
Underfloor heating which continues throughout the entire ground floor. Open Plan Living / Kitchen / Dining Room - With MASSES of space, this room is a particular feature of this property!
With bifolding doors to the front garden, double opening French doors to the side courtyard and windows overlooking the canal.
The living area has ample space for a range of family sized living and dining furniture, whilst the kitchen area has been fitted with a quality range of eye level and base level storage units with Quartz worksurfaces over and matching upstands.
There is a fitted double electric oven, integral fridge / freezer and dishwasher.
Additional Image - Additional Image - Additional Image - Additional Image - Additional Image - Utility - Fitted with a range of matching eye level and base level storage units with space / plumbing for a washing machine and tumble dryer.
Ground Floor Bedroom / Reception Room - This room is plenty big enough to be an additional bedroom or sitting room. Ground Floor W/C - Fitted with a low level w/c and wash basin.
First Floor Landing - With doors off to all first floor accommodation. Bedroom One - With feature large windows overlooking fields to the front aspect, and access to the ensuite. Radiator.
Additional Image - ` (`) - En Suite - With a window to the front aspect, fitted with a low level w/c, wash basin and a double walk in shower enclosure with a rainfall showerhead.
Heated towel rail / radiator. Bedroom Two - With a window to the rear aspect, radiator. Bedroom Three - With a window to the rear aspect, radiator.
Family Bathroom - With a Velux style roof window, fitted with a low level w/c, wash basin and a bath with a shower over and glass screen. Heated towel rail / radiator.
Outside - The garden area wraps from the front to the side of the property and has been cleverly designed into two main areas.
The front area is laid largely to lawn with gated access leading to the driveway and detached double carport.
The side area is laid to a paved finish and is completely private with views over the canal. Additionally, to the rear of the property is a shared, landscaped courtyard.
Additional Image - Additional Image - Additional Image - Additional Image - Offer Procedure - If you are obtaining a mortgage on this property, one of our qualified mortgage consultants will contact you to qualify the offer on behalf of our vendors.
In order to satisfy money laundering regulations Carlton Estates are required to carry out checks to verify each parties identity.
Mortgages - Independent Mortgage advice is available through this office. If you wish to speak to our Independent Financial Adviser, please call our office to arrange an appointment.
Notes For Purchasers - While every reasonable effort is made to ensure the accuracy of descriptions and content, we should make you aware of the following guidance or limitations.
(1) MONEY LAUNDERING REGULATIONS Intending purchasers will be asked to produce identification documentation at a later stage and we would ask for your cooperation in order that there will be no delay in agreeing the sale.
(2) These particulars do not constitute part or all of an offer or contract. (3) The measurements indicated are supplied for guidance only and as such must be considered incorrect.
(4) Potential buyers are advised to recheck the measurements before committing to any expense.
(5) Carlton Estates (Narborough) Ltd has not tested any apparatus, equipment, fixtures, fittings, or services and it is in the buyer's interests to check the working condition of any appliances.
Thinking Of Selling? - IF YOU ARE THINKING OF SELLING YOUR PROPERTY LET OUR LOCAL KNOWLEDGE AND EXPERIENCE WORK FOR YOU!
Carlton Estates are an independent and family run estate agency specialising in the local market, having a reputation for quality, service and customer care.
We value your business and understand that selling your home is a major decision.
Our guarantee to you is that through our professionalism and attention to detail in every respect, we will endeavor to ensure the entire process is as straight forward and hassle free as possible.
10 GOOD reasons to choose Carlton Estates: * THE local agent * FREE market appraisal * REALISTIC valuations based on local market knowledge * EXTENSIVE advertising for maximum exposure * COMPETITIVE fees * REGULAR client feedback * MORTGAGE advice available * NO sale no fee * ACCOMPANIED viewing's where necessary * INTERNET advertising to include, Rightmove, ONTHEMARKET, FindaProperty and our own CALL US NOW ON Opening Hours - MONDAY - FRIDAY : 9:00am - 17:30pm SATURDAY : 10:00am - 14:00pm
Value & comps
No previous sales on record.
Returns
Set an offer; the calculator follows it.
We're still gathering serviced-accommodation data for this area.
Archie refurb estimate: a Pro feature
0.0% below asking
This is not financial or investment advice. Prop AI Deals is not authorised by the Financial Conduct Authority (FCA) to provide investment advice.
All investment calculators, property analyses, and AI-generated insights are for informational purposes only. Property investment carries risk and may result in financial loss. All calculations should be independently verified and you should consult with FCA-authorised financial advisers before making any investment decisions.
Past performance does not guarantee future results. Tax implications vary by individual circumstances.
Deal
Properties like this can earn 2–3x BTL yields when converted to HMO, with retrofit costs around £10k/room. Sign in to see the full tier, yield projection, and cost breakdown.
Commercial properties like this can earn 30-50% higher yields when converted to residential under Class MA / Q / P / PA, with prior approval costing ~GBP 96/unit. Sign in to see the recommended route, yield uplift, and cost breakdown.
BRRR-suited properties can recycle 80-100% of investor capital on refi, leaving a high-yielding rental with most of the money out. Sign in to see the refurb cost stack, ARV projection, and refinance maths.
Detached + large garden = sub-division play. Pro tier unlocks the tier badge, plot size, uplift estimate, and regional land benchmark.
Short-lease flats trade at deep discount, but extending under the 1993 Act often costs far less than the discount. Pro tier unlocks the tier badge, premium breakdown, long-lease ARV and arbitrage maths.
See projected short-stay revenue vs a vanilla BTL for this property.
See real sub-let margins (HMO room rates & SA nightly rates) vs the landlord rent.
Area
Agent & docs
FAQ
About The Old Barn, Higham Lane, Stoke Golding.
Explore nearby