5-bedroom semi-detached house · TN10 3RL
Sold STCListed 145 days
Opportunity summary
See Archie’s verdict, returns by strategy and what to check before viewing.
About
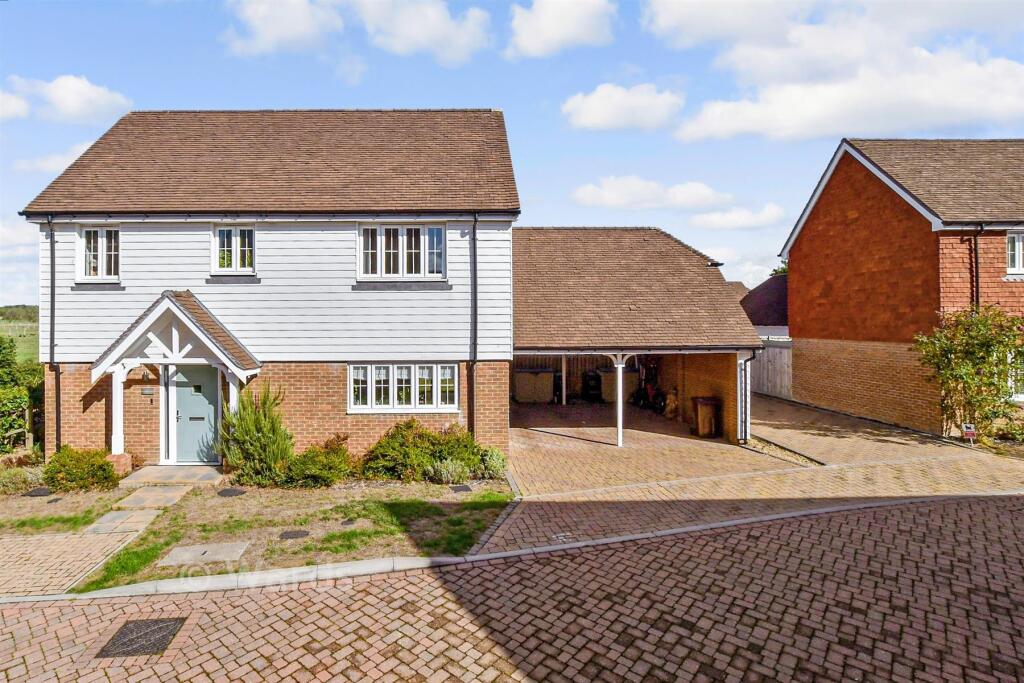
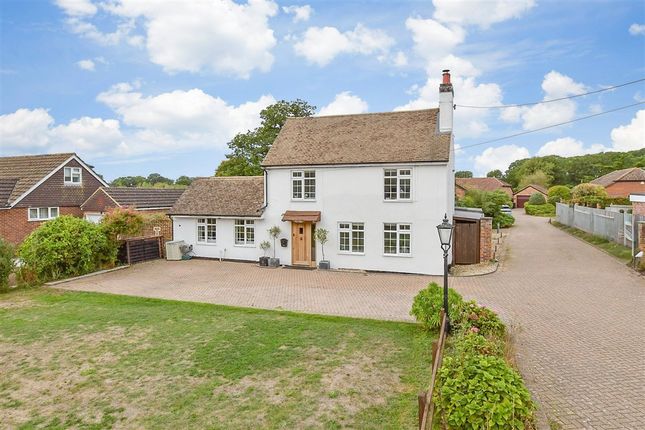
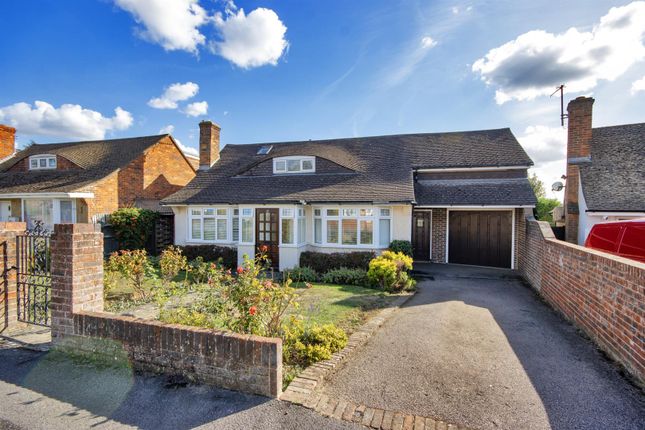
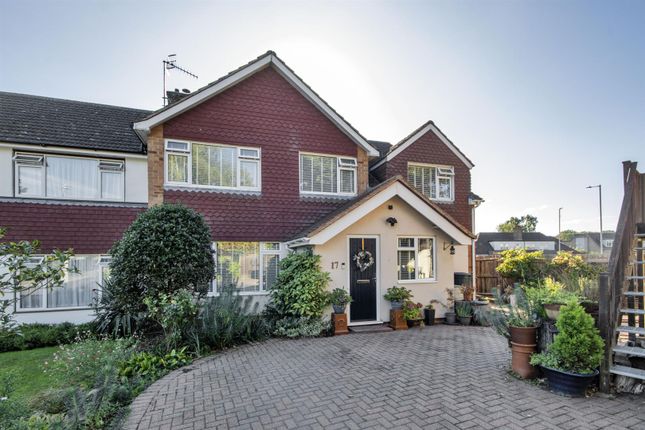
Guide Price £735,000 - £750,000 Jack Charles are delighted to offer for sale this beautifully extended and substantially improved five bedroom semi detached family home, occupying a highly sought after position on the north side of Tonbridge.
Arranged over three floors, the property offers versatile accommodation including a living room, stunning open plan kitchen/dining/family room, utility areas, gym, five bedrooms and three bathrooms.
The second floor offers potential to create an impressive principal suite if desired.
Outside, there is off road parking to the front and a beautifully established rear garden with terrace, lawn, pergola seating area and garden shed. Viewing strongly recommended.
To Be Sold - Jack Charles are delighted to offer for sale this beautifully presented, substantially improved and extended five bedroom semi detached family home, situated in arguably one of the most sought after locations on the north side of Tonbridge.
The property has been thoughtfully enhanced by the current owners and offers spacious and versatile accommodation arranged over three floors.
Internally, the accommodation comprises an enclosed porch leading to an entrance hall, a comfortable living room and a stunning open plan kitchen, dining and family room which forms the heart of the home.
Leading from the kitchen/family area is a useful side utility space with built in storage cupboards and access to a cloakroom.
This area continues through to the rear section of the converted garage, currently utilised as a gym and utility room, offering excellent flexibility for a variety of uses.
Subject to requirements, this space could easily be adapted to create a garden room, home office, hobby room or additional reception area.
To the first floor there are three well proportioned bedrooms together with a beautifully appointed family bathroom featuring a separate shower cubicle and freestanding bath.
The second floor provides two further bedrooms and an additional bathroom.
We believe this floor offers excellent potential to be reconfigured into a luxurious principal suite, should a purchaser prefer fewer bedrooms and more dedicated private accommodation.
Externally, the property benefits from off road parking to the front.
To the rear is a delightful terrace immediately adjoining the property, ideal for outdoor entertaining, which steps down to an area of lawn.
A pathway runs along one side of the garden, bordered by well stocked herbaceous beds containing a variety of plants and shrubs, leading to a further seating area beneath a pergola.
There is also a useful garden shed. An internal viewing is strongly recommended in order to fully appreciate the quality, space and versatility this impressive family home has to offer.
Tonbridge Location - Tonbridge is a thriving market town that has developed over the centuries.
It boasts a fine example of a 'Motte and Bailey' Norman castle built in the 13th century, set on the banks of the river Medway with the castle grounds abutting Tonbridge Park offering covered/open air swimming pool, tennis courts, children's play areas, miniature railway, putting green etc.
Tonbridge town offers an excellent range of retail and leisure activities with High Street stores, together with a selection of coffee shops, restaurants and local inns.
The mainline station provides fast commuter links into London (Cannon Street/London Bridge/Charing Cross in approximately 40 minutes) with road links to the M20 & M25 motorways via the nearby A26 and A21.
Tonbridge offers a full range of education from Nursery to College and includes Grammar & Private schools such as the well-renowned Tonbridge School.
There are many places of historical interest in the surrounding areas including Penshurst Place and Gardens, Hever Castle, Knole House and Chartwell (once home to Winston Churchill).
Value & comps
No previous sales on record.
Returns
Set an offer; the calculator follows it.
We're still gathering serviced-accommodation data for this area.
Archie refurb estimate: a Pro feature
0.0% below asking
This is not financial or investment advice. Prop AI Deals is not authorised by the Financial Conduct Authority (FCA) to provide investment advice.
All investment calculators, property analyses, and AI-generated insights are for informational purposes only. Property investment carries risk and may result in financial loss. All calculations should be independently verified and you should consult with FCA-authorised financial advisers before making any investment decisions.
Past performance does not guarantee future results. Tax implications vary by individual circumstances.
Deal
Properties like this can earn 2–3x BTL yields when converted to HMO, with retrofit costs around £10k/room. Sign in to see the full tier, yield projection, and cost breakdown.
Commercial properties like this can earn 30-50% higher yields when converted to residential under Class MA / Q / P / PA, with prior approval costing ~GBP 96/unit. Sign in to see the recommended route, yield uplift, and cost breakdown.
BRRR-suited properties can recycle 80-100% of investor capital on refi, leaving a high-yielding rental with most of the money out. Sign in to see the refurb cost stack, ARV projection, and refinance maths.
Detached + large garden = sub-division play. Pro tier unlocks the tier badge, plot size, uplift estimate, and regional land benchmark.
Short-lease flats trade at deep discount, but extending under the 1993 Act often costs far less than the discount. Pro tier unlocks the tier badge, premium breakdown, long-lease ARV and arbitrage maths.
See projected short-stay revenue vs a vanilla BTL for this property.
See real sub-let margins (HMO room rates & SA nightly rates) vs the landlord rent.
Area
Agent & docs
FAQ
About Ashden Walk, Tonbridge
Explore nearby