We've tightened what earns a Pursue. A home now needs a published valuation, a strategy that still makes money after real running costs and lender stress tests, and no listing problems that would stop a mortgage. You'll see fewer Pursues, and each one has been checked harder.
See how verdicts work3-bedroom bungalow · G74 5AN
Listing removedListed 128 days
Opportunity summary
See Archie’s verdict, returns by strategy and what to check before viewing.
About
***** coming soon - with more details to follow ***** Home Connexions are excited to offer to the market an exceptional three bedroom detached bungalow with integral single car garage.
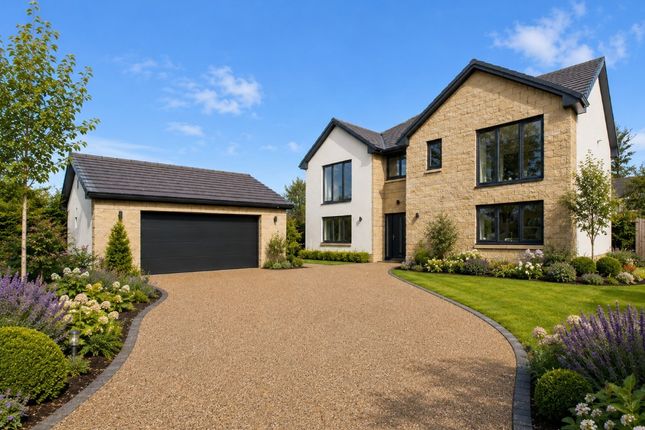
Set within a n outstanding contemporary detached residence, occupying an enviable position within an exclusive modern development.
This impressive family home combines striking architectural design with generous outdoor space, extensive parking, and high quality interior and exterior finishes, creating an exceptional first impression from the moment of arrival.
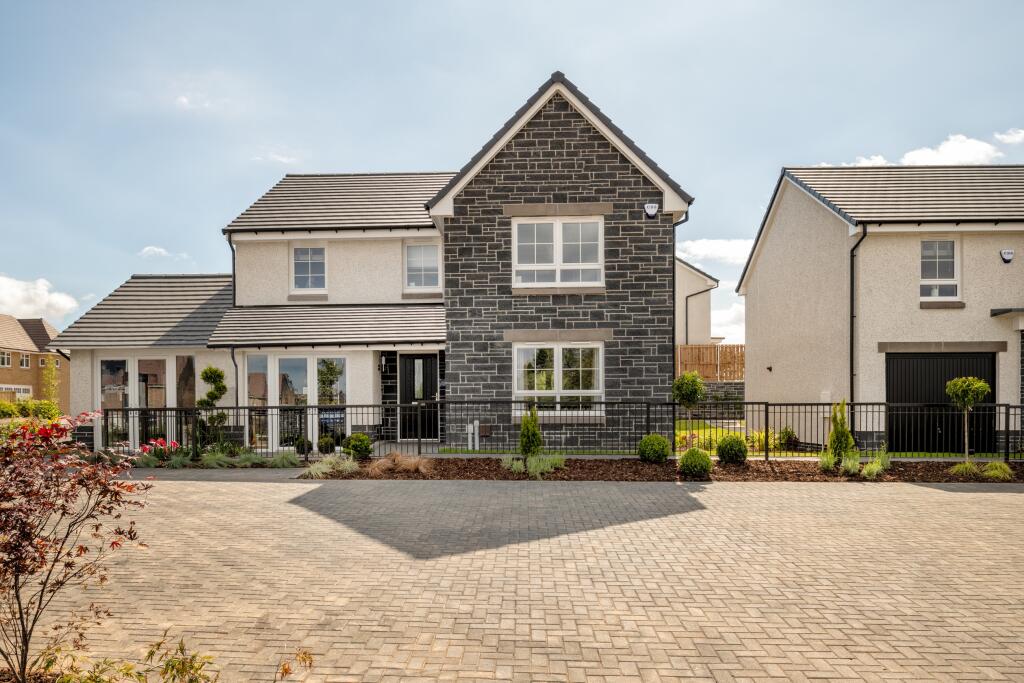
*** Viewings essential - Call today for viewing details The property is approached via a substantial block driveway providing fantastic off street parking for multiple vehicles, complemented by an integrated single garage.
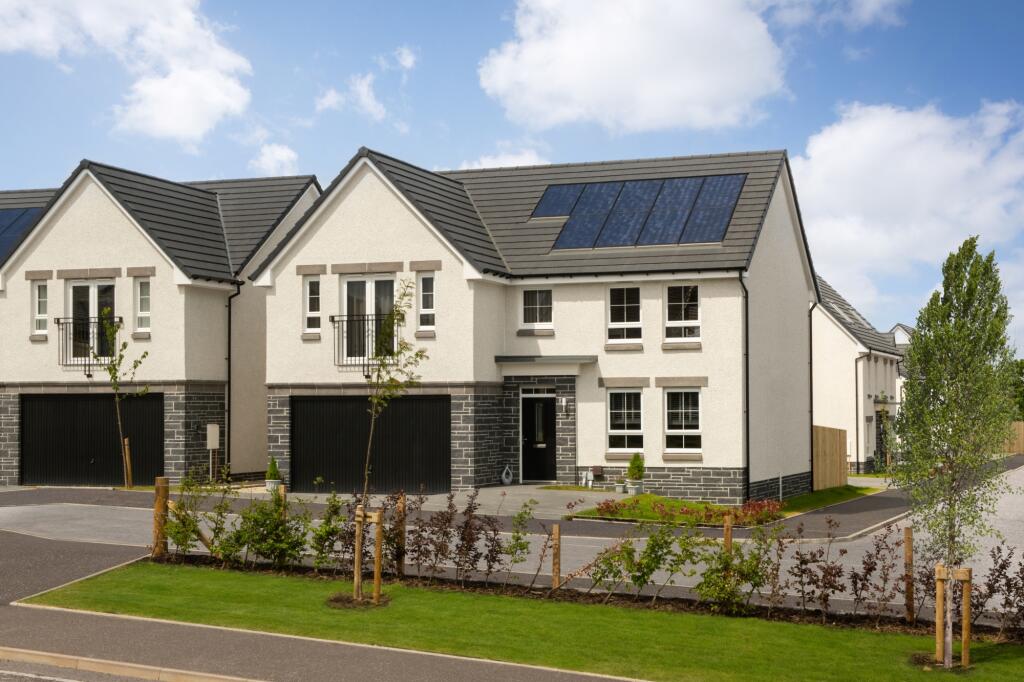
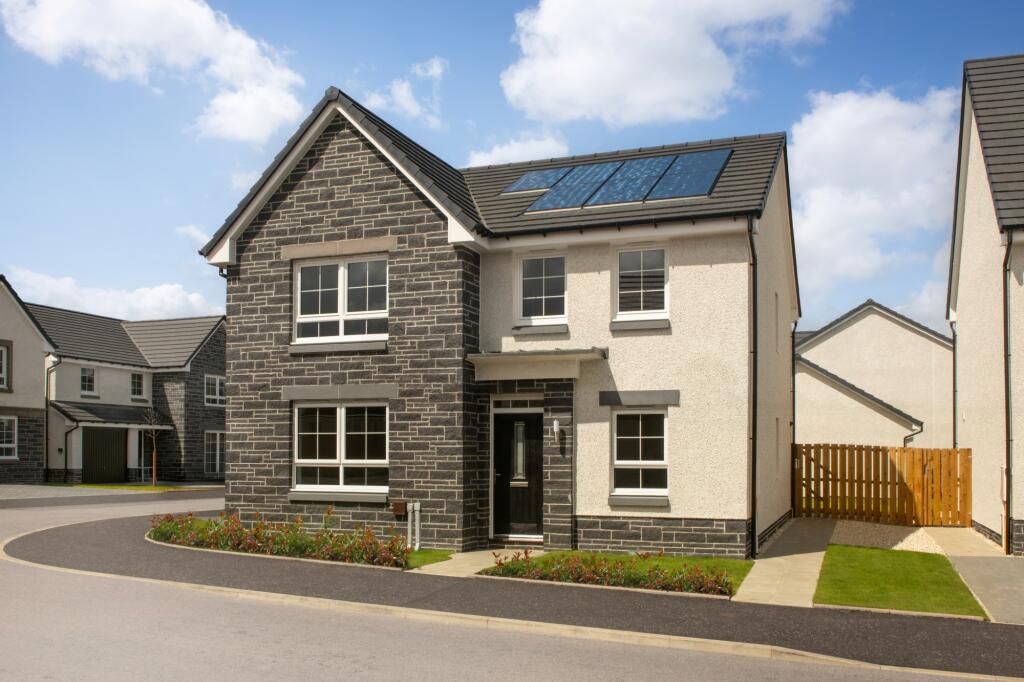
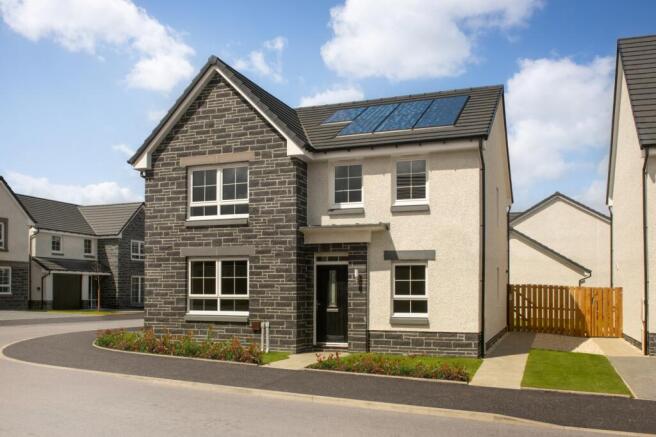
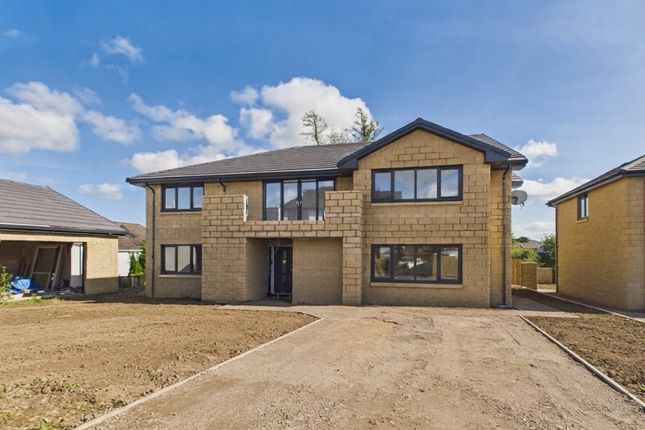
The beautifully presented exterior showcases an attractive blend of natural stone and crisp white rendered elevations, enhanced by anthracite framed windows, modern lighting, and a stylish tiled roof, all contributing to its distinctive kerb appeal.
To the front and rear the home benefits from a generous, low-maintenance frontage with neatly landscaped lawn areas and paved surfaces, offering both practicality and visual impact.
The private driveway and secure boundary treatments create a sense of exclusivity while maintaining an open and welcoming aspect.
This fabulous home comprise of a large welcoming reception hallway, a fabulous open plan lounge and luxurious fitted kitchen boasting spectacular views out across the garden.
The lounge area is the perfect space for modern living and entertaining, whilst the luxurious kitchen offers additional space for formal and informal dining.
The kitchen and bathrooms have been fitted and supplied by Jackton Moore who are locally based and highly respected, providing luxury fixtures and finishes along with providing a contemporary and bespoke design throughout.
The home continues to impress providing three generously proportioned bedrooms as well as two luxurious fitted bathrooms provided additional convenience for modern family living.
Externally, the villa offers substantial private garden grounds along with a single integral garage, providing excellent space for family living, parking and storage facilities.\ *** House: 195 sqm (2088 Sq Ft) *** Garage: 30.5 sqm (328 Sq Ft) *** Total: 224.5 sqm (2416 Sq Ft) Key External Feature: * Impressive detached executive bungalow home * Attractive stone and render façade * Extensive monoblock driveway with parking for multiple vehicles * Integrated large single garage * Contemporary windows and external finishes * Large patio doors connecting indoor and outdoor living spaces * Luxurious Kitchen & Bathrooms by Jackton Moore * Generous landscaped lawn areas * Exclusive modern development setting * Excellent kerb appeal throughout * Private and secure boundary walls and fencing.
Thorntonhall is one of the most highly sought after areas boasting a semi rural feel whilst providing excellent access to East Kilbride and the surrounding areas of Glasgow.
It is in a prime location for some of the most highly regarded schools both primary and secondary, as well as offering easy access to nearby amenities and motorway connecting links.
Ideal opportunity for families seeking a modern home with impressive proportions and outstanding kerb appeal.
Value & comps
Land Registry doesn’t cover Scotland or Northern Ireland, so previous sales may not be on record.
Returns
Set an offer; the calculator follows it.
Short-let licence or registration needed
We're still gathering serviced-accommodation data for this area.
Archie refurb estimate: a Pro feature
0.0% below asking
This is not financial or investment advice. Prop AI Deals is not authorised by the Financial Conduct Authority (FCA) to provide investment advice.
All investment calculators, property analyses, and AI-generated insights are for informational purposes only. Property investment carries risk and may result in financial loss. All calculations should be independently verified and you should consult with FCA-authorised financial advisers before making any investment decisions.
Past performance does not guarantee future results. Tax implications vary by individual circumstances.
Deal
Properties like this can earn 2–3x BTL yields when converted to HMO, with retrofit costs around £10k/room. Sign in to see the full tier, yield projection, and cost breakdown.
Commercial properties like this can earn 30-50% higher yields when converted to residential under Class MA / Q / P / PA, with prior approval costing ~GBP 96/unit. Sign in to see the recommended route, yield uplift, and cost breakdown.
BRRR-suited properties can recycle 80-100% of investor capital on refi, leaving a high-yielding rental with most of the money out. Sign in to see the refurb cost stack, ARV projection, and refinance maths.
Detached + large garden = sub-division play. Pro tier unlocks the tier badge, plot size, uplift estimate, and regional land benchmark.
Short-lease flats trade at deep discount, but extending under the 1993 Act often costs far less than the discount. Pro tier unlocks the tier badge, premium breakdown, long-lease ARV and arbitrage maths.
See projected short-stay revenue vs a vanilla BTL for this property.
See real sub-let margins (HMO room rates & SA nightly rates) vs the landlord rent.
Area
Agent & docs

FAQ
About 3, Lomond Gate, Hayhill Road, THORNTONHALL
Explore nearby