We've tightened what earns a Pursue. A home now needs a published valuation, a strategy that still makes money after real running costs and lender stress tests, and no listing problems that would stop a mortgage. You'll see fewer Pursues, and each one has been checked harder.
See how verdicts work3-bedroom detached house · IP14 5TR
Listing removedListed 152 days
Opportunity summary
See Archie’s verdict, returns by strategy and what to check before viewing.
About
BESPOKE VIEWING DAY, SATURDAY 13TH JUNE, 10AM - 2PM. Come along and view the show home and the last few remaining homes.
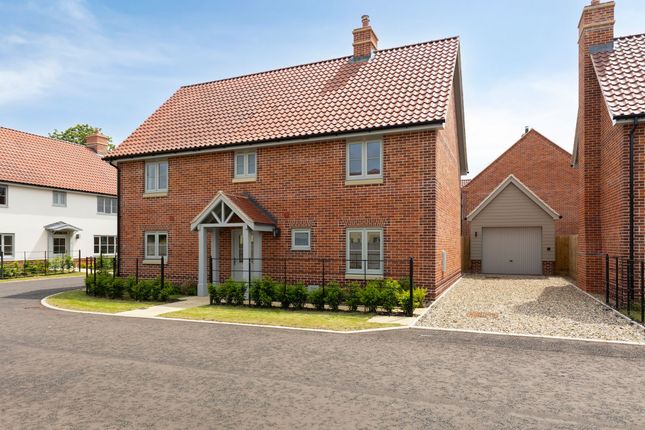
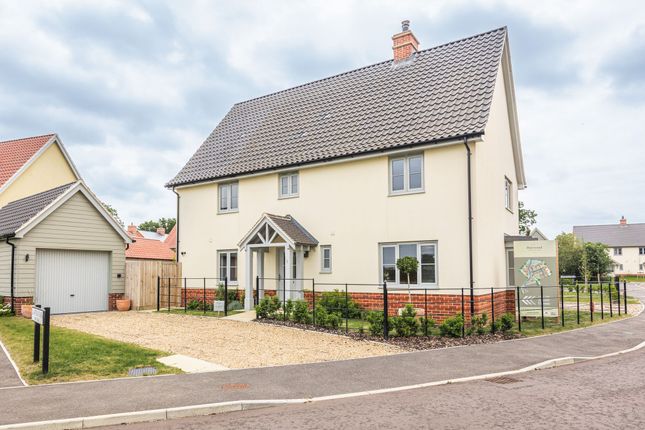
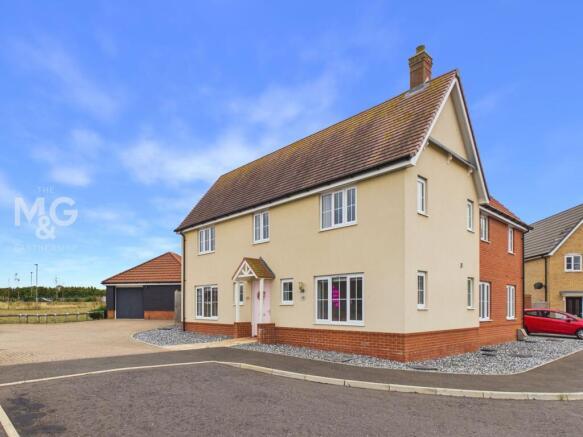
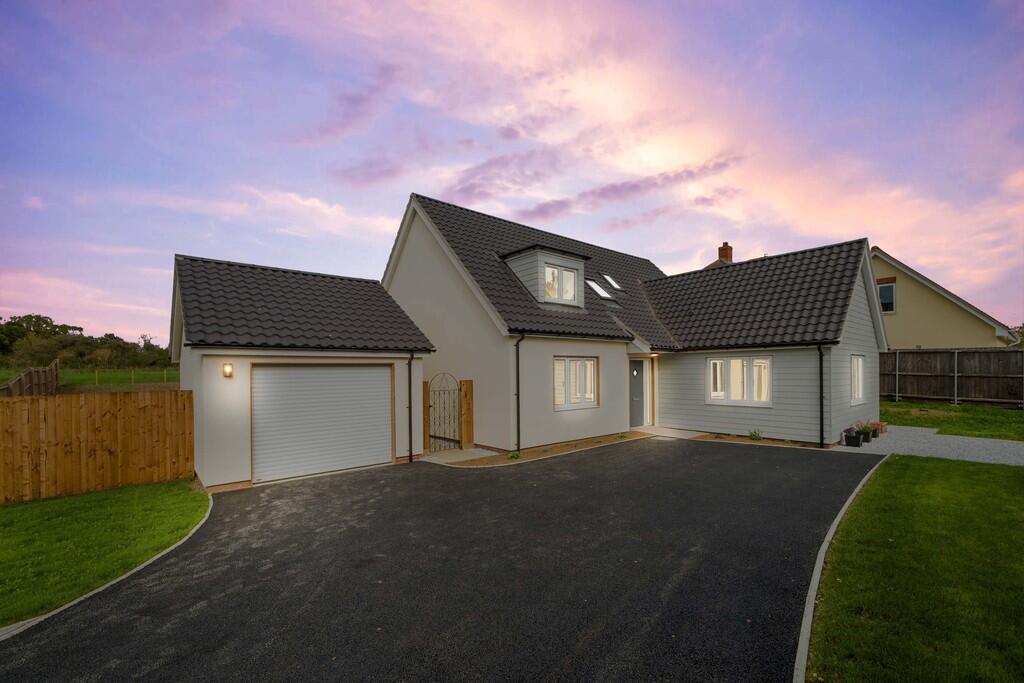
Plot 5 - £515,000 Plot 9 - £515,000 Plot 16 - £495,000 Plots 5, 9 & 16 at Harewood offer a collection of beautifully designed three-bedroom homes in the sought-after village of Mendlesham.
Combining contemporary interiors with attractive traditional styling, each home has been thoughtfully designed for modern family living.
Featuring spacious living accommodation, well-proportioned bedrooms and high-quality finishes throughout, these homes also benefit from single garages and private parking.
Situated within this desirable new development, Harewood offers the perfect balance of countryside surroundings and convenient local amenities.
THE HOMES AT HAREWOOD Located off Chapel Road, the entrance to Harewood gives way to just twenty-eight homes, each benefitting from either an asphalt or gravelled driveway.
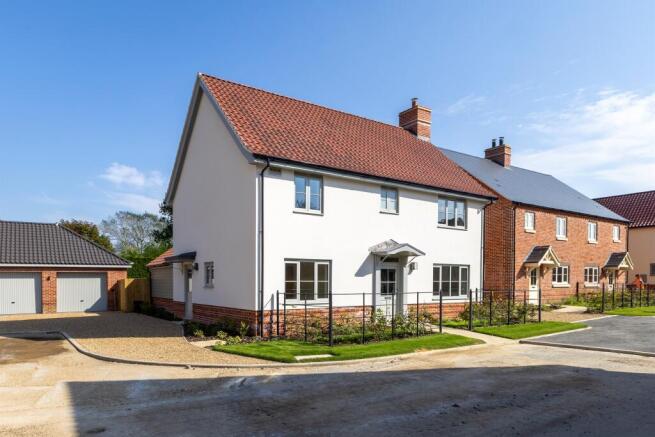
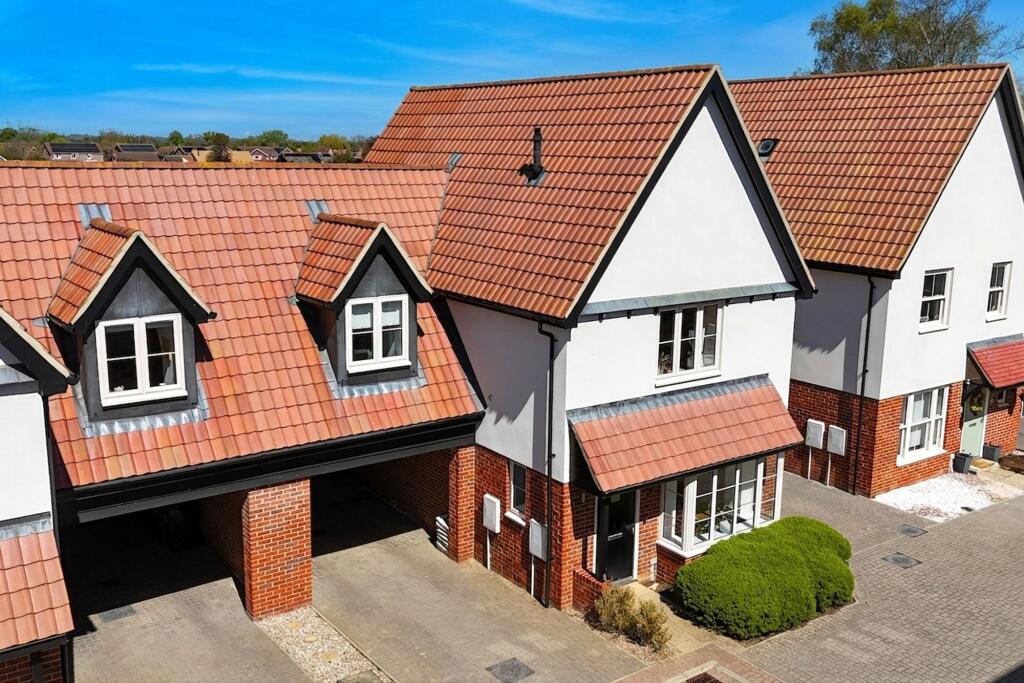
Built in a traditional style, the properties are a pleasing mix of orange and red brick, cladding and render with generous brick detailing and front doors finished with elegant porches.
Designed to incorporate lots of light, bright spaces, the 2, 3 and 4 bedroom homes are generously proportioned and enjoy at least two parking spaces (except Plot 17) and most have a single garage.
As well as attractively landscaped front gardens, pretty specimen trees feature throughout the site, while each property enjoys a sizeable rear garden, with many homes enjoying a south or west-facing aspect in this unique countryside development surrounded by fields.
THE LOCAL AREA A thriving village offering a sought-after lifestyle, with everything you need close by, Mendlesham offers convenience in the heart of the village and a wide range of facilities nearby.
Semi-rural living is enhanced with local amenities including a convenience store with Post Office and its own bakery and a fish and chip shop.
There is a lively community centre as well as football pitches, play park and even a skate park.
Harewood is just a stone’s throw from Mendlesham Health Centre and dispensary and for those with young families, you’ll find Mendlesham Primary School is only ten minutes’ walk away with a nursery and preschool opposite.
There is also a C of E primary school at Wetheringsett and secondary schools at Debenham and Stowmarket as well as Hartismere Secondary School & Sixth Form College in Eye.
Golfers can choose from two courses in Diss and Stowmarket and there are plenty of routes in the village and surrounds for walking, running or cycling.
A short drive provides plenty of variety for those looking for a gym membership and with swimming pools in Debenham and Stowmarket, fitness fans are well-served.
Stowmarket is also home to an award-winning museum, a thriving cinema, the John Peel creative arts centre, an annual street fair and music festival and much more.
Coffee shops, restaurants, cafés and shops abound, plus there’s a good choice of larger supermarkets for the weekly shop.
A quiet, rural location but with everything you need close by; that’s the beauty of Harewood, Mendlesham’s location.
A BAYFIELD HOME At Bayfield Homes, we choose the best locations and build homes that we would want to live in ourselves.
At the design stage, where we ensure each plot is as generous as it can be, and takes maximum advantage of natural light and its position relative to capturing the evening sun, care is taken to ensure the internals maximise space, that rooms flow beautifully and modern open-plan living is a pleasure every day.
Drawing on many years of design experience and a palette of natural colours and specifying only the highest quality materials and appliances, we pair quirky touches with thoughtful ideas that set your new home apart from the rest.
Careful construction techniques are used by our teams of local tradespeople and we take care to ensure the homes are in tune with their surroundings - we care deeply about our mark on the landscape.
You’ll also be pleased to know that we take a fabric-first approach to energy efficiency; this means every single component of a Bayfield home is designed to be as efficient as it can be, we use Air Source Heat Pumps and choose quality materials throughout the build, always preferring a sustainable option if we can.
The result? Distinctive, quality homes in harmony with their environment that are unmistakably Bayfield.
ENERGY EFFICIENCY RATING The property will have a SAP assessment carried out as part of building regulations when completed. AGENT’S NOTE Images are of Plot 5 - the show home.
Management fee £289 per house, per annum. WEBSITE TAGS new-homes Disclaimer These particulars are provided as a guide only and do not form part of any offer or contract.
Sowerbys and its representatives have no authority to make or give representations or warranties.
All descriptions, measurements, photographs and plans are for guidance only and should not be relied upon as statements of fact.
Buyers should satisfy themselves as to the accuracy of the information through inspection or professional advice.
Services, appliances and equipment have not been tested and no warranty can be given as to their condition.
Planning permissions, building regulations and other consents should be verified by the buyer’s legal adviser.
In accordance with Anti-Money Laundering regulations, proceeding buyers must complete a digital ID check through our compliance partner. A charge of £48 including VAT per sale or purchase applies.
Leasehold buyers should confirm ground rent, service charges and lease details with their legal adviser.
Value & comps
No previous sales on record.
Returns
Set an offer; the calculator follows it.
We're still gathering serviced-accommodation data for this area.
Archie refurb estimate: a Pro feature
0.0% below asking
This is not financial or investment advice. Prop AI Deals is not authorised by the Financial Conduct Authority (FCA) to provide investment advice.
All investment calculators, property analyses, and AI-generated insights are for informational purposes only. Property investment carries risk and may result in financial loss. All calculations should be independently verified and you should consult with FCA-authorised financial advisers before making any investment decisions.
Past performance does not guarantee future results. Tax implications vary by individual circumstances.
Deal
Properties like this can earn 2–3x BTL yields when converted to HMO, with retrofit costs around £10k/room. Sign in to see the full tier, yield projection, and cost breakdown.
Commercial properties like this can earn 30-50% higher yields when converted to residential under Class MA / Q / P / PA, with prior approval costing ~GBP 96/unit. Sign in to see the recommended route, yield uplift, and cost breakdown.
BRRR-suited properties can recycle 80-100% of investor capital on refi, leaving a high-yielding rental with most of the money out. Sign in to see the refurb cost stack, ARV projection, and refinance maths.
Detached + large garden = sub-division play. Pro tier unlocks the tier badge, plot size, uplift estimate, and regional land benchmark.
Short-lease flats trade at deep discount, but extending under the 1993 Act often costs far less than the discount. Pro tier unlocks the tier badge, premium breakdown, long-lease ARV and arbitrage maths.
See projected short-stay revenue vs a vanilla BTL for this property.
See real sub-let margins (HMO room rates & SA nightly rates) vs the landlord rent.
Area
Agent & docs

FAQ
About Harewood, Mendlesham, IP14
Explore nearby