3-bedroom bungalow · HS3 3HQ
For saleListed 369 days
Opportunity summary
See Archie’s verdict, returns by strategy and what to check before viewing.
About
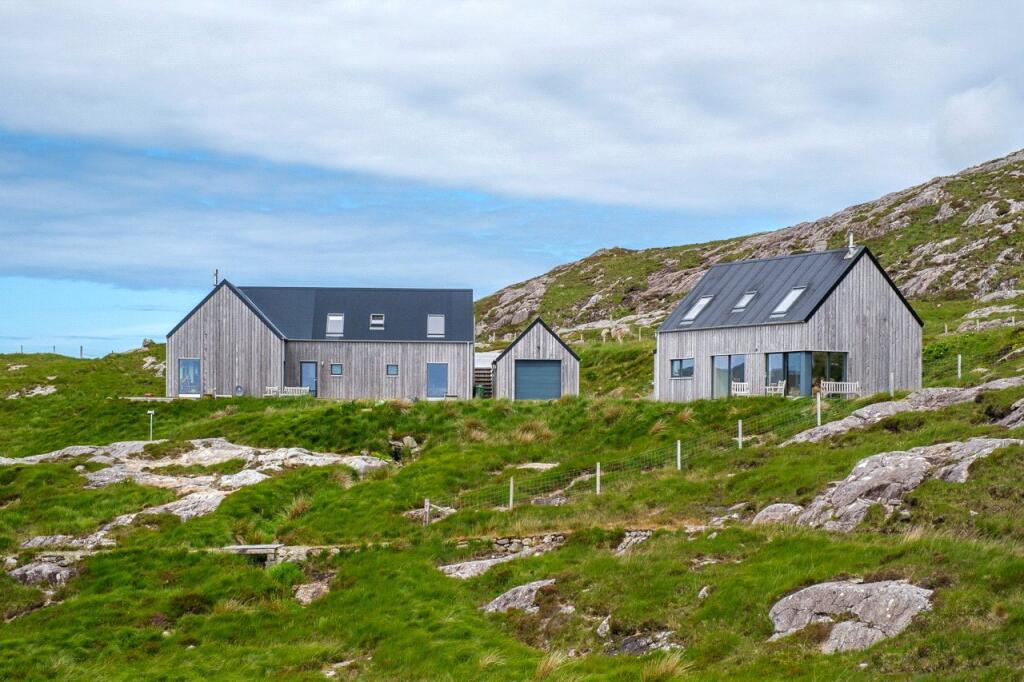
Set on an elevated site with uninterrupted panoramic views across Loch Ceann Dibig and beyond we offer buyers the opportunity to purchase this detached bungalow offering spacious accommodation throughout.
The accommodation comprises entrance vestibule, hallway, large open plan lounge and dining room, kitchen diner, sunporch, three bedrooms one with en-suite and family bathroom.
The property is fully double glazed and heating is offered from a range of Rointe electric heaters and panel heaters.
Spacious gardens surround the property offering a range of mature trees and shrubs.
There is a detached single car garage with ample off road parking available in front, additional parking is offered at the other end of the property. The garage is an excellent addition for storage.
The property sits on a generous site which is larger than average size and offers potential for future development.
Kendibig is located within a short drive of Tarbert where all local amenities are available. Sir E Scott primary and secondary school is a short drive away.
The property will require a degree of upgrading throughout but offers an excellent sized space to create a cosy family home with enviable views and expansive gardens.
Prompt inspection is suggested to fully appreciate this property situated in a rarely available location. The property is initially entered from the front via UPVC glazed door into entrance vestibule.
ENTRANCE VESTIBULE: 1.35m x 1.06m Fitted carpet. Access to hallway via wooden door with glazed panels.
HALLWAY: 3.62m x 1.53m Welcoming hallway leading to open plan lounge and dining room, kitchen, three bedrooms and bathroom. Rointe electric heater. Fitted storage cupboard. Loft access.
LOUNGE AND DINING ROOM: 7.84m x 4.57m Large open plan lounge with dining room. Window to front. Fitted carpet. Window to rear in dining room. Tiled fireplace housing electric insert.
Rointe electric heater. Access to kitchen. KITCHEN: 3.91m x 3.31m Fitted dining sized kitchen with range of wall and floor standing units. Stainless steel double sink. Vinyl flooring.
Room for white goods. Window into sunporch. Plumbed for washing machine. Access to dining room. SUN PORCH: 3.86m x 3.83 Dual aspect windows to side and rear. UPVC door to rear. Vinyl flooring.
SHOWER ROOM: 2.31m x 1.67m Modern wet room style shower room with wc and wash hand basin. Electric shower unit. Opaque glazed window to rear. Wall mounted electric fan heater. Heated towel rail.
Vinyl flooring. BEDROOM ONE: 3.62m x 2.80m Double bedroom with window to rear. Fitted carpet. Electric panel heater. BEDROOM TWO: 3.87m x 3.30m Double bedroom with en-suite shower room.
Window to front. Fitted carpet. Rointe electric heater. EN-SUITE: 2.80m x 0.70m Suite comprising wc, wash hand basin and shower cubicle. Vinyl flooring.
BEDROOM THREE: 3.30m x 2.52m Single bedroom with window to front. Fitted carpet. BATHROOM: 2.79m x 2.50m Suite comprising wc, wash hand basin, corner bath and shower cubicle. Vinyl flooring.
Electric storage heater. Opaque glazed window to rear.
GENERAL INFORMATION COUNCIL TAX BAND: C EPC RATING: E POST CODE: HS3 3HQ PROPERTY REF NO: HEA122H SCHOOLS: SIR E SCOTT PRIMARY & SECONDARY There is a Home Report available for this property.
For further details on how to obtain a copy of this report please contact a member of our Property Team on . Viewing of this property is strictly via appointment through our office.
TRAVEL DIRECTIONS On proceeding from Stornoway proceed along the A859 initially following signs for Tarbert. On reaching Tarbert remain on the A859 following signs for Leverburgh.
Proceed along this road travelling through Direcleit and into Kendibig (Ceann Dibig) Langracleit is the third house on the right when you enter the village.
Value & comps
Land Registry doesn’t cover Scotland or Northern Ireland, so previous sales may not be on record.
Returns
Set an offer; the calculator follows it.
Short-let licence or registration needed
We're still gathering serviced-accommodation data for this area.
Archie refurb estimate: a Pro feature
0.0% below asking
This is not financial or investment advice. Prop AI Deals is not authorised by the Financial Conduct Authority (FCA) to provide investment advice.
All investment calculators, property analyses, and AI-generated insights are for informational purposes only. Property investment carries risk and may result in financial loss. All calculations should be independently verified and you should consult with FCA-authorised financial advisers before making any investment decisions.
Past performance does not guarantee future results. Tax implications vary by individual circumstances.
Deal
Properties like this can earn 2–3x BTL yields when converted to HMO, with retrofit costs around £10k/room. Sign in to see the full tier, yield projection, and cost breakdown.
Commercial properties like this can earn 30-50% higher yields when converted to residential under Class MA / Q / P / PA, with prior approval costing ~GBP 96/unit. Sign in to see the recommended route, yield uplift, and cost breakdown.
BRRR-suited properties can recycle 80-100% of investor capital on refi, leaving a high-yielding rental with most of the money out. Sign in to see the refurb cost stack, ARV projection, and refinance maths.
Detached + large garden = sub-division play. Pro tier unlocks the tier badge, plot size, uplift estimate, and regional land benchmark.
Short-lease flats trade at deep discount, but extending under the 1993 Act often costs far less than the discount. Pro tier unlocks the tier badge, premium breakdown, long-lease ARV and arbitrage maths.
See projected short-stay revenue vs a vanilla BTL for this property.
See real sub-let margins (HMO room rates & SA nightly rates) vs the landlord rent.
Area
Agent & docs

FAQ
About Langracleit, Kendibig, Isle Of Harris, Inverness-Shire, HS3
Explore nearby