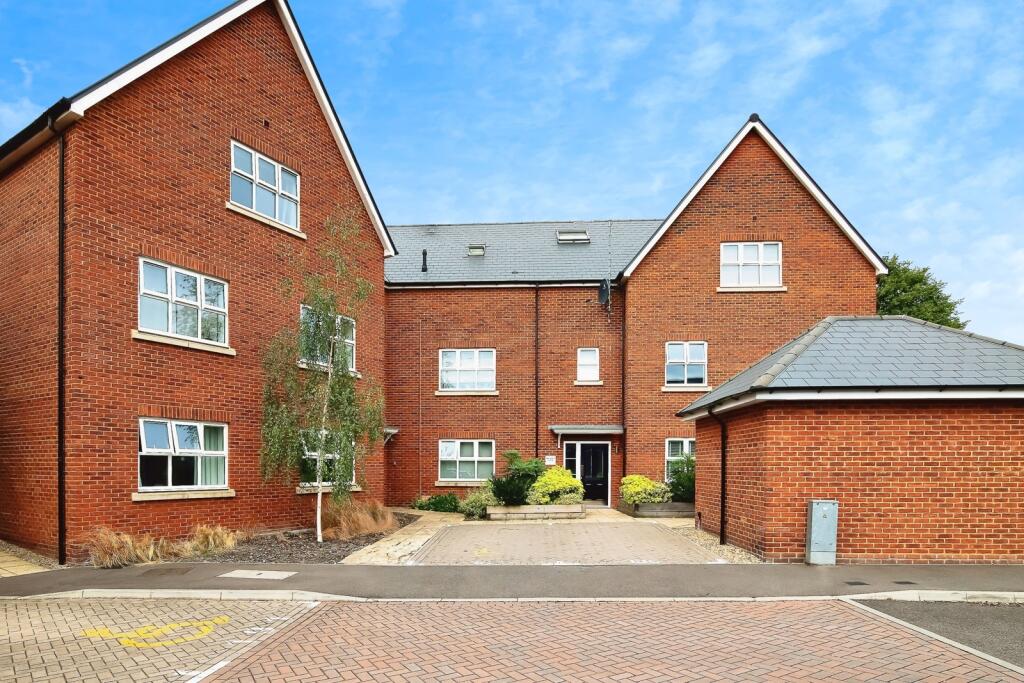
2-bedroom flat · PE2 8UD
For saleListed 5 days
Opportunity summary
See Archie’s verdict, returns by strategy and what to check before viewing.
About
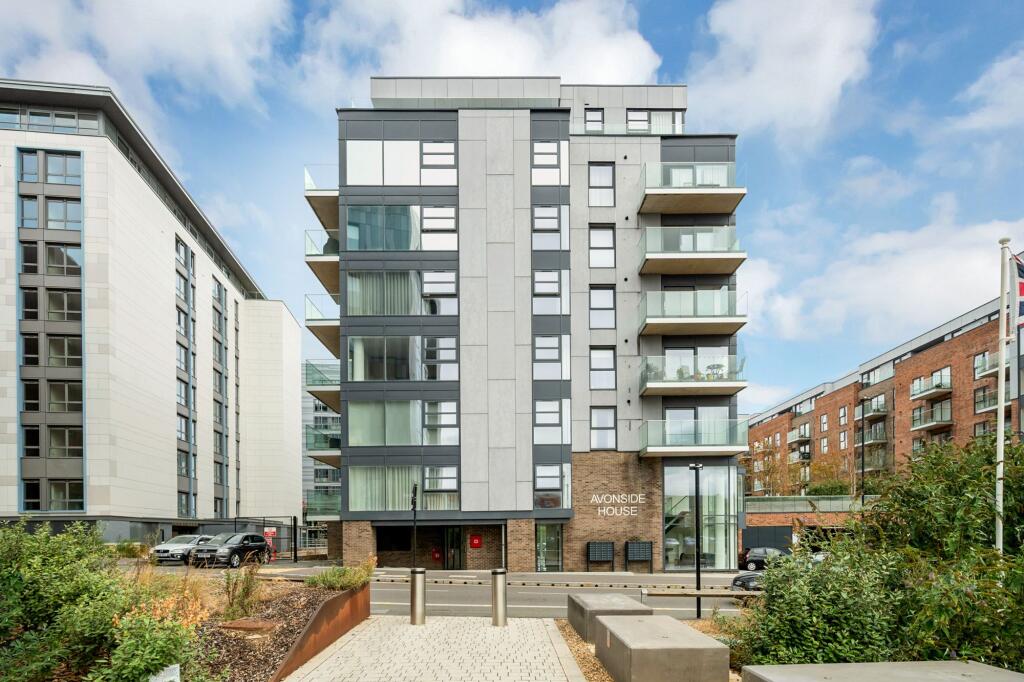
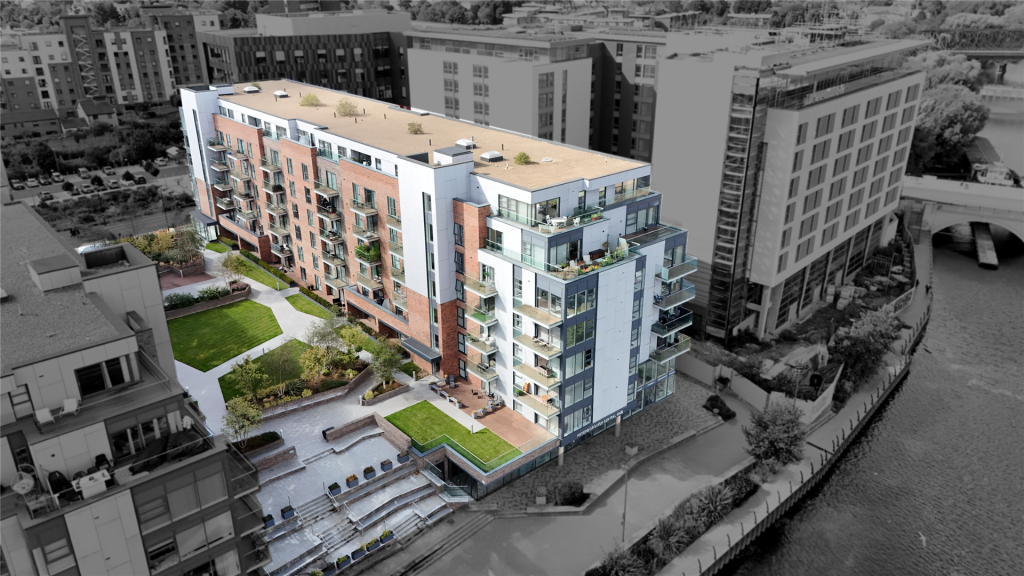
FLETTON QUAYS is located on the south bank of the River Nene and is a major redevelopment project transforming Peterborough's riverside into a vibrant mixed-use destination with homes, offices, public spaces, and cultural venues.
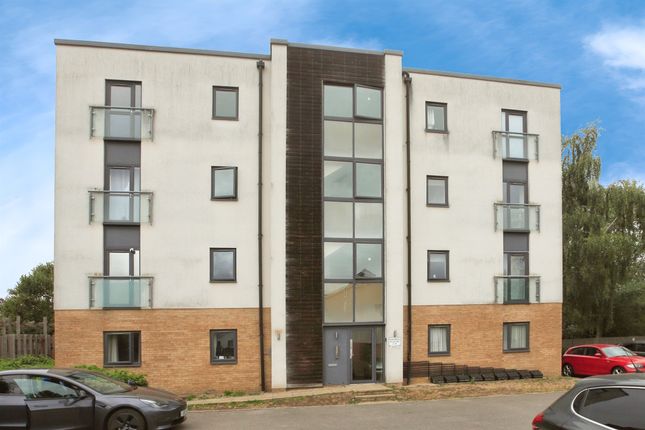
THIS TWO BEDROOM FOURTH FLOOR APARTMENT is believed to have been built around 2019 and is furnished to a high specification, full of modern features including; video intercom entry, allocated parking space, gas central heating, stunning river and cathedral views and a large balcony.
ENERGY PERFORMANCE CERTIFICATE A copy of the full Energy Performance Certificate is available for inspection at our office.
SERVICES It is understood that all mains services are either connected, or are available for connection to the property. COUNCIL TAX Band 'B' payable to Peterborough City Council.
TENURE We are informed by the Vendor that the property is held on a 999 year lease from 29th July 2019.
The vendor also informs us that the service charge is currently £1521 per annum and the ground rent is £350 per annum. Buildings insurance is currently £442 per annum.
Vacant possession will be given on completion of sale. THE ACCOMMODATION is as follows (N.B. All dimensions are approximate) :- GROUND FLOOR Communal Entrance Lobby: Secure video entry system.
Lifts and stairs off to fourth floor. FOURTH FLOOR L-shaped Entrance Hall: 16' (4.87m) x 4'10” (1.47m) plus 10' (3.04m) x 3' 4” 1.01m). Entrance door. Laminate flooring. Secure video entry system.
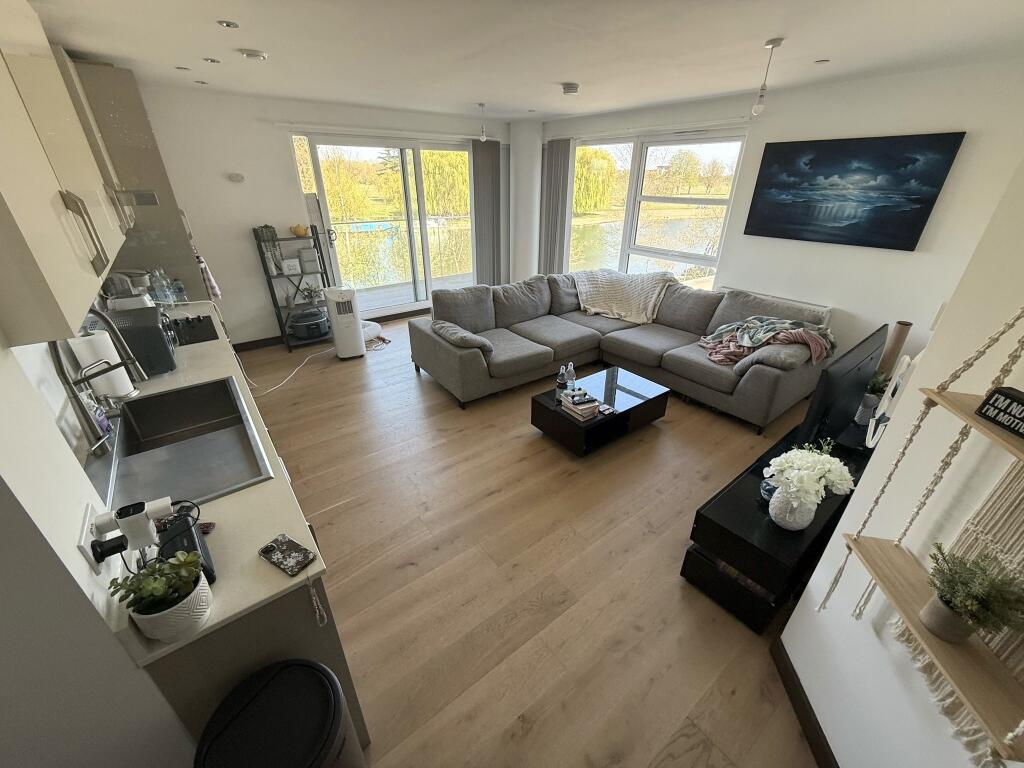
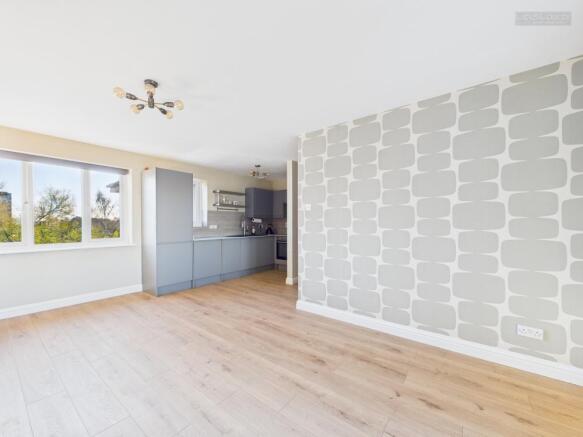
Radiator. Open-plan Kitchen/Living Area: 20' 10” (6.35m) x 13' 4” (4.06m). Double glazed windows with views over the river Nene and Cathedral. Recessed ceiling lights. Walls part tiled.
Laminate flooring. Worktops with inset stainless steel sink with “Fascino” kitchen faucet with pull-down sprayer and with drawers and cupboards with plinth lighting under.
Built-in “Zanussi” electric oven/grill with 4-ring ceramic hob and “Caple” extractor/light over. Integrated “Zanussi” fridge/freezer, washing machine and dishwasher.
Matching wall mounted units with lighting under. Television aerial socket. Telephone point. Built-in storage cupboard. Sliding patio door to decked Balcony with views over the River Nene.
Master Bedroom comprising:- Bedroom 1: 11' 1” (3.37m) x 10' 4” (3.15m) plus 6' 10” (2.08m) x 3' 4” (1.01m). Double glazed window with communal garden aspect. Fitted carpet.
Built-in wardrobes with sliding mirrored doors. Television aerial socket. Telephone socket. Radiator. En-suite Shower Room: 7' 8” (2.33m) x 6' 7” (2.00m). Recessed ceiling lights. Walls part tiled.
Tiled floor. Walk-in shower tray with glazed screen and mains shower over. Vanity unit with inset “Rak Ceramics” bowl basin and with integrated storage space under.
Smart mirror with LED lighting, shaver socket, digital clock and de-mist pad. Integrated medicine cabinet. Concealed cistern w.c. Chrome ladder-style towel rail/radiator.
Bedroom 2: 10' 8” (3.25m) x 9' 8” 2.94m) plus 8' 2” (2.48m) x 3' 7” (1.09m). Double glazed windows with aspect over the River Nene. Fitted carpet. Radiator. Extractor fan.
Bathroom: 7' 4” (2.23m) x 6' 7” (2.00m). Recessed ceiling lights. Walls part tiled. Tiled floors.
“Fascino” smart bath with Low-level LED strip lighting and glazed shower screen with “Fascino” smart shower over. Vanity unit with inset “Rak Ceramics” bowl basin and integrated storage space.
Smart mirror with LED lighting, shaver socket, digital clock and de-mist pad. Integrated medicine cabinet. Concealed cistern w.c. Chrome ladder-style towel rail/radiator.
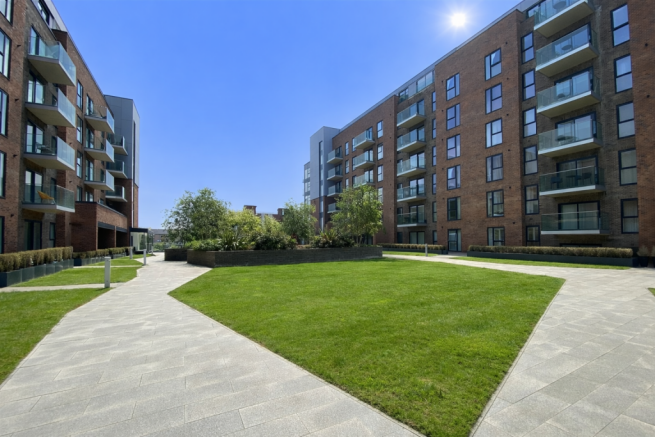
GARDENS Communal Garden: Overlooking the River Nene, with landscaped grassed areas, raised borders with shrubs and trees, seating areas and paved pathways.
VIEWING & DIRECTIONS Viewing is only by prior arrangement through this Agency. Head south along Rivergate and merge onto London Road.
Take the first left onto East Station Road and Kitson House is the second block of apartments on your left.
NOTES None of the appliances or services has been tested and prospective purchasers must satisfy themselves that they are in working order.
The floor plan included in these particulars is intended as an approximate guide only and its accuracy is not guaranteed. The approximate floor area of this apartment is 765 sq. ft.(71 sq. m).
The Agents for themselves and for the owner of this property hereby give notice that: (1) These particulars do not in any way constitute an offer or a contract; (2) Any intending purchasers/tenants must not rely on the statements made in these particulars as representations of fact, but must satisfy themselves by inspection or otherwise as to their correctness as they are made without acceptance of any responsibility on the part of the Agents or the owner; (3) No representation whatever in relation to this property is made or given by the Agents or the owner, nor has any person in their employment any authority to make or give any such representation or warranty.
Value & comps
No previous sales on record.
Returns
Set an offer; the calculator follows it.
We're still gathering serviced-accommodation data for this area.
Archie refurb estimate: a Pro feature
0.0% below asking
This is not financial or investment advice. Prop AI Deals is not authorised by the Financial Conduct Authority (FCA) to provide investment advice.
All investment calculators, property analyses, and AI-generated insights are for informational purposes only. Property investment carries risk and may result in financial loss. All calculations should be independently verified and you should consult with FCA-authorised financial advisors before making any investment decisions.
Past performance does not guarantee future results. Tax implications vary by individual circumstances.
Deal
Properties like this can earn 2–3x BTL yields when converted to HMO, with retrofit costs around £10k/room. Sign in to see the full tier, yield projection, and cost breakdown.
Commercial properties like this can earn 30-50% higher yields when converted to residential under Class MA / Q / P / PA, with prior approval costing ~GBP 96/unit. Sign in to see the recommended route, yield uplift, and cost breakdown.
BRRR-suited properties can recycle 80-100% of investor capital on refi, leaving a high-yielding rental with most of the money out. Sign in to see the refurb cost stack, ARV projection, and refinance maths.
Detached + large garden = sub-division play. Pro tier unlocks the tier badge, plot size, uplift estimate, and regional land benchmark.
Short-lease flats trade at deep discount, but extending under the 1993 Act often costs far less than the discount. Pro tier unlocks the tier badge, premium breakdown, long-lease ARV and arbitrage maths.
See projected short-stay revenue vs a vanilla BTL for this property.
See real sub-let margins (HMO room rates & SA nightly rates) vs the landlord rent.
Area
Agent & docs
FAQ
About Kitson House, Fletton Quays: Central
Explore nearby