We've tightened what earns a Pursue. A home now needs a published valuation, a strategy that still makes money after real running costs and lender stress tests, and no listing problems that would stop a mortgage. You'll see fewer Pursues, and each one has been checked harder.
See how verdicts work4-bedroom house · SY5 7JT
Listing removedListed 218 days
Opportunity summary
See Archie’s verdict, returns by strategy and what to check before viewing.
About
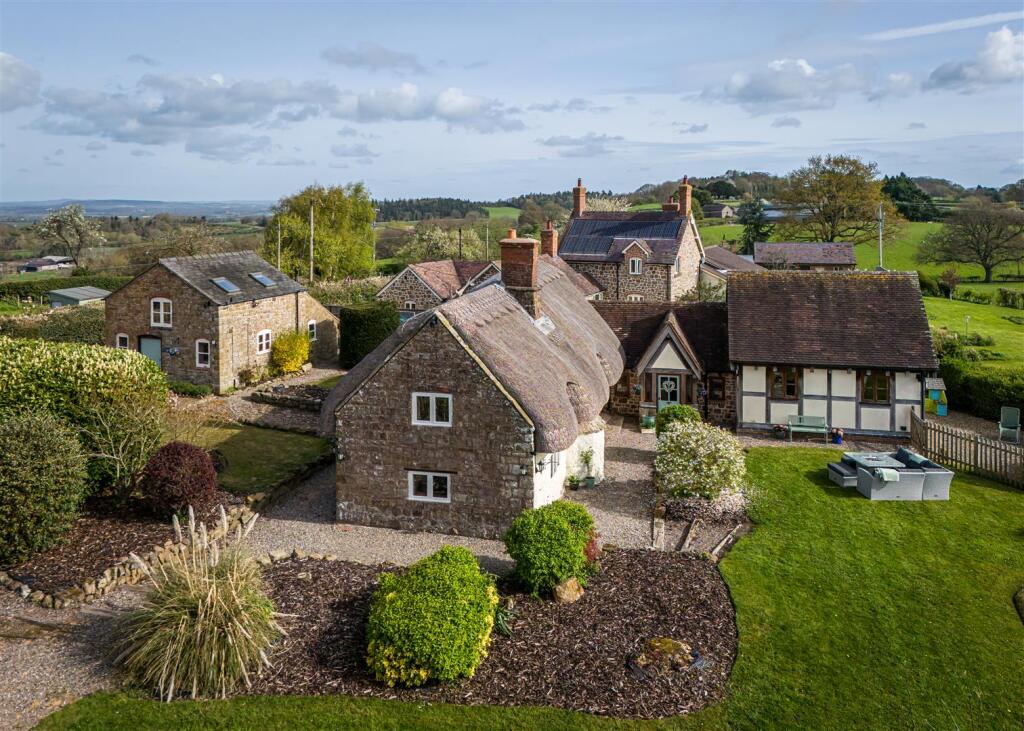
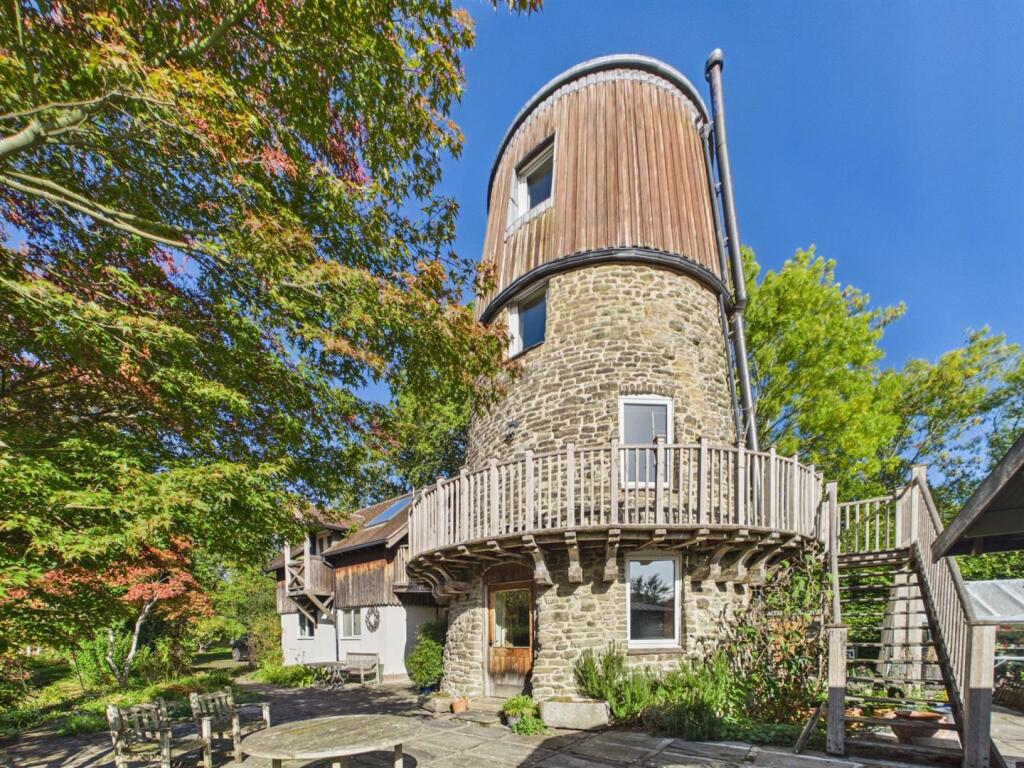
Nursery Cottage is a delightful period property that features almost 2,500 square feet of attractive accommodation arranged over two floors.
The property retains various splendid original character details, including brick-built fireplaces and exposed timber beams, combined with refined, attractive styling and fittings throughout.
The ground floor offers five beautifully presented reception rooms, with the heart of the home being the open-plan kitchen and dining room.
Parquet flooring runs through both rooms, which are connected via an open squared archway, with the kitchen featuring contemporary shaker-style units and a central island with a breakfast bar, while the dining room displays a handsome fireplace, repurposed as a seating nook.
Double doors connect to another open, airy and light filled reception area in the sitting room and family room, both of which have cornicing and part-panelled walls.
The sitting room has a grand brick-built fireplace, fitted with a woodburning stove, while the family room welcomes plenty of natural light through its French doors.
Further ground-floor living and entertaining areas include the sunny garden room and the generous second family room, both of which benefit from French doors opening to the garden.
In addition to the ground floor, the outbuilding has been converted to provide a spacious sitting room with planning permission in place to create a further bedroom with en-suite.
Great for generational living. Upstairs there are four well-presented bedrooms, three of which are doubles, with the fourth being ideal for use as a study, dressing room or nursery.
The principal bedroom has an en suite shower room, while the first-floor landing also leads to family bathroom with a bathtub and shower unit.
A seperate WC is accessed from the landing and there is a further shower room to the ground level.
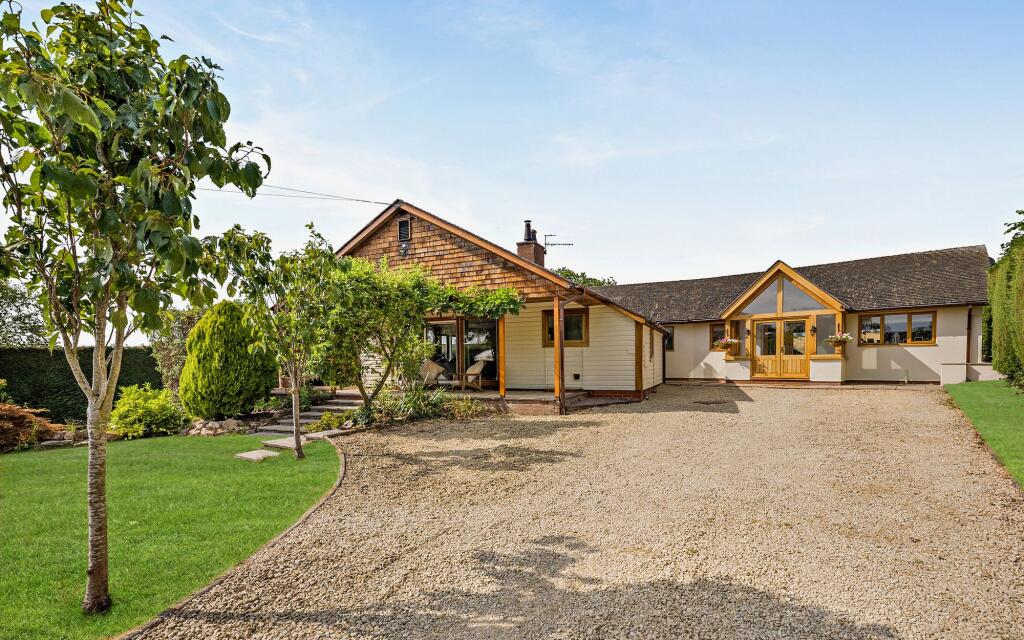
At the entrance to the property, the gravel driveway provides plenty of parking space for several vehicles, while the detached double carport provides additional parking and storage.
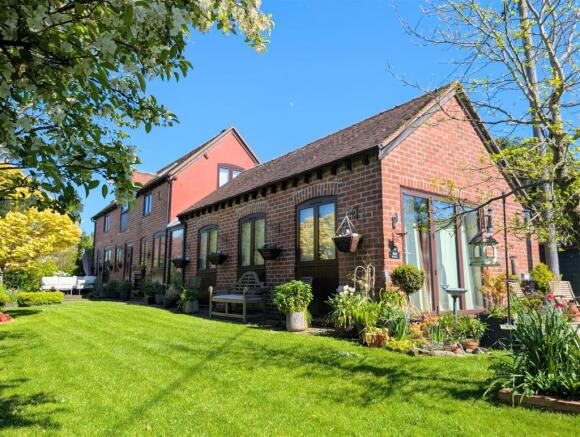
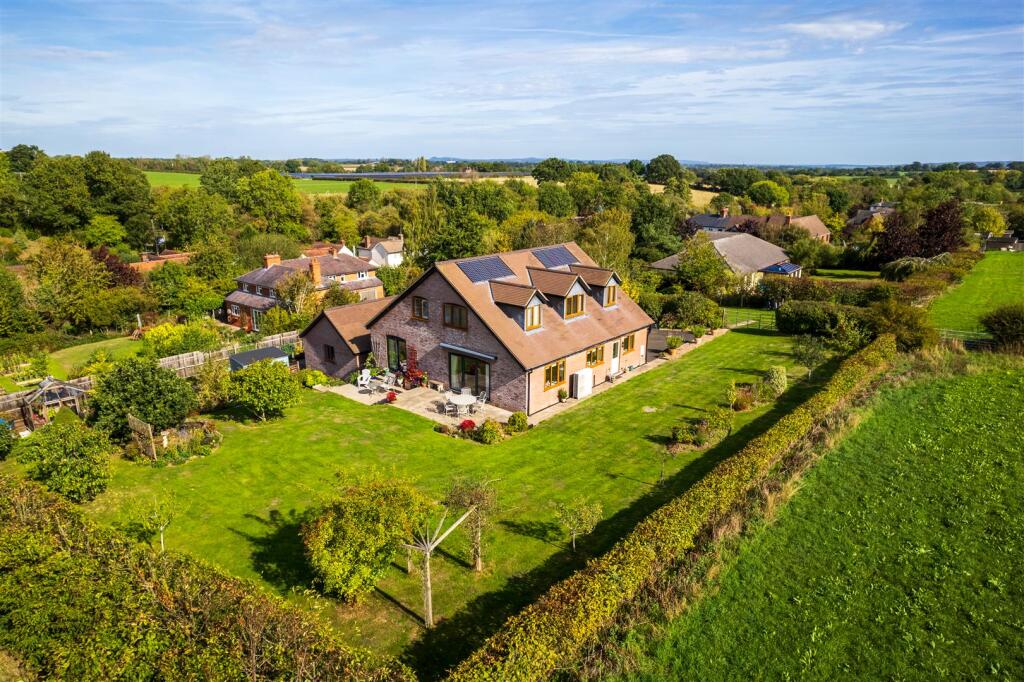
The garden to both the front and rear of the house has extensive lawns, gravel pathways and terracing, timber pergolas with climbing plants, well-tended hedgerows, colourful border beds and various mature shrubs and specimen trees.
There is also a patio area for al fresco dining, a paved courtyard and a vegetable garden, while outbuildings include a workshop, a shed and two greenhouses.
Beyond the garden there is a peaceful woodland area to enjoy with mature trees and wildflower beds. The grounds and gardens total around 1.41 acres in all. Services: Oil fired central heating.
Mains electricity and water. Private drainage to septic tank that we understand complies with current regulations.
The village of Dorrington, on the A49, has a wide range of amenities including a Grade II listed pub, The Horseshoes, a Persian restaurant, Netley Hall, a convenience store with a post office and several other small enterprises.
The main road links with the A5/M54 to the north east and the A5/A458 north-west into Wales. The A49 also travels south through Ludlow and Leominster to Hereford.
Shrewsbury and Church Stretton, each around 6 miles away, have mainline railway links. Surrounded by beautiful countryside. Dorrington is a popular destination for walkers and cyclists.
The nearby Cound Brook adds to the scenic charm, and the village's proximity to the Shropshire Hills National Landscape offers ample opportunities for outdoor activities.
Value & comps
No previous sales on record.
Returns
Set an offer; the calculator follows it.
We're still gathering serviced-accommodation data for this area.
Archie refurb estimate: a Pro feature
0.0% below asking
This is not financial or investment advice. Prop AI Deals is not authorised by the Financial Conduct Authority (FCA) to provide investment advice.
All investment calculators, property analyses, and AI-generated insights are for informational purposes only. Property investment carries risk and may result in financial loss. All calculations should be independently verified and you should consult with FCA-authorised financial advisers before making any investment decisions.
Past performance does not guarantee future results. Tax implications vary by individual circumstances.
Deal
Properties like this can earn 2–3x BTL yields when converted to HMO, with retrofit costs around £10k/room. Sign in to see the full tier, yield projection, and cost breakdown.
Commercial properties like this can earn 30-50% higher yields when converted to residential under Class MA / Q / P / PA, with prior approval costing ~GBP 96/unit. Sign in to see the recommended route, yield uplift, and cost breakdown.
BRRR-suited properties can recycle 80-100% of investor capital on refi, leaving a high-yielding rental with most of the money out. Sign in to see the refurb cost stack, ARV projection, and refinance maths.
Detached + large garden = sub-division play. Pro tier unlocks the tier badge, plot size, uplift estimate, and regional land benchmark.
Short-lease flats trade at deep discount, but extending under the 1993 Act often costs far less than the discount. Pro tier unlocks the tier badge, premium breakdown, long-lease ARV and arbitrage maths.
See projected short-stay revenue vs a vanilla BTL for this property.
See real sub-let margins (HMO room rates & SA nightly rates) vs the landlord rent.
Area
Agent & docs

FAQ
About Nursery Cottage, 3, Cross Brook, Shrewsbury
Explore nearby