We've tightened what earns a Pursue. A home now needs a published valuation, a strategy that still makes money after real running costs and lender stress tests, and no listing problems that would stop a mortgage. You'll see fewer Pursues, and each one has been checked harder.
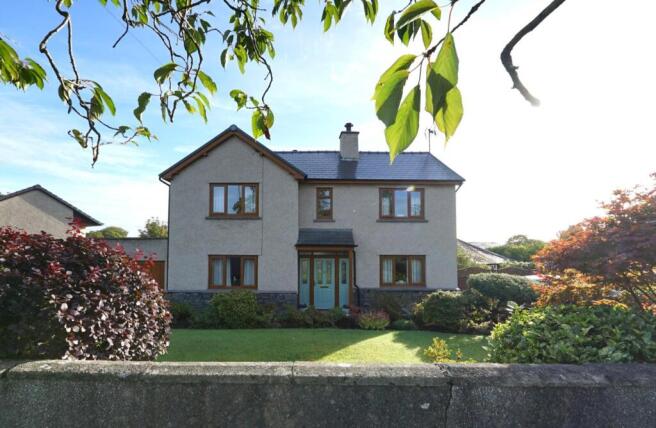
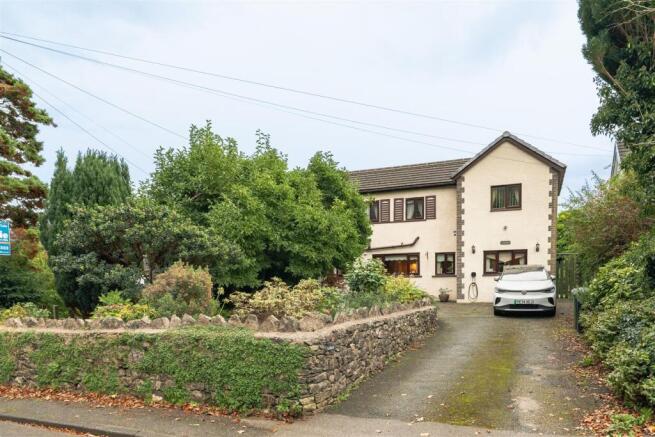
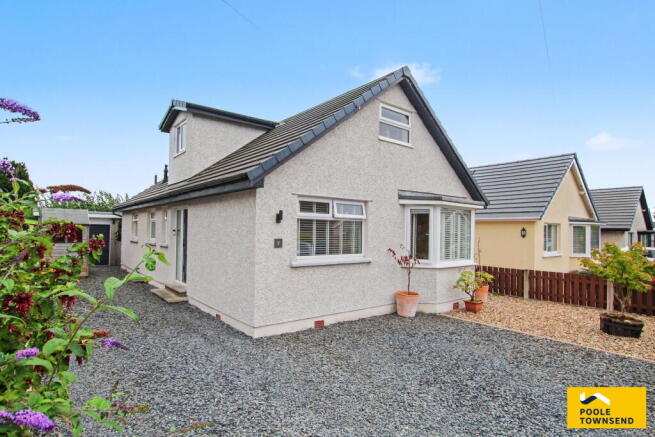
See how verdicts work4-bedroom detached house · LA12 0ST
Sold STCReduced £50k (−8%) on 22 MayListed 312 days
Opportunity summary
See Archie’s verdict, returns by strategy and what to check before viewing.
About
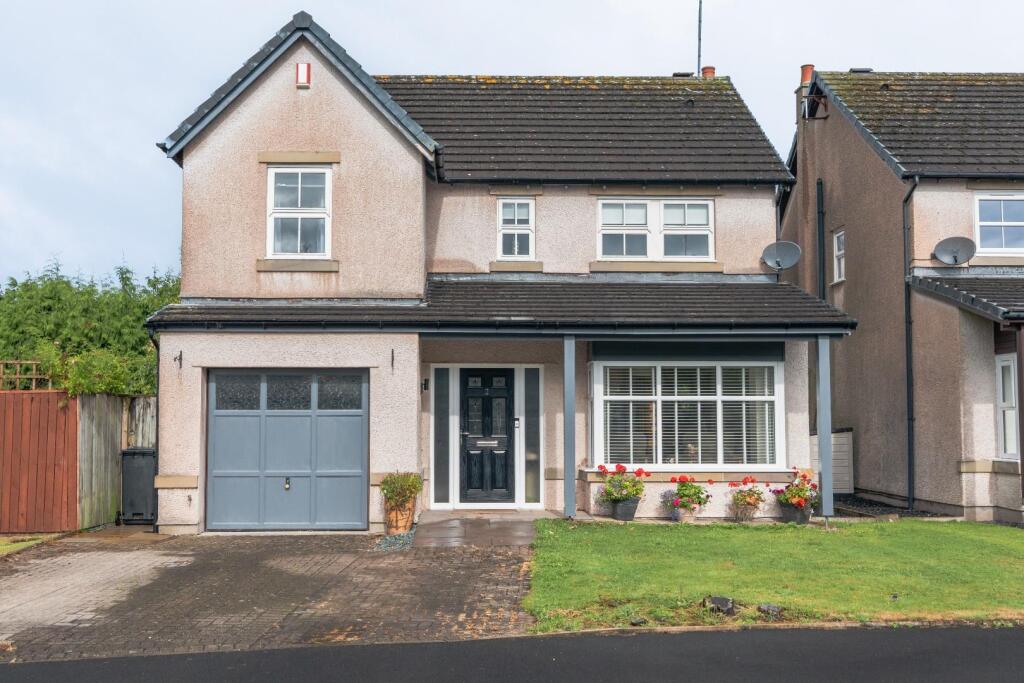
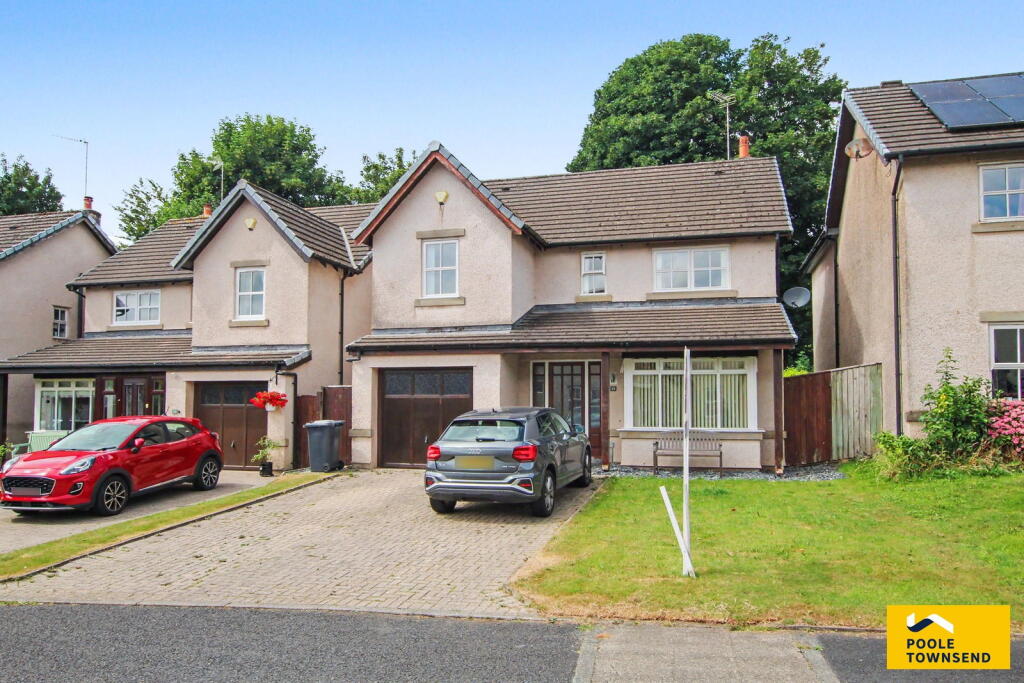
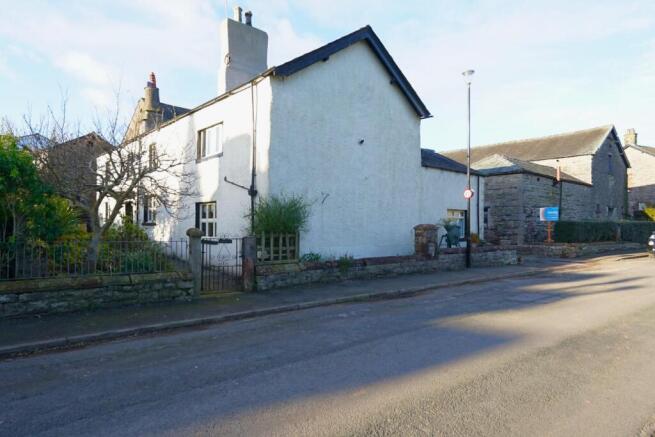
Discover a truly exceptional detached home in the charming village of Great Urswick, enjoying a peaceful setting with rare Tarn frontage and enviable views of the tarn from rear facing rooms.
Beautifully styled to showcase its character, the property retains original features, offering generous and versatile living spaces.
Further highlights include a private sauna and an attached barn with exciting development potential.
With its unique location, charm, and outstanding surroundings, this remarkable home must be viewed to be fully appreciated. Welcome to this truly charming home.
Full of character, exposed beams, natural stonework, and thoughtful modern touches - set in a stunning position with gardens leading all the way down to the tranquil, Urswick Tarn.
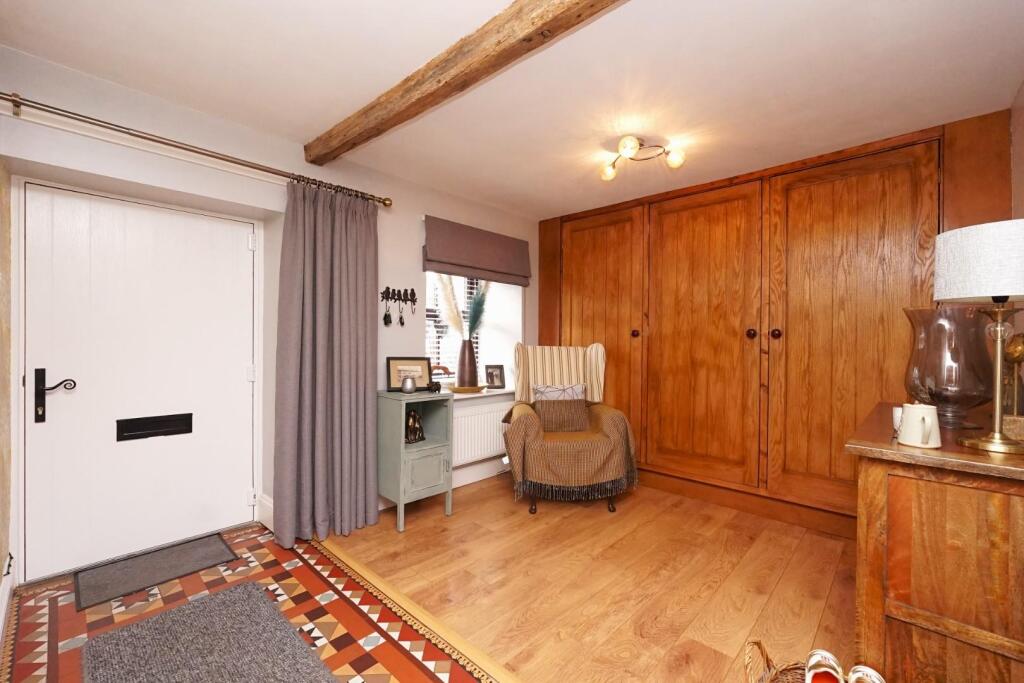
As you enter through the front door, you step into a welcoming hallway that immediately sets the tone.
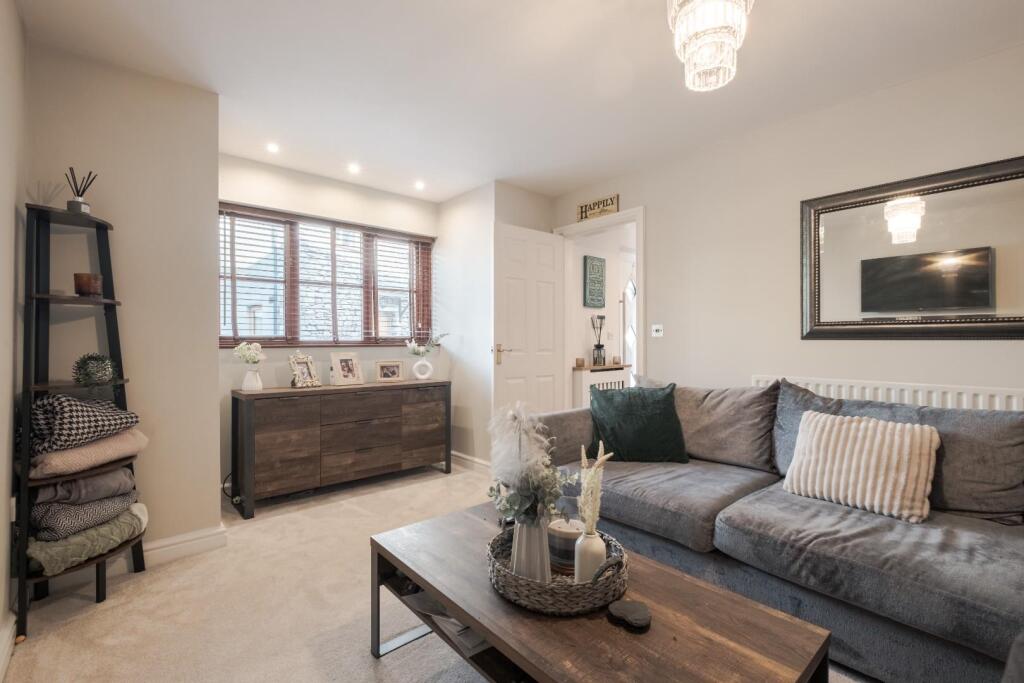
To your right is a beautifully proportioned lounge, where exposed beams add warmth and authenticity. Large windows capture plenty of natural light and offer glimpses of the surrounding countryside.
Continuing toward the centre of the home, you’ll find the family bathroom, classic in style and updated with modern fixtures.
A freestanding bath and clean fittings strike the perfect balance between heritage and contemporary. Just beyond, you step into the impressive barn.
This expansive space features soaring ceilings and exposed timber, making it a room suitable for so many uses. Also on this level is a well-sized bedroom with its own ensuite.
Two additional bedrooms sit at the far end of the level, perfect for a family setup or flexible use.
From the hallway, a staircase leads to the upper floor, where you’ll discover a private and airy bedroom, tucked away like a peaceful retreat.
With ample floor space and charming rooflines, it’s an ideal hideaway or even a home studio.
Descending to the lower level, you enter another generous lounge area, perfect as a cosy family cinema room, games room, or secondary relaxation space.
From here, the living spaces flow into a large dining area, open to the kitchen, creating a sociable and practical layout.
The kitchen is well-proportioned, with room for modern appliances and plenty of worktop space for keen cooks.
From the dining area, French doors open outward, inviting the outdoors in and offering a seamless access to the gardens.
Behind the kitchen is a small inner hall that leads to a pleasant surprise: a dedicated sauna, providing a spa-like touch to the home, beside it sits a convenient WC.
A further flexible room on this level offers storage, or a utility space. Stepping outside, the charm continues.
The home is surrounded by patio areas perfect for outdoor dining, barbecues, or simply enjoying the peaceful setting.
Beyond the patios lie beautiful grassy lawns that gently run down toward the edge of the Tarn - a rare and serene feature.
Whether you enjoy morning coffee by the water, summer picnics, or simply watching the wildlife on the Tarn, the outdoor space provides a tranquil, picturesque escape right from your back door.
Externally, there is a outdoor storage space which could be developed to be a garage.
Detached Garage - 3.497 x 3.323 (11'5" x 10'10") - Kitchen-Diner - 7.469 x 4.907 (24'6" x 16'1") - Ground Floor Reception Room - 5.949 x 4.621 (19'6" x 15'1") - Groundfloor Wc/Sauna Access - 2.693 x 1.683 (8'10" x 5'6") - Utility Room - 3.230 x 1.701 (10'7" x 5'6") - Bedroom One (First Floor) - 4.947 x 3.281 (16'2" x 10'9") - En Suite (Bedroom One) - 1.950 x 1.051 (6'4" x 3'5") - Family Bathroom (First Floor) - 2.770 x 2.563 (9'1" x 8'4") - Landing (First Floor) - 3.241 x 2.052 (10'7" x 6'8") - Living Room (First Floor) - 5.221 x 4.904 (17'1" x 16'1") - Street Level Entrance (First Floor) - 3.126 x 2.200 (10'3" x 7'2") - Bedroom Three (First Floor) - 3.241 x 3.097 (10'7" x 10'1") - Bedroom Two (First Floor) - 4.451 x 3.243 (14'7" x 10'7") - Attic Room (Second Floor) - 4.233 x 3.850 (13'10" x 12'7") - Street Level Barn (First Floor) - 8.641 x 8.560 (28'4" x 28'1") - Barn (Ground Floor) - 6.051 x 5.700 (19'10" x 18'8") - Barn Side Room One (Ground Floor) - 5.027 x 2.332 (16'5" x 7'7") - Barn Side Room Two (Ground Floor) - 4.429 x 2.422 (14'6" x 7'11") - Barn Side Room (First Floor) - 8.330 x 2.367 (27'3" x 7'9") - Rear Barn Side Room (Ground Floor) - 3.429 x 2.380 (11'2" x 7'9") -
Value & comps
No previous sales on record.
Returns
Set an offer; the calculator follows it.
We're still gathering serviced-accommodation data for this area.
Archie refurb estimate: a Pro feature
0.0% below asking
This is not financial or investment advice. Prop AI Deals is not authorised by the Financial Conduct Authority (FCA) to provide investment advice.
All investment calculators, property analyses, and AI-generated insights are for informational purposes only. Property investment carries risk and may result in financial loss. All calculations should be independently verified and you should consult with FCA-authorised financial advisers before making any investment decisions.
Past performance does not guarantee future results. Tax implications vary by individual circumstances.
Deal
Properties like this can earn 2–3x BTL yields when converted to HMO, with retrofit costs around £10k/room. Sign in to see the full tier, yield projection, and cost breakdown.
Commercial properties like this can earn 30-50% higher yields when converted to residential under Class MA / Q / P / PA, with prior approval costing ~GBP 96/unit. Sign in to see the recommended route, yield uplift, and cost breakdown.
BRRR-suited properties can recycle 80-100% of investor capital on refi, leaving a high-yielding rental with most of the money out. Sign in to see the refurb cost stack, ARV projection, and refinance maths.
Detached + large garden = sub-division play. Pro tier unlocks the tier badge, plot size, uplift estimate, and regional land benchmark.
Short-lease flats trade at deep discount, but extending under the 1993 Act often costs far less than the discount. Pro tier unlocks the tier badge, premium breakdown, long-lease ARV and arbitrage maths.
See projected short-stay revenue vs a vanilla BTL for this property.
See real sub-let margins (HMO room rates & SA nightly rates) vs the landlord rent.
Area
Agent & docs

FAQ
About Tarn House, Great Urswick near Ulverston
Explore nearby