We've tightened what earns a Pursue. A home now needs a published valuation, a strategy that still makes money after real running costs and lender stress tests, and no listing problems that would stop a mortgage. You'll see fewer Pursues, and each one has been checked harder.
See how verdicts work2-bedroom bungalow · GL16 8DF
For saleReduced £9.5k (−3.7%) on 3 JulListed 418 days
Opportunity summary
See Archie’s verdict, returns by strategy and what to check before viewing.
About
With no onward chain and situated in a highly sought-after location close to Coleford town centre, this charming two-bedroom bungalow offers excellent potential.
The property benefits from off-road parking, a garage, and a low-maintenance enclosed garden, making it ideal for those seeking convenience and practicality.
Inside, you’ll find spacious and light-filled living accommodation with two generously sized double bedrooms.
This home presents a fantastic opportunity to create a stylish and comfortable property tailored to your taste.
The vibrant market town of Coleford, nestled in the picturesque Forest of Dean, offers the perfect blend of convenience and charm.
Ideally situated just 12 miles from key motorway links, it provides easy access to the wider region while maintaining a rich array of local amenities.
The town has a variety of facilities, including a cinema, post office, library, a range of shops, three supermarkets, as well as pubs and restaurants.
The town also boasts excellent educational options with both primary and secondary schools, along with two golf courses.
Stepping through the front door, you are welcomed into a bright and inviting entrance hallway that sets the tone for the home.
A convenient storage cupboard offers a practical solution for coats, shoes, and everyday essentials, while access to the loft space adds further storage potential.
From here, doors lead seamlessly into the spacious living room, two well-proportioned bedrooms, and the modern shower room, creating a natural flow throughout the property.
The living room is a generously proportioned, light-filled space that offers a warm and welcoming atmosphere.
Natural light streams in from both the front and side aspect windows, enhancing the sense of openness and creating a bright, airy setting.
A traditional fireplace with a classic surround serves as an elegant focal point, perfect for cosy evenings.
The room’s layout offers plenty of flexibility, comfortably accommodating both a large seating arrangement and additional furniture such as a reading nook or display cabinets.
From the living room a door leads through to the kitchen.
The kitchen, positioned at the rear of the home, is a bright and practical space with a warm and inviting feel, thanks to its tiled flooring, cream cabinetry, and charming wooden ceiling.
A glazed rear door opens into the conservatory, which is fully equipped with power and lighting—making it a versatile space for dining, relaxation, or even a home office.
From here, double doors provide a seamless connection to the garden, creating a lovely indoor-outdoor flow.
Bedroom one is a light and inviting bedroom that enjoys a peaceful rear-aspect view, creating a private retreat within the home.
A large window draws in natural light, softly illuminating the neutral décor and complementing the fitted overhead cupboards and built-in wardrobe, which provide excellent storage without compromising on floor space.
The room is currently arranged with a double bed and coordinating furniture. Bedroom two is positioned at the front of the property and is a generously sized double that offers plenty of versatility.
The large window allows natural light to stream in, brightening the neutral walls and adding to the sense of space.
Currently unfurnished, this blank canvas is ready for personal touches, whether styled as a guest room, home office, or a comfortable bedroom.
The shower room is bright and well-proportioned, designed with both style and practicality in mind.
Fully tiled in a light marble-effect finish with a decorative border, the space feels fresh and easy to maintain.
A generous walk-in shower with a glass screen offers excellent accessibility, complemented by a modern vanity unit with ample storage beneath the basin and a matching WC.
A frosted rear-aspect window brings in plenty of natural light while ensuring privacy, creating a clean and inviting space.
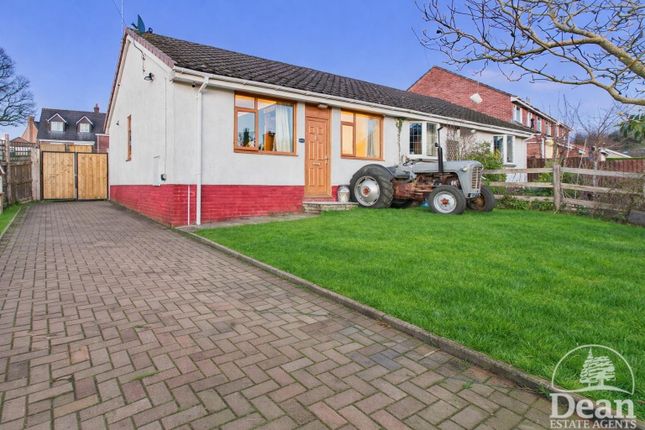
Outside- The front of the property is designed with low maintenance in mind, featuring a neat garden area and off-road parking that leads directly to the garage.
A side pathway offers easy access to the rear garden. The garage is complete with an up-and-over door, power, and lighting, providing excellent storage space or secure parking.
At the rear, the enclosed garden has been thoughtfully landscaped to create a private and practical outdoor space.
Low-maintenance design ensures it can be enjoyed without the upkeep, while a paved patio area is perfect for relaxing, entertaining, or enjoying the sunshine.
Value & comps
No previous sales on record.
Returns
Set an offer; the calculator follows it.
We're still gathering serviced-accommodation data for this area.
Archie refurb estimate: a Pro feature
0.0% below asking
This is not financial or investment advice. Prop AI Deals is not authorised by the Financial Conduct Authority (FCA) to provide investment advice.
All investment calculators, property analyses, and AI-generated insights are for informational purposes only. Property investment carries risk and may result in financial loss. All calculations should be independently verified and you should consult with FCA-authorised financial advisers before making any investment decisions.
Past performance does not guarantee future results. Tax implications vary by individual circumstances.
Deal
Properties like this can earn 2–3x BTL yields when converted to HMO, with retrofit costs around £10k/room. Sign in to see the full tier, yield projection, and cost breakdown.
Commercial properties like this can earn 30-50% higher yields when converted to residential under Class MA / Q / P / PA, with prior approval costing ~GBP 96/unit. Sign in to see the recommended route, yield uplift, and cost breakdown.
BRRR-suited properties can recycle 80-100% of investor capital on refi, leaving a high-yielding rental with most of the money out. Sign in to see the refurb cost stack, ARV projection, and refinance maths.
Detached + large garden = sub-division play. Pro tier unlocks the tier badge, plot size, uplift estimate, and regional land benchmark.
Short-lease flats trade at deep discount, but extending under the 1993 Act often costs far less than the discount. Pro tier unlocks the tier badge, premium breakdown, long-lease ARV and arbitrage maths.
See projected short-stay revenue vs a vanilla BTL for this property.
See real sub-let margins (HMO room rates & SA nightly rates) vs the landlord rent.
Area
Agent & docs

FAQ
About 39, Poolway Place, Coleford
Explore nearby