5-bedroom detached house · SK12 1XU
Listing removedListed 258 days
Opportunity summary
See Archie’s verdict, returns by strategy and what to check before viewing.
About
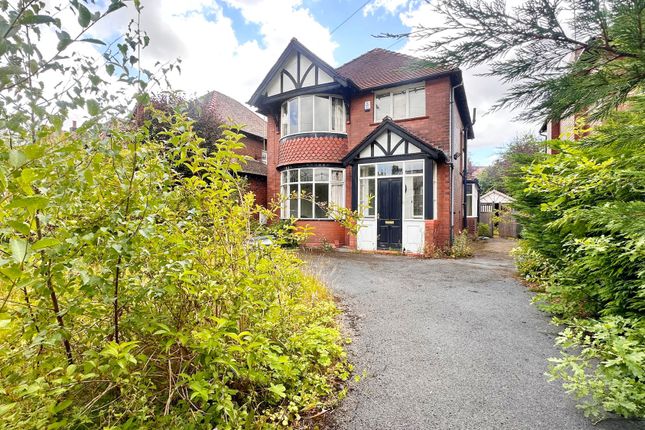
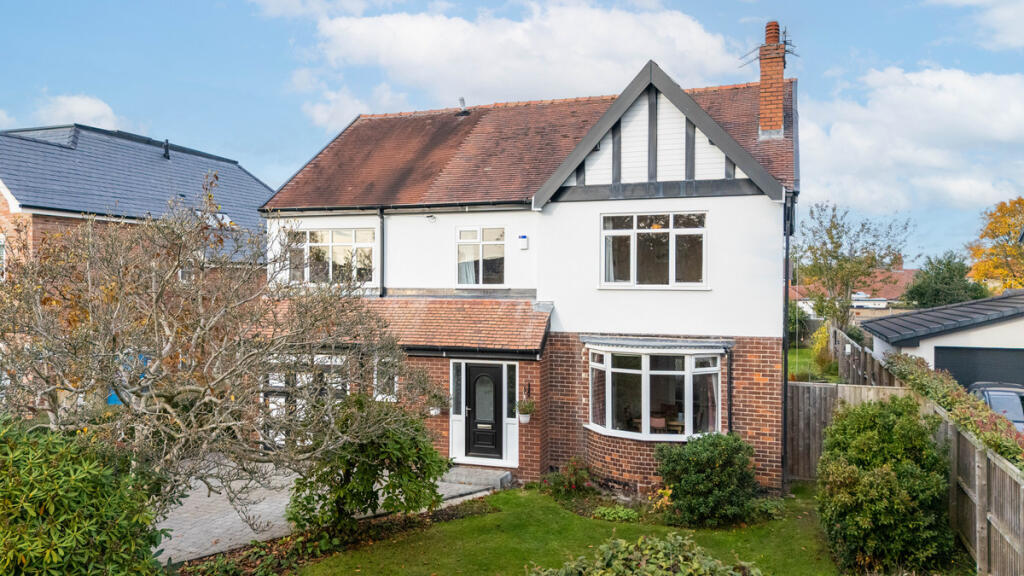
- This magnificent ultra-spacious family residence offers over 2,200 square feet of meticulously designed living space, featuring 5 GENEROUS BEDROOMS, 4 BATHROOMS and a host of high end finishes.
Perfectly suited for modern family living and entertaining, this breathtaking home has been thoughtfully expanded and redesigned by the current owners to create a seamless blend of style and functionality.
Highlights include the MASTER BEDROOM SUITE with dressing area, en-suite shower room and glass fronted Juliette balcony, open plan living area, and the contemporary LANDSCAPED REAR GARDEN ideal for relaxing and entertaining.
- The array of features incorporated into the design of this DREAM HOME is endless and the only way to truly appreciate the space, layout, meticulous attention to detail and high specifications is to experience it in person.
However, in brief, the CONTEMPORARY ACCOMMODATION comprises: Stunning generously sized ENTRANCE PORCH with floor-to-ceiling frosted glazed windows, UNDER FLOOR HEATING and stylish floor tiles which continue into the entrance hall.
The contemporary modern theme continues in the bright and expansive ENTRANCE HALL with a door leading to a further inner hall, outfitted with storage and providing access to a SLEEK SHOWER ROOM as well as the INTEGRAL DOUBLE GARAGE.
- Positioned at the front of the house is the generously sized SNUG/PLAY ROOM, and continuing along the entrance hall a CLOAKROOM with custom built shoe, boot and coat storage, then a downstairs WC to the left of the hall.
The end of the hall is dominated by a striking staircase with oak and glass balustrade complete with feature seating and storage area underneath.
- Proceed to the dazzling OPEN PLAN LIVING ROOM and DINING KITCHEN measuring nearly 40`, complete with two sets of BI-FOLD DOORS, VELUX WINDOWS, and a visually appealing feature dual sided LIVING FLAME GAS FIRE which serves as a subtle lounge/ dining area divider while still maintaining an open plan feel.
There is herringbone-style flooring, and also a custom walk-in PANTRY via a sliding pocket door.
The contemporary kitchen design includes a sociable breakfast bar acting as a divider between dining and kitchen areas, and incorporating an integral wine cooler.
This impressive room epitomises modern family living and must be seen to fully appreciate the ample space and superior quality suitable for all needs and occasions.
The kitchen is simply fabulous, fitted with modern grey cabinets complemented by sleek white quartz countertops with mineral highlights, extending to the breakfast bar.
A range of high-end `Neff` AND Siemens` integrated appliances are included, including two sliding door ovens, one with steam function, a full size fridge, full size freezer, an induction hob, a retracting downdraft extractor, and dishwasher - all subtly incorporated into the design to leave a clean, bright, uncluttered space.
Beyond is the separate UTILITY area with a VAULTED CEILING & VELUX WINDOW, modern units and sink, and door exiting to the side garden with gravel path and raised bed planting.
- The property features zoned UNDER FLOOR HEATING throughout the entire GROUND FLOOR ACCOMMODATION, controlled via wall units or an app.
- There are 5 ELEGANTLY DESIGNED DOUBLE BEDROOMS on the first floor with nest controlled central heating, with 3 BATHROOMS all with underfloor heating - including the EXQUISITE PRINCIPAL BEDROOM SUITE and EN SUITE GUEST BEDROOM with an additional FAMILY BATHROOM with freestanding bath.
The PRINCIPAL BEDROOM SUITE, a large double room positioned at the front with a glass JULIETTE BALCONY, includes a separate DRESSING AREA with contemporary fitted wardrobes and a MODERN EN SUITE SHOWER ROOM.
The en-suite guest bedroom is also situated at the front of the property, with the three further double bedrooms overlooking the garden.
- The upstairs hall also offers access to a large linen storage cupboard, and through a loft hatch access to a boarded and shelved loft area with significant storage available.
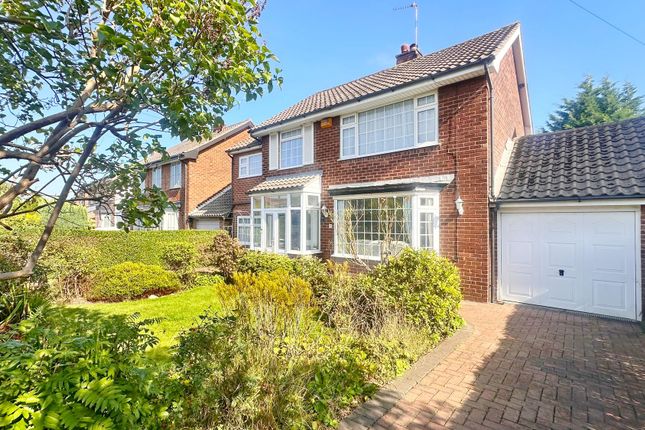
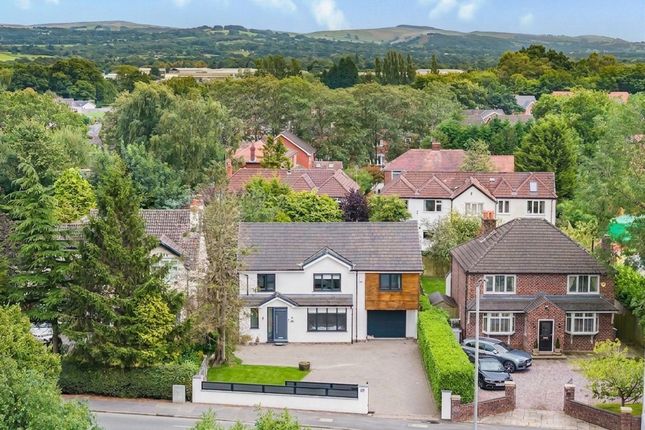
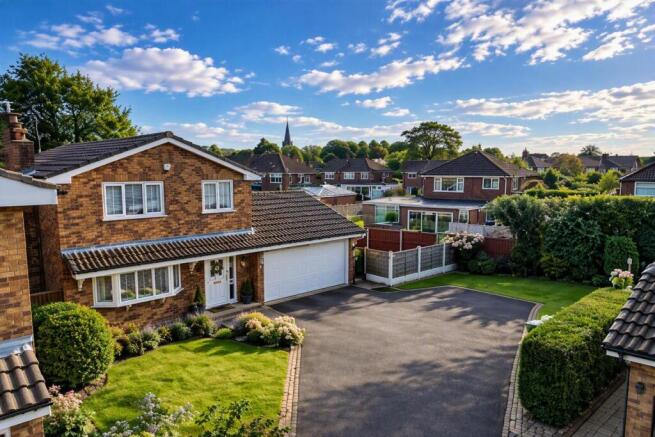
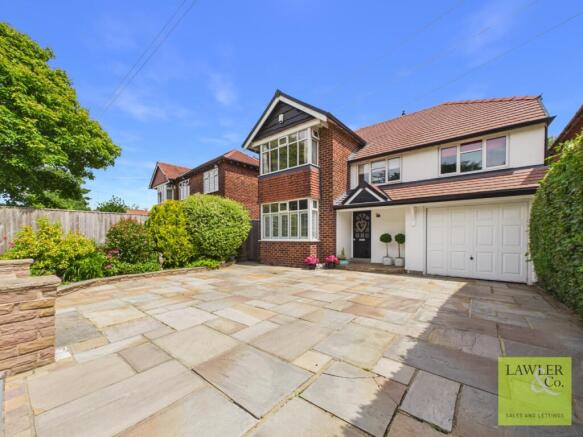
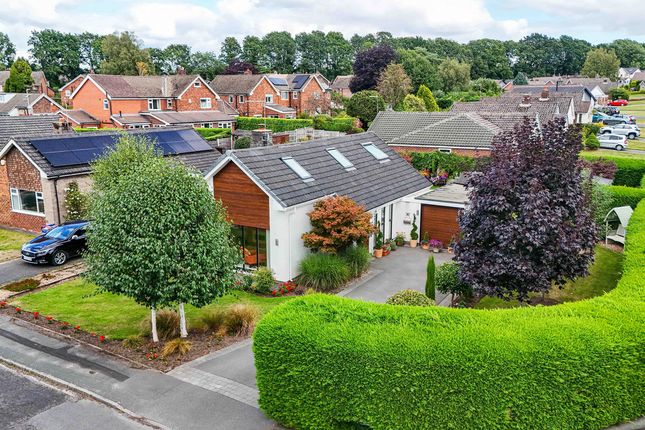
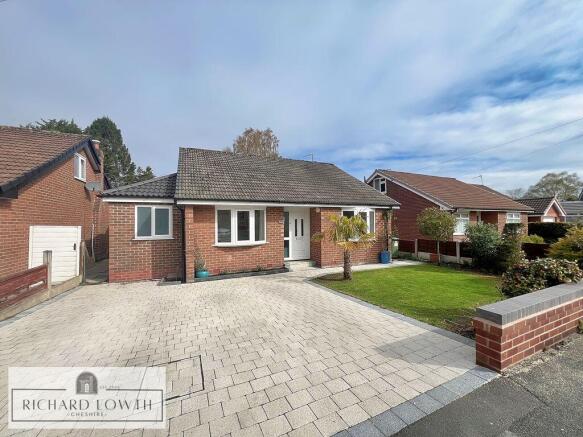
- EXTERNALLY, there is a DRIVEWAY with ample parking leading up to the INTEGRAL DOUBLE GARAGE with lawn to the front and flower bed to the side.
The LANDSCAPED REAR GARDEN is a true highlight, designed for contemporary living and entertaining.
The porcelain tiled patio, roofed pergola with heater, lush lawn area and raised flower beds create the ideal area for alfresco dining and relaxation.
In addition there is generous paved space to one side of the property, and gravel path and raised bed to the other side - This exceptional home combines luxurious living with practical family-friendly design.
Every detail has been carefully considered, from the high-end finishes to the seamless flow of space.
Viewing is essential to fully appreciate the quality, craftmanship, and lifestyle this property offers.
*For details of the interactive MATERIAL INFORMATION REPORT (MIR) for this property please click on the `VIRTUAL TOUR` or MATERIAL INFORMATION REPORT` and this will load the full report separately.
*PLEASE NOTE: The Tenure information shown has been taken from the official Land Registry Portal: If the Tenure is showing as "UNKNOWN" this means the information relating to the Tenure is not currently available on the official Land Registry Portal and we therefore advise you speak with your solicitor or take legal advice before viewing/offering/or committing to purchase this property IF the Tenure noted or lack of information affects you.
If the Tenure is shown as "FREEHOLD" or "LEASEHOLD" then this information was recorded when the property was made available and obtained from the Land Registry Portal.
We cannot guarantee the information is accurate or up to date, however we expect it to be so, as it is the official register.
Also to note: **All tenure types including Freehold, might have associated Rents payable. If you have any concerns you can email us on before committing to view or offer.
Notice Please note we have not tested any appliances, including gas, electric, heating, water, showers, lights, boilers etc.
We recommend if you have a particular concern, you consult a professional who is qualified in inspecting the type of appliance you are concerned about.
Measurements are approximate and could change if a vendor has altered the property and failed to inform us of the change.
Value & comps
No previous sales on record.
Returns
Set an offer; the calculator follows it.
We're still gathering serviced-accommodation data for this area.
Archie refurb estimate: a Pro feature
0.0% below asking
This is not financial or investment advice. Prop AI Deals is not authorised by the Financial Conduct Authority (FCA) to provide investment advice.
All investment calculators, property analyses, and AI-generated insights are for informational purposes only. Property investment carries risk and may result in financial loss. All calculations should be independently verified and you should consult with FCA-authorised financial advisers before making any investment decisions.
Past performance does not guarantee future results. Tax implications vary by individual circumstances.
Deal
Properties like this can earn 2–3x BTL yields when converted to HMO, with retrofit costs around £10k/room. Sign in to see the full tier, yield projection, and cost breakdown.
Commercial properties like this can earn 30-50% higher yields when converted to residential under Class MA / Q / P / PA, with prior approval costing ~GBP 96/unit. Sign in to see the recommended route, yield uplift, and cost breakdown.
BRRR-suited properties can recycle 80-100% of investor capital on refi, leaving a high-yielding rental with most of the money out. Sign in to see the refurb cost stack, ARV projection, and refinance maths.
Detached + large garden = sub-division play. Pro tier unlocks the tier badge, plot size, uplift estimate, and regional land benchmark.
Short-lease flats trade at deep discount, but extending under the 1993 Act often costs far less than the discount. Pro tier unlocks the tier badge, premium breakdown, long-lease ARV and arbitrage maths.
See projected short-stay revenue vs a vanilla BTL for this property.
See real sub-let margins (HMO room rates & SA nightly rates) vs the landlord rent.
Area
Agent & docs
FAQ
About WOOLLEY AVENUE, Poynton, SK12 1XU
Explore nearby