3-bedroom bungalow · SK12 1EZ
For saleListed 190 days
Opportunity summary
See Archie’s verdict, returns by strategy and what to check before viewing.
About
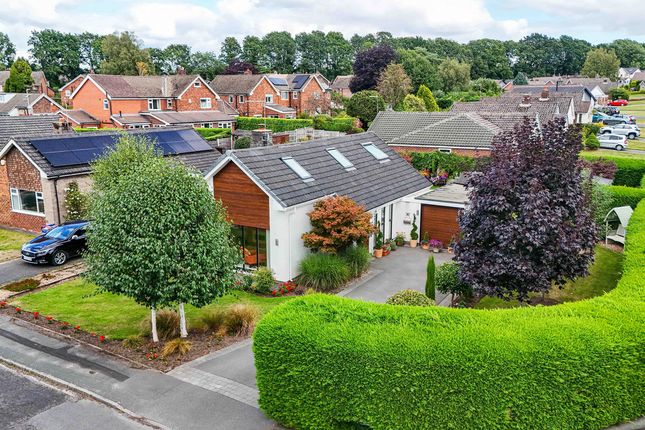
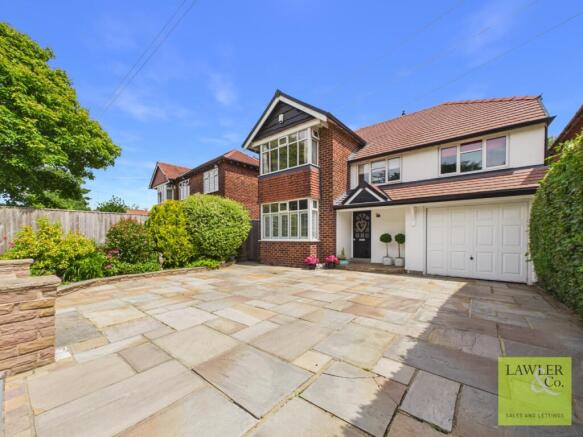
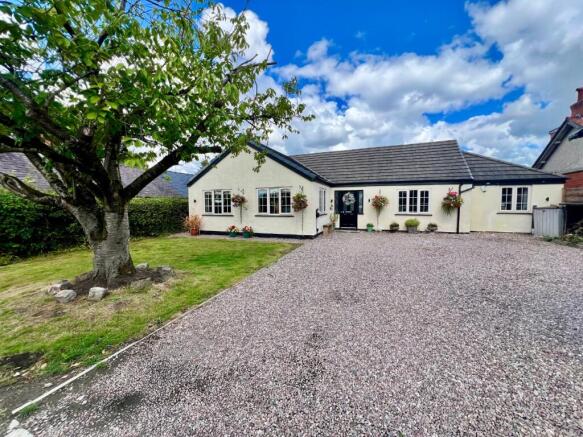
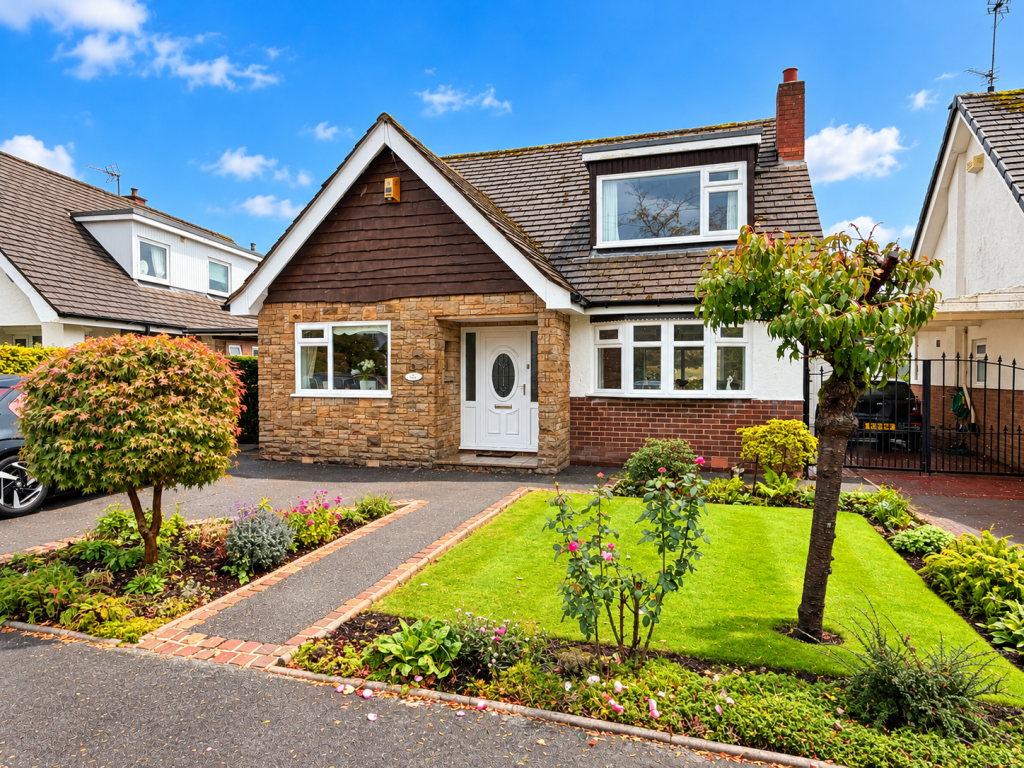
A beautifully renovated and extended 3-bedroom detached dormer bungalow, ideally located close to the centre of Poynton village.
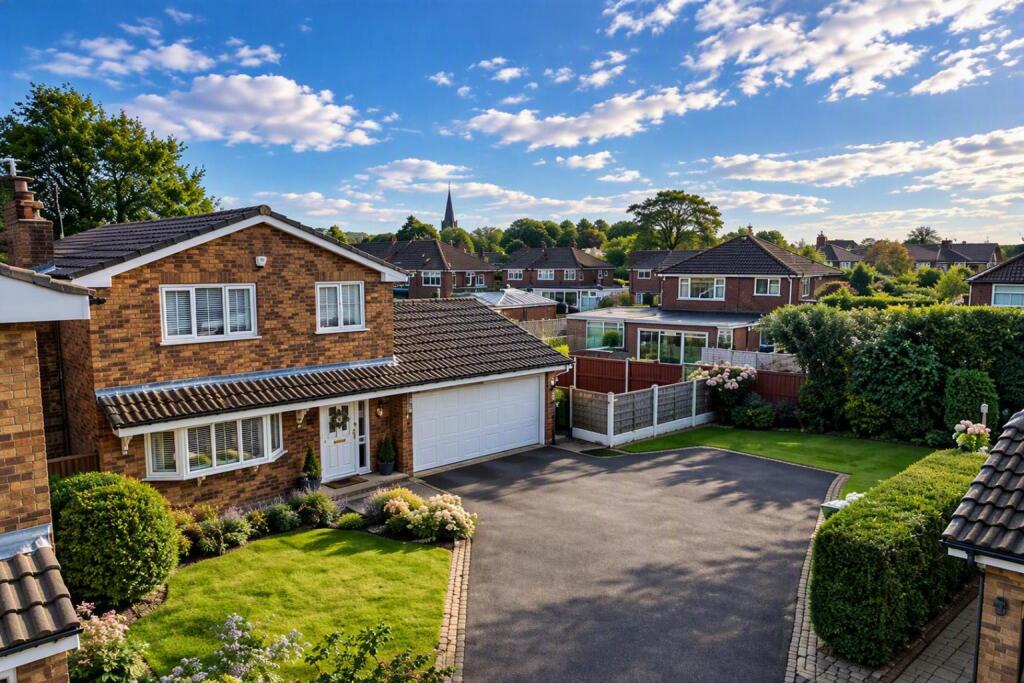
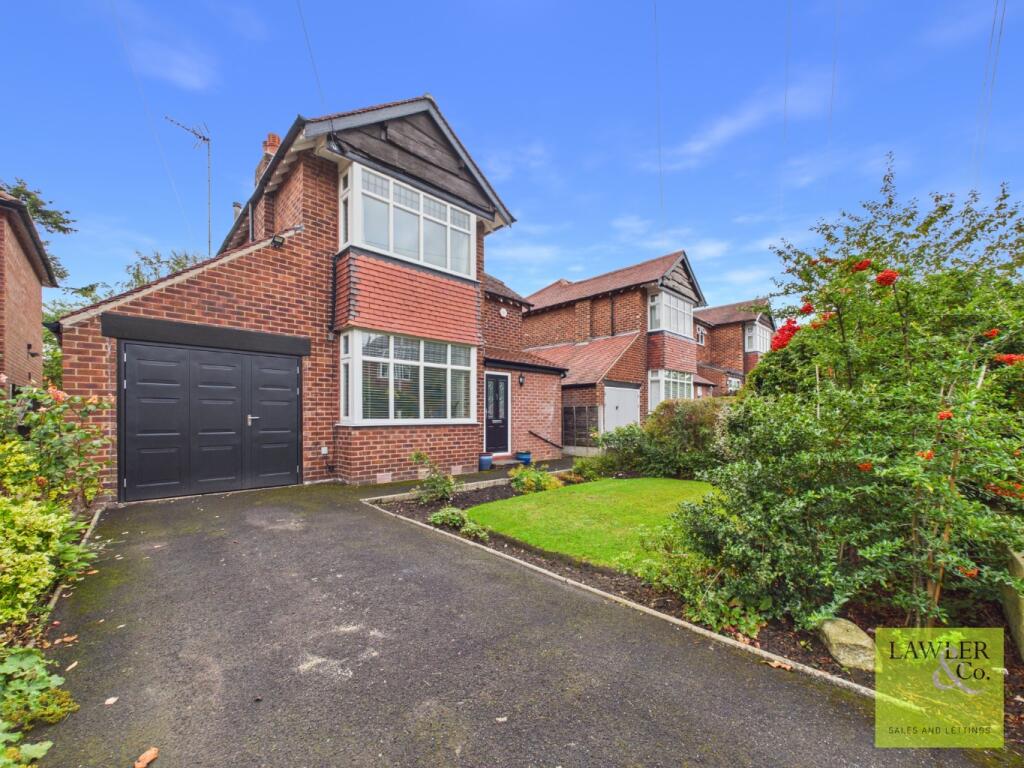
On arriving, you are immediately struck by the property's attractive kerb appeal, with a neat, recently relaid driveway providing ample parking, alongside a beautifully maintained front garden.
A charming storm porch welcomes you into this home, opening into a bright and inviting reception hallway, complete with bespoke staircase and stylish bannister.
To the front, bedrooms one and two can be found and are both generous sizes, each benefitting from elegant bay windows that allow natural light to pour in.
Moving through to the lounge, this area has been beautifully updated with LVT flooring which continues throughout the ground floor areas, along with feature log burner with striking marble surround.
The heart of the home is the impressive open-plan dining kitchen, which has been thoughtfully extended to the side and rear.
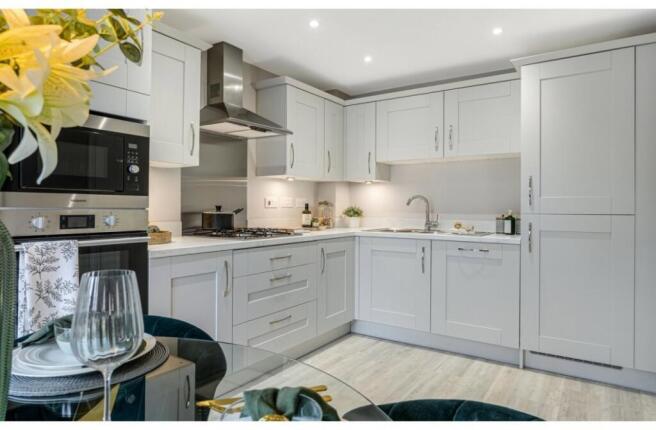
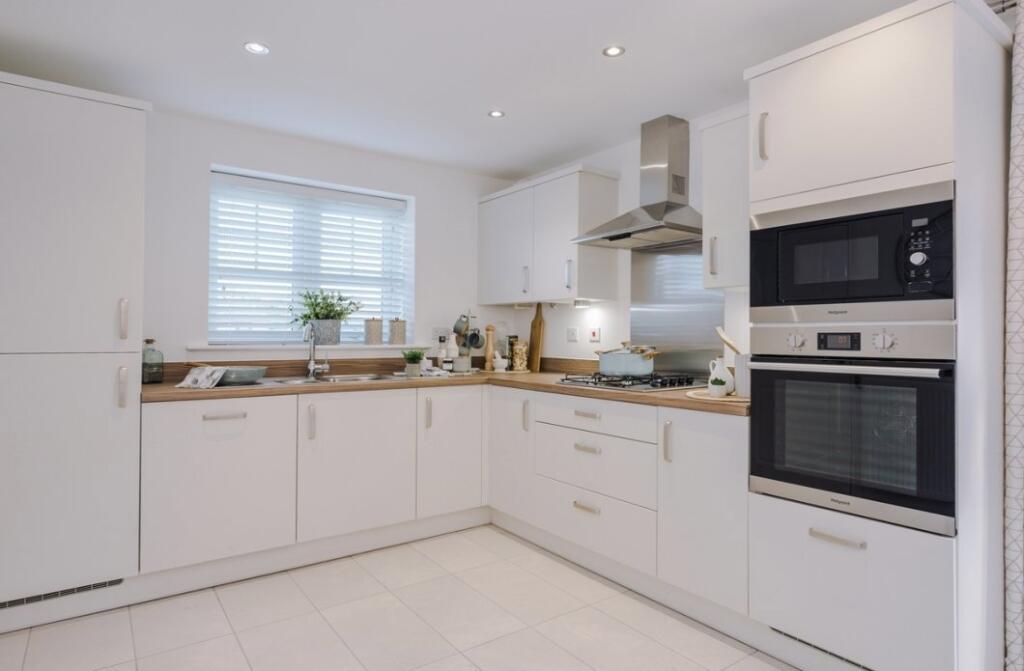
This stunning space features a contemporary Howdens kitchen with stylish two-tone cabinetry, integrated appliances, and a standout roof lantern window flooding the room with natural light.
Patio doors open directly from the kitchen and lounge onto the garden, making it ideal for both everyday family life and entertaining guests.
The side extension has also created a practical utility room, fitted with sage green cabinetry and useful side access, along with a beautifully appointed bath/shower/wc.
This room features a separate bath and walk-in shower enclosure, finished with striking wall tiles for a luxurious feel. A separate washroom/wc adds further convenience for a busy household.
Upstairs, this home continues to impress with a bright and airy landing which leads to the third bedroom. This room is another well-proportioned double room offering additional space for storage.
The landing itself has been cleverly opened up to provide a versatile office and attic bedroom area, offering flexible space to suit a variety of needs, whether working from home or accommodating guests.
Outside, the rear garden offers a private and peaceful setting, featuring a lovely patio area, along with two lawned areas providing ample space for relaxation, play or gardening.
Off road parking is provided to the front.
This exceptional home is location in a tranquil cul-de-sac and combines thoughtful design, high-quality finishes, and versatile living accommodation, all within easy reach of local amenities.
ACCOMMODATION COMPRISES: GROUND FLOOR Storm Porch Reception Hallway 15' 4" x 4' 5" to 5' 4" x 10' 5" (4.67m x 1.35m to 1.62m x 3.17m) Bedroom One (Front) 12' 0" x 10' 11" (3.65m x 3.32m) Bedroom Two (Front) 9' 11" x 9' 11" (3.02m x 3.02m) Lounge 17' 10" x 17' 6" (5.43m x 5.33m) Open Plan Dining Kitchen 14' 6" x 18' 9" (4.42m x 5.71m) Utility Room 6' 9" x 7' 7" (2.06m x 2.31m) Bath/Shower/WC 5' 10" x 11' 4" 1.78m x 3.45m) Separate Washroom/WC FIRST FLOOR Landing - Featuring Office & Attic Bedroom 14' 10" x 14' 3" (4.52m x 4.34m) Bedroom Three (Side) 11' 1" x 14' 1" (3.38m x 4.29m) OUTSIDE Relaid Driveway Parking Private Rear Garden Beautiful Front Garden FURTHER INFORMATION: SQUARE FOOTAGE: 707.2 EPC: E TENURE: Leasehold.
Originally 999 years lease. COUNCIL TAX BAND: D
Value & comps
No previous sales on record.
Returns
Set an offer; the calculator follows it.
We're still gathering serviced-accommodation data for this area.
Archie refurb estimate: a Pro feature
0.0% below asking
This is not financial or investment advice. Prop AI Deals is not authorised by the Financial Conduct Authority (FCA) to provide investment advice.
All investment calculators, property analyses, and AI-generated insights are for informational purposes only. Property investment carries risk and may result in financial loss. All calculations should be independently verified and you should consult with FCA-authorised financial advisers before making any investment decisions.
Past performance does not guarantee future results. Tax implications vary by individual circumstances.
Deal
Properties like this can earn 2–3x BTL yields when converted to HMO, with retrofit costs around £10k/room. Sign in to see the full tier, yield projection, and cost breakdown.
Commercial properties like this can earn 30-50% higher yields when converted to residential under Class MA / Q / P / PA, with prior approval costing ~GBP 96/unit. Sign in to see the recommended route, yield uplift, and cost breakdown.
BRRR-suited properties can recycle 80-100% of investor capital on refi, leaving a high-yielding rental with most of the money out. Sign in to see the refurb cost stack, ARV projection, and refinance maths.
Detached + large garden = sub-division play. Pro tier unlocks the tier badge, plot size, uplift estimate, and regional land benchmark.
Short-lease flats trade at deep discount, but extending under the 1993 Act often costs far less than the discount. Pro tier unlocks the tier badge, premium breakdown, long-lease ARV and arbitrage maths.
See projected short-stay revenue vs a vanilla BTL for this property.
See real sub-let margins (HMO room rates & SA nightly rates) vs the landlord rent.
Area
Agent & docs
FAQ
About Milton Drive, Poynton
Explore nearby