4-bedroom detached house · TN12 0BP
Sold STCReduced £90k (−13.1%) on 20 JunListed 281 days
Opportunity summary
See Archie’s verdict, returns by strategy and what to check before viewing.
About
An outstanding and exceptional opportunity to acquire a beautifully refurbished house to the highest possible standard.
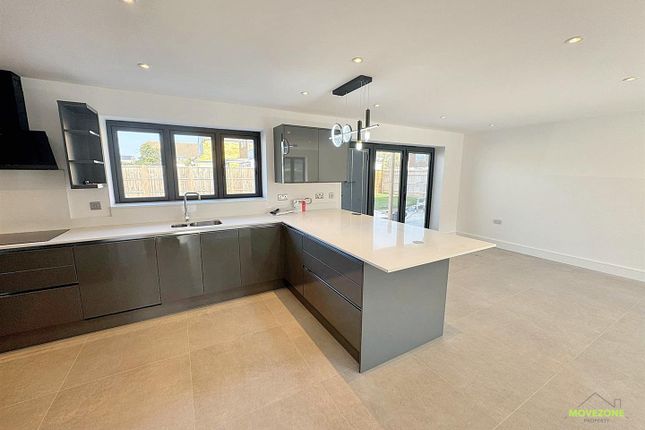
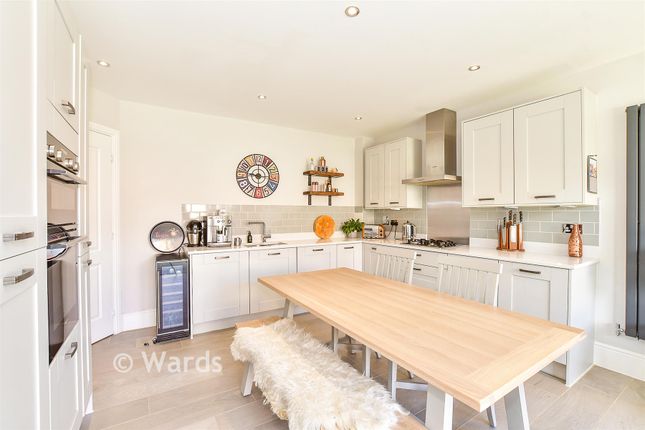
Amongst the many features is a well-constructed kitchen by Wren Kitchens and quality internal hardwood carpentry with some feature shaped part-glazed doors.
Conveniently the property has the benefit of two living room areas. The property enjoys the benefit of replacement double glazing and gas-fired heating. An internal inspection is highly recommended.
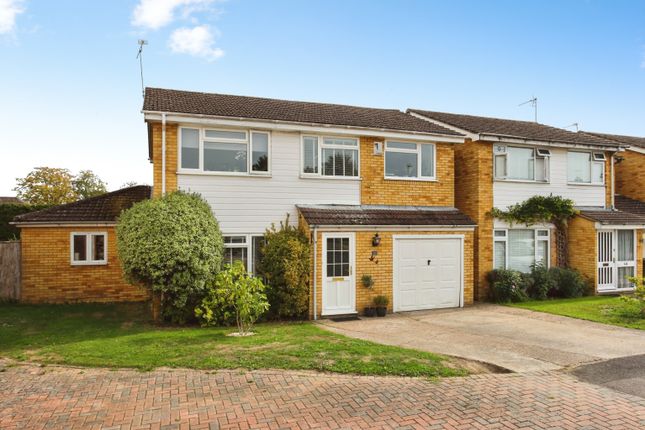
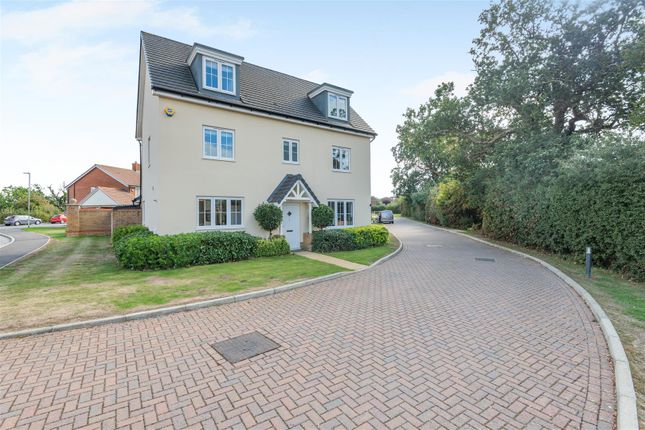
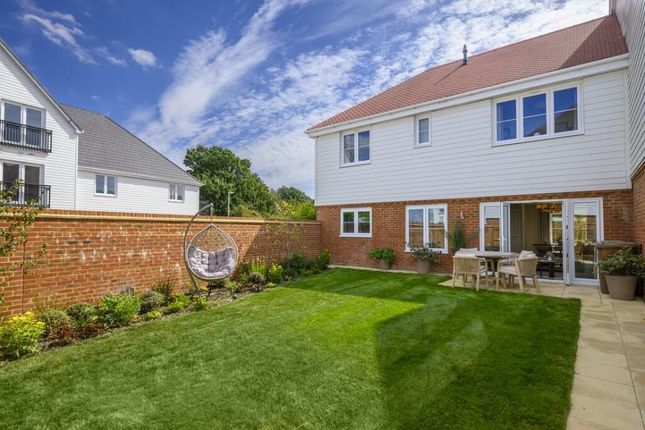
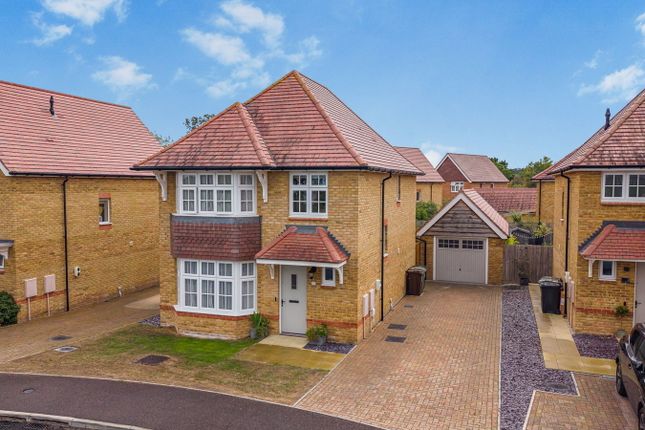
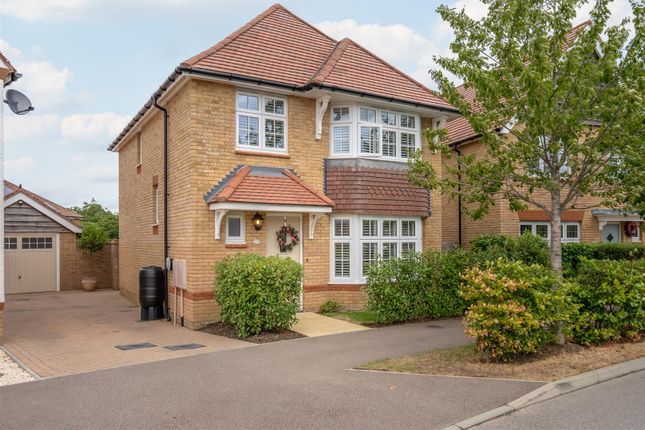
Externally the property is situated in a quiet cul-de-sac position as has the added benefit of two separate garages with ample car parking area and secluded rear garden with a courtyard area as well.
The property is set within the popular Wealden village of Staplehurst with its range of local amenities including post office, Sainsburys supermarket, primary school and mainline station providing commuter services to London Charing Cross, Waterloo, London Bridge and Cannon Street (approximately 55 minutes).
The County town of Maidstone is approximately 9 miles away providing a wider range of both shopping and leisure facilities. The property falls within the Cranbrook School catchment area.
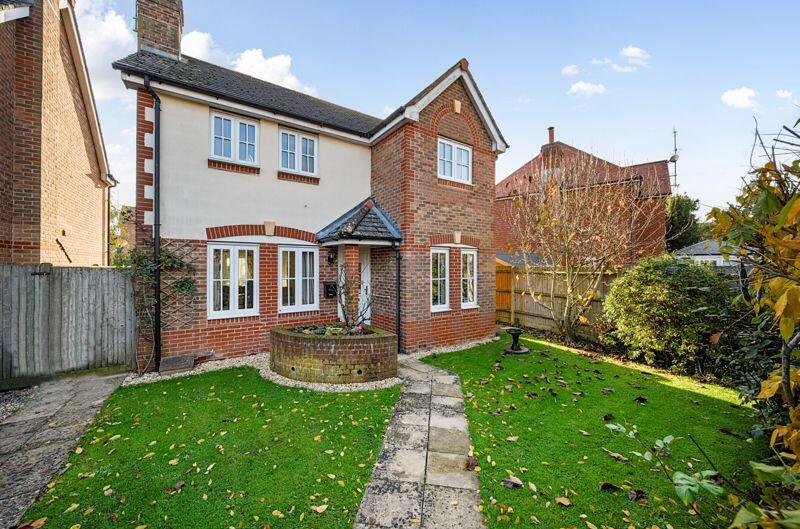
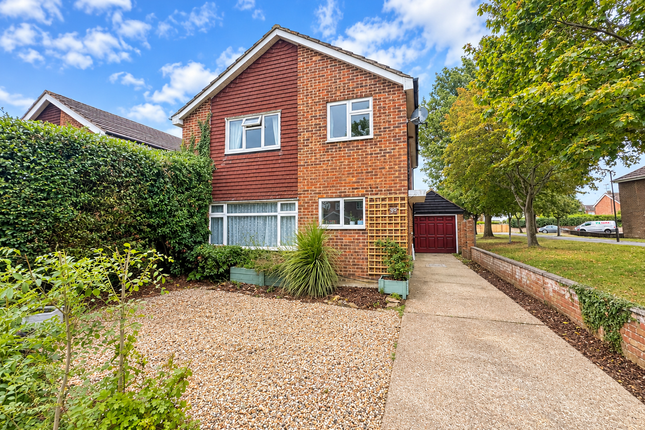
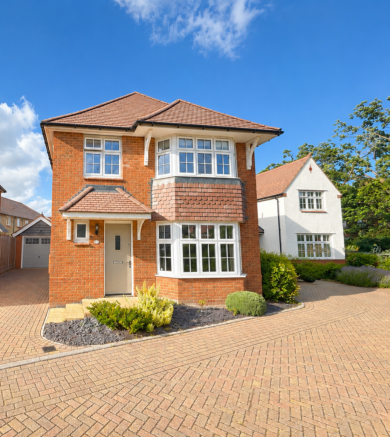
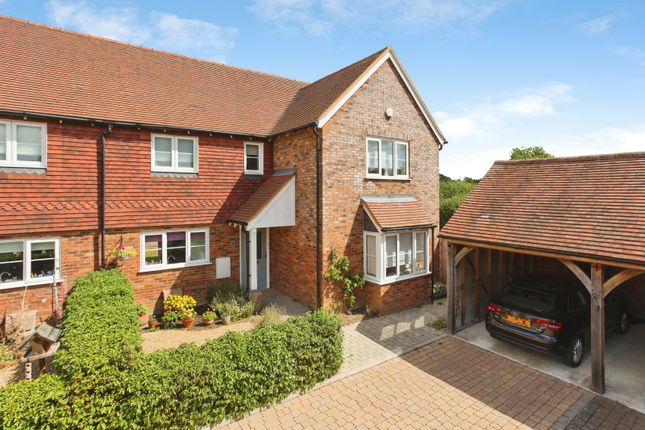
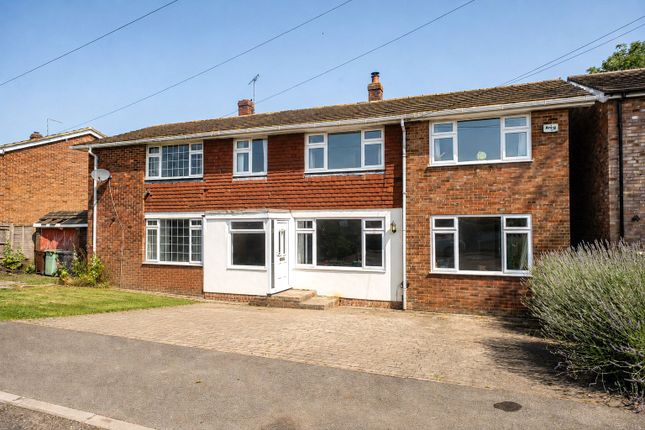
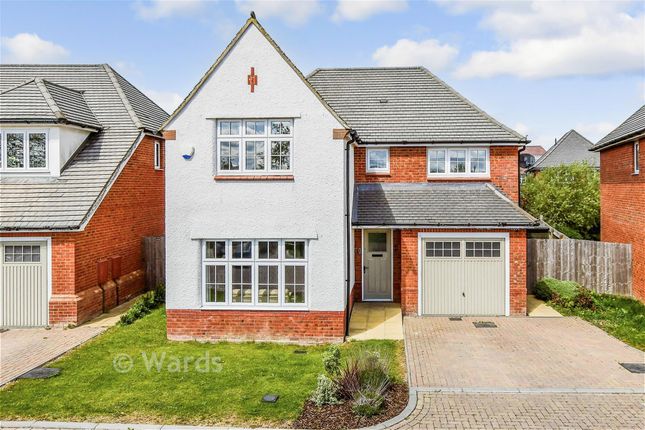
The accommodation comprises:- The property enjoys a private frontage with bricked driveway for car parking, access to 1st garage and established hedging extending across the overall frontage to second driveway area with access to 2nd garage.
Front enclosed porch Front door opening to: Entrance hall Vertical radiator. Fitted carpeting. Cloakroom Tiled steps. WC. Hand wash basin. Chrome heated towel rail.
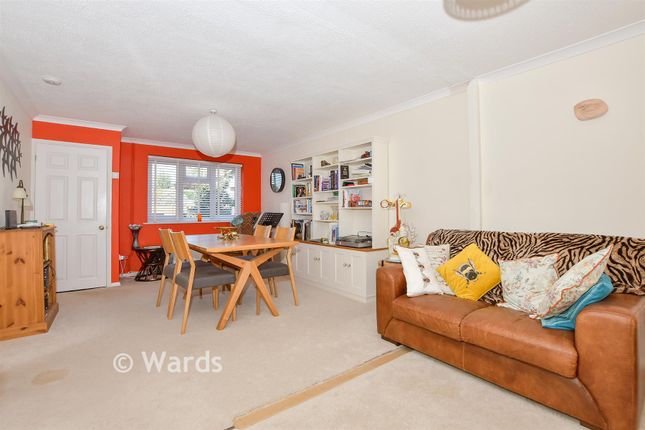
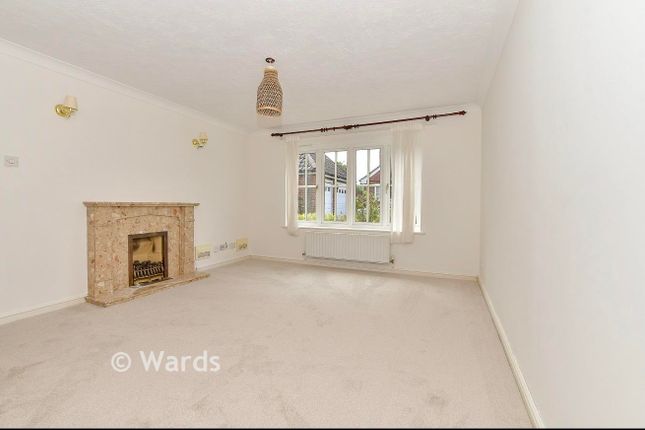
Living room Double aspect with windows to front and side and fitted vertical blinds. A feature of this room is the one wall with slatted wood effect finish.
Feature solid fuel fire set in fireplace with hardwood mantle. Family room Window to rear with blind and side door. Radiator. Fitted carpeting.
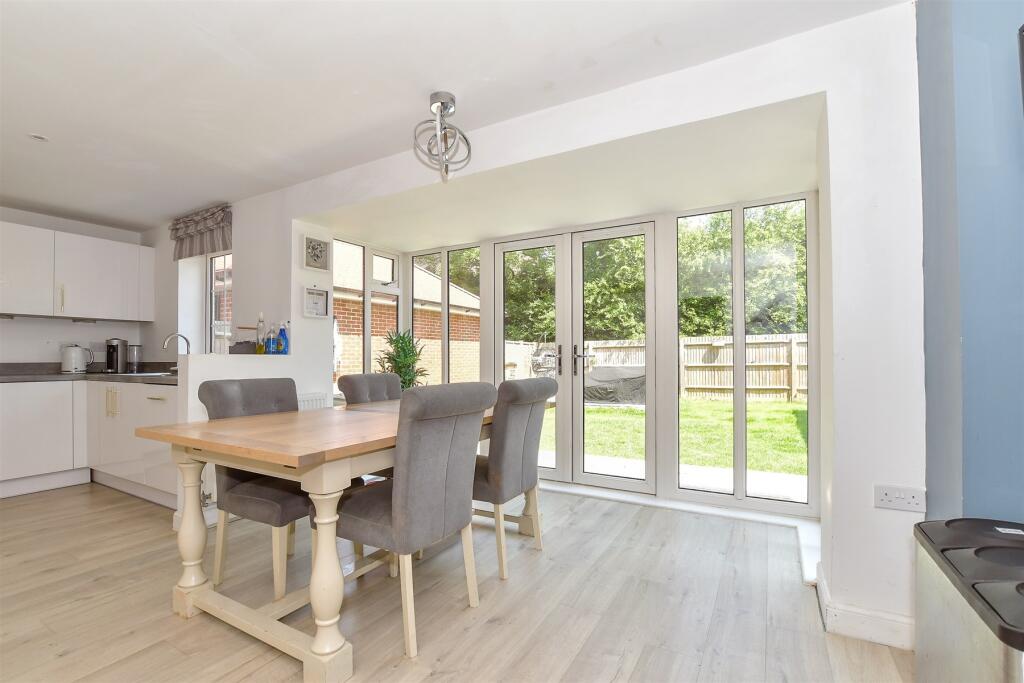
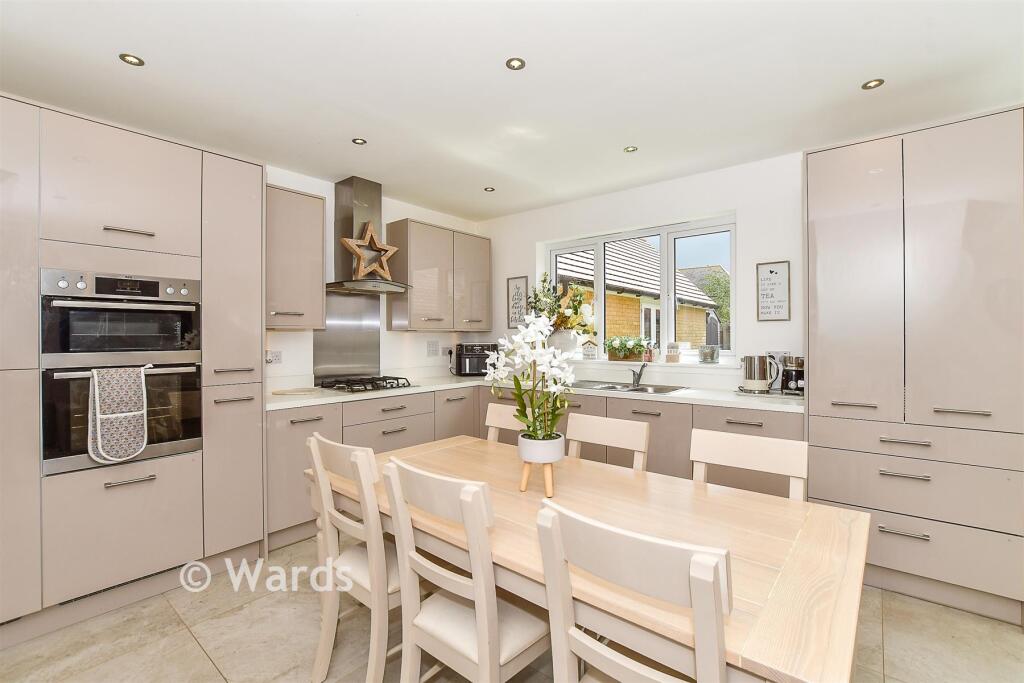
Dining area Blending in nicely with the kitchen and family room area. Tiled flooring. Window to side and patio doors opening onto garden. A feature of this room being the interesting light hood.
Vertical radiator.
Kitchen Interestingly designed to give an additional useful storage area with space for American style fridge freezer finished in quality units matching the kitchen which extends through to the dining room area.
Fitted out with quality shaker style units by Wren, approximately four years ago. Skirting lighting. Quality Quartz worktop surfaces. Integrated Rangemaster double oven. Integrated dishwasher.
Tiled flooring. Door to: Side passageway/utility room Door opening to rear garden. Tiled flooring. Useful storage cupboard area with integrated washing machine and tumble drier.
Door off to: Single garage Electrically operated up and over door. Light and power. Window to rear. Side door. Staircase Hand finished Oak carpentry.
Half-landing with window to front with slatted blinds. Fitted carpeting. Landing Access to loft area. Spacious double airing cupboard. Fitted carpeting. Bedroom 1 Window to rear with fitted blinds.
Completely fitted out with range of quality matching wardrobe cupboards extending to bedhead/bedside tables and matching dressing table. Fitted carpeting. Ensuite Fully tiled. Shower cubicle.
Hand wash basin. WC. Chrome heated towel rail. Bedroom 2 Window to rear with slatted blinds. Radiator. Fitted carpeting. Bedroom 3 Window to rear with slatted blinds. Radiator. Fitted carpeting.
Bedroom 4 Window to side with slatted blinds. Radiator. Fitted carpeting. Family bathroom Window to front. Shaped panelled bath with fitted shower attachment. Hand wash basin. WC.
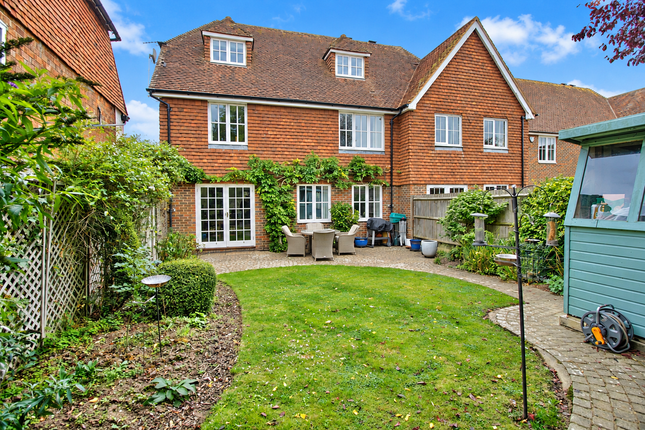
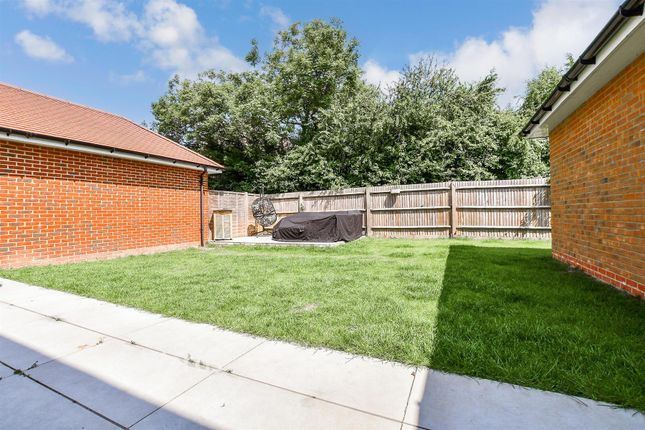
Tiled flooring and walls. Chrome heated towel rail. Outside To the rear of the property lies a paved terraced courtyard area with established and well-stocked borders.
Further area of lawn with established shrubs extending to area of side garden. Circular feature terraced area. Further paved area with independent side access.
Additional detached garage with car parking space for at least two cars. Council tax Maidstone Borough Council Tax Band E
Value & comps
No previous sales on record.
Returns
Set an offer; the calculator follows it.
We're still gathering serviced-accommodation data for this area.
Archie refurb estimate: a Pro feature
0.0% below asking
This is not financial or investment advice. Prop AI Deals is not authorised by the Financial Conduct Authority (FCA) to provide investment advice.
All investment calculators, property analyses, and AI-generated insights are for informational purposes only. Property investment carries risk and may result in financial loss. All calculations should be independently verified and you should consult with FCA-authorised financial advisors before making any investment decisions.
Past performance does not guarantee future results. Tax implications vary by individual circumstances.
Deal
Properties like this can earn 2–3x BTL yields when converted to HMO, with retrofit costs around £10k/room. Sign in to see the full tier, yield projection, and cost breakdown.
Commercial properties like this can earn 30-50% higher yields when converted to residential under Class MA / Q / P / PA, with prior approval costing ~GBP 96/unit. Sign in to see the recommended route, yield uplift, and cost breakdown.
BRRR-suited properties can recycle 80-100% of investor capital on refi, leaving a high-yielding rental with most of the money out. Sign in to see the refurb cost stack, ARV projection, and refinance maths.
Detached + large garden = sub-division play. Pro tier unlocks the tier badge, plot size, uplift estimate, and regional land benchmark.
Short-lease flats trade at deep discount, but extending under the 1993 Act often costs far less than the discount. Pro tier unlocks the tier badge, premium breakdown, long-lease ARV and arbitrage maths.
See projected short-stay revenue vs a vanilla BTL for this property.
See real sub-let margins (HMO room rates & SA nightly rates) vs the landlord rent.
Area
Agent & docs
FAQ
About 4, Cornforth Close, Tonbridge
Explore nearby