2-bedroom house · HU12 8BW
Sold STCListed 226 days
Opportunity summary
See Archie’s verdict, returns by strategy and what to check before viewing.
About
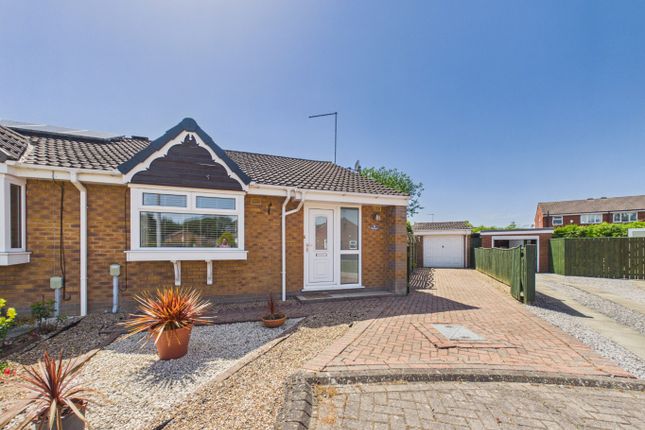
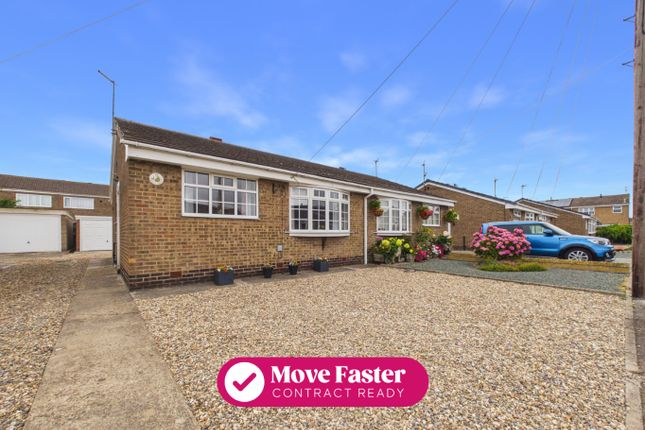
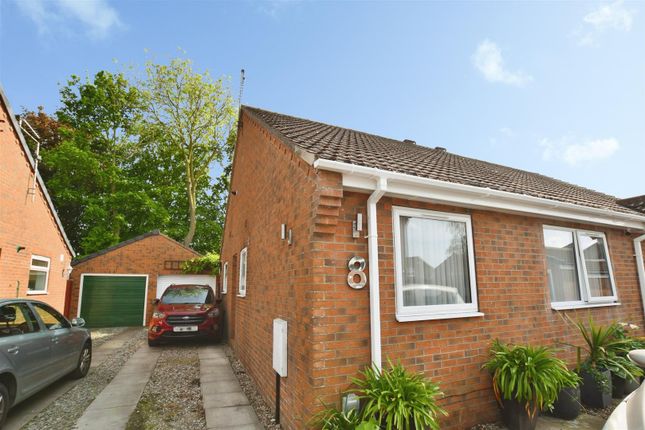
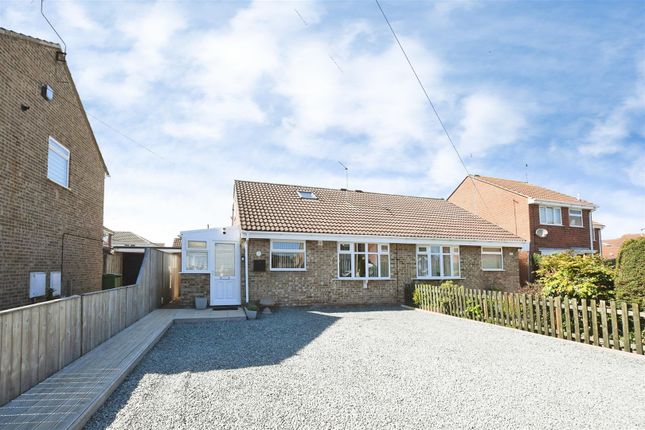
Impressively spacious 2-bedroom detached bungalow in a fantastic location close to the centre of Hedon.
Over 1200sq ft of living space, featuring 3 reception rooms, stylish modern bathroom, large kitchen plus utility, fabulous west-facing garden and plenty of parking. No onward chain!
LOCATION: Set in a sought-after cul-de-sac close to the centre of the market town of Hedon, and with countryside walks from the doorstep.
Near to local shops, Post Office, library, restaurants, pubs and takeaways, and the popular Wednesday market. Within easy reach of doctors and dentist surgeries.
Just a stone’s throw from Hedon Primary School, and within the catchment area for Holderness Academy. With regular public transport links to Hull city centre and other villages.
DESCRIPTION: A highly generous 2-bedroom detached true bungalow with plenty of parking and fabulous west-facing gardens with no rear neighbours.
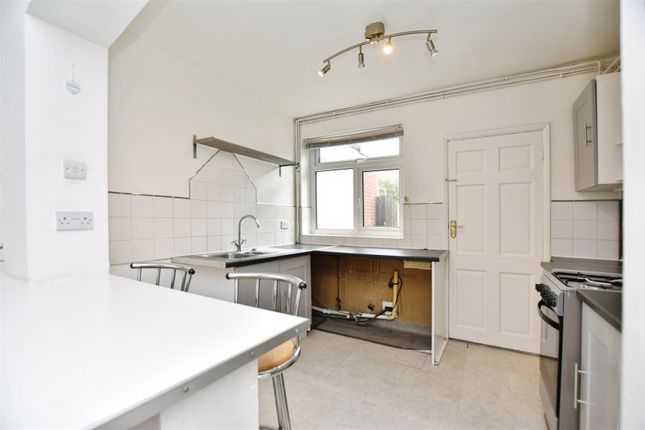
Comprising: Entrance porch; Hallway: with large storage cupboard; Kitchen: generous kitchen fitted with an integrated high-level oven, gas hob with extractor over, stainless-steel 1½ sink and drainer, and spaces for a fridge-freezer and dishwasher; Dining room: opening through to the kitchen, with windows to two sides; Rear hall: with full-width windows and bright polycarbonate roof; Utility room: fitted with wall and base units, stainless-steel sink and drainer, spaces for a washing machine and tumble dryer, and housing the boiler; Lounge: impressive high-ceilinged living room with a traditional-style gas fire, windows to two sides, and French doors to the conservatory; Conservatory: beautifully designed brick and timber double-glazed conservatory with solid tiled roof, vaulted ceiling, tiled flooring, and French doors to the rear garden; Master bedroom: with fitted wardrobes and windows to two sides; Second double bedroom; Bathroom: gorgeous modern shower room with a walk-in shower, basin and WC set into a vanity unit, heated towel rail, tiled flooring and part-tiled walls, and extractor fan; WC: Additional separate WC Outside: to the front is a generous brick-paved driveway offering parking for several cars.
To the rear is a sizeable, west-facing garden with paved areas, lawn, mature planting, a concrete storage outbuilding, and a timber shed. The property is installed with timber double glazing.
Optional Garage: nearby detached garage available by separate negotiation. Please ask for further details. TENURE: Freehold COUNCIL TAX: Band D VIEWING: By appointments, please, through John P.
Dennis & Son Ltd N.B. The agent has not tested any apparatus, equipment, fixtures and fittings or services and so cannot verify that they are in working order or fit for their purpose.
A Buyer is advised to obtain verification from their Solicitor or Surveyor.
Measurements are approximate and have been taken using a digital electronic device, which should not be relied upon for such matters as carpet fitting.
Any plans provided are for room identification only. Prospective purchasers are recommended to check all measurements for themselves.
Items shown in photographs are NOT included unless specifically mentioned within the sales particulars. They may however be available by separate negotiation.
Value & comps
No previous sales on record.
Returns
Set an offer; the calculator follows it.
We're still gathering serviced-accommodation data for this area.
Archie refurb estimate: a Pro feature
0.0% below asking
This is not financial or investment advice. Prop AI Deals is not authorised by the Financial Conduct Authority (FCA) to provide investment advice.
All investment calculators, property analyses, and AI-generated insights are for informational purposes only. Property investment carries risk and may result in financial loss. All calculations should be independently verified and you should consult with FCA-authorised financial advisers before making any investment decisions.
Past performance does not guarantee future results. Tax implications vary by individual circumstances.
Deal
Properties like this can earn 2–3x BTL yields when converted to HMO, with retrofit costs around £10k/room. Sign in to see the full tier, yield projection, and cost breakdown.
Commercial properties like this can earn 30-50% higher yields when converted to residential under Class MA / Q / P / PA, with prior approval costing ~GBP 96/unit. Sign in to see the recommended route, yield uplift, and cost breakdown.
BRRR-suited properties can recycle 80-100% of investor capital on refi, leaving a high-yielding rental with most of the money out. Sign in to see the refurb cost stack, ARV projection, and refinance maths.
Detached + large garden = sub-division play. Pro tier unlocks the tier badge, plot size, uplift estimate, and regional land benchmark.
Short-lease flats trade at deep discount, but extending under the 1993 Act often costs far less than the discount. Pro tier unlocks the tier badge, premium breakdown, long-lease ARV and arbitrage maths.
See projected short-stay revenue vs a vanilla BTL for this property.
See real sub-let margins (HMO room rates & SA nightly rates) vs the landlord rent.
Area
Agent & docs
FAQ
About Ketwell Lane, Hedon, East Yorkshire, HU12
Explore nearby