We've tightened what earns a Pursue. A home now needs a published valuation, a strategy that still makes money after real running costs and lender stress tests, and no listing problems that would stop a mortgage. You'll see fewer Pursues, and each one has been checked harder.
See how verdicts work5-bedroom house · PA16 8SH
Listing removedListed 110 days
Opportunity summary
See Archie’s verdict, returns by strategy and what to check before viewing.
About
Meticulously refurbished, this elegant semi-detached family home represents a rare opportunity to acquire a beautifully presented residence in one of Greenock's most desirable locations and is available to purchase through Bowman Rebecchi - The Home of Property.
Combining timeless character with thoughtfully designed contemporary living, 119 Newton Street offers generous, versatile accommodation ideally suited to modern family life, all set within impressive private gardens with excellent outdoor amenities.
Early viewing is strongly advised to fully appreciate the accommodation and location on offer.
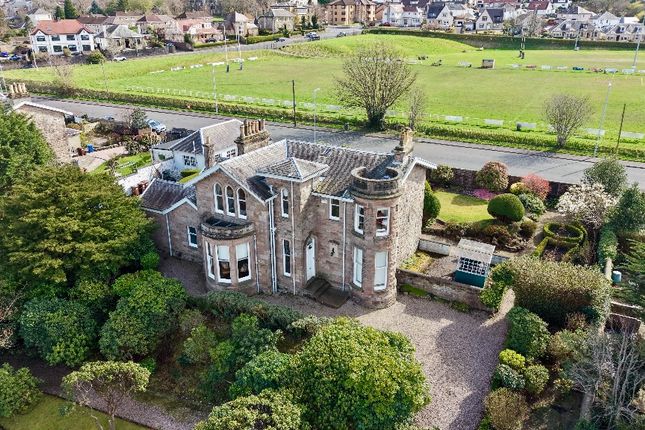
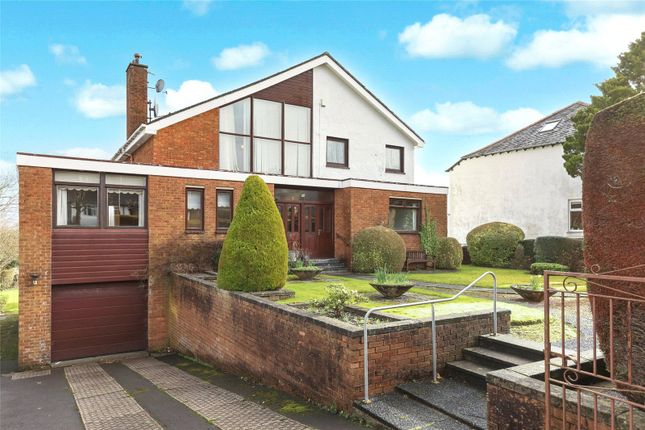
An exceptional family home of style, space and sophisticated living From the moment of arrival, the property makes a lasting impression with its attractive frontage, private driveway, detached garage and beautifully maintained front garden.
To the rear, the expansive landscaped garden provides a wonderful setting for both family life and entertaining, featuring two separate seating areas, mature planting and the added convenience of secondary access from South Street.
A particularly practical feature for families is the dual access to the utility room, allowing older children to enter directly from the garden without passing through the main living accommodation.
The heart of the home is the stunning rear lounge extension, an impressive and light-filled living space designed for both relaxation and entertaining.
A charming wood-burning stove creates a warm focal point, while generous proportions comfortably accommodate both lounge and dining areas.
Patio doors open directly onto the rear garden, seamlessly connecting indoor and outdoor living, with direct access to both the kitchen and central hallway enhancing the excellent flow throughout the ground floor.
The adjoining kitchen is beautifully appointed with an extensive range of quality wall and floor-mounted cabinetry, complemented by a striking feature range cooker and pleasant open views.
The well-designed layout provides excellent workspace and storage, while the adjoining utility room offers dedicated space for laundry appliances and additional refrigeration, keeping the main kitchen uncluttered and highly functional.
A truly standout feature of the home is the luxurious principal bedroom, created from the original formal lounge and enjoying an enviable front-facing position with panoramic views across Greenock's desirable West End.
Retaining its beautiful original mahogany flooring, the room offers an exceptional blend of character and sophistication.
The accommodation is further enhanced by an impressive fully tiled en-suite bathroom, complete with a sunken bath, walk-in shower, WC and stylish vanity unit, creating a private sanctuary rarely found in homes of this style.
The second front-facing bedroom is currently utilised as a spacious home office and benefits from a full wall of fitted storage cupboards, providing exceptional practicality while remaining equally suitable as a generous double bedroom.
Completing the ground floor is a convenient guest WC.
The upper floor offers three further generously proportioned bedrooms, each enjoying excellent natural light together with attractive views across the rear gardens or towards the River Clyde, providing flexible accommodation for larger families, guests or additional home working requirements.
A contemporary family shower room completes the upper level.
Externally, the outstanding rear gardens provide exceptional outdoor space rarely available within such a central location, offering ample room for children to play, outdoor dining and summer entertaining.
The combination of driveway parking, garage, beautifully maintained gardens and secondary access from South Street further enhances the property's outstanding practicality.
Beautifully presented throughout and finished to an exceptional standard, 119 Newton Street effortlessly combines elegant period character with high-quality modern upgrades to create a sophisticated family home ready for immediate occupation.
Dimensions Ground Floor Lounge - 4.32m x 6.60m. Kitchen - 2.59m x 3.01m. Utility Room - 1.23m x 2.20m. Master Bedroom - 3.93m x 5.15m. En-Suite - 2.31m x 2.86m. Bedroom Two - 3.48m x 4.08m.
WC - 1.19m x 1.18m. Hallway - 4.33m x 4.11m. Upper Level Bedroom Three - 4.12m x 4.00m. Bedroom Four - 3.64m x 4.13m. Bedroom Five - 2.98m x 2.88m. Bathroom - 1.45m x 2.85m.
Total size of property 142 Square Meters - 1,528 Square Feet an impressive west end location The property is situated on Newton Street in Greenock, one of the town’s most highly sought-after residential addresses, renowned for its collection of some of Greenock’s finest period and contemporary homes.
This prestigious setting offers an excellent balance of peaceful residential living while remaining conveniently positioned for access to a wide range of local amenities and leisure facilities.
The location benefits from close proximity to Fort Matilda, with Fort Matilda Railway Station located just a short distance from the property, providing regular and reliable rail services to Glasgow, Gourock, Paisley and Wemyss Bay (via Port Glasgow), making it ideal for commuters.
The area is also well served by a number of respected recreational and sporting facilities, including Greenock Cricket Club which can be overseen from the balcony, Greenock Wanderers Rugby Football Club, as well as the popular Fort Matilda Tennis and Bowling Clubs, all of which contribute to the area’s strong community appeal and lifestyle offering.
Greenock itself lies approximately 20 miles west of Glasgow and has a resident population in excess of 42,000 people.
The town falls within the Inverclyde Council authority area and serves a wider core catchment population of approximately 270,000 people.
Steeped in a rich maritime heritage, Greenock continues to look toward the River Clyde as a catalyst for future growth and regeneration.
Significant investment is ongoing at Greenock Ocean Terminal, where the development of a new pontoon and visitor centre is set to enhance facilities for the town’s thriving cruise liner industry, which currently welcomes approximately 150,000 visitors per annum.
Transport connectivity is a notable strength of this location.
Greenock benefits from excellent road links, with convenient access via Junction 31 of the M8 motorway, allowing straightforward travel to Glasgow city centre and beyond.
Glasgow Airport is easily reached in approximately 30 minutes via the A8, while connections to Ayrshire are provided via the A78 coastal route.
For those travelling by sea, ferry services from nearby Gourock, approximately a 5-minute drive from the property, provide regular connections to Dunoon, Kilcreggan and Helensburgh, further enhancing regional accessibility.
Everyday amenities are also within easy reach, with major retail provision available at Morrison’s and Tesco superstores, both located approximately a 5-minute drive from the property.
The surrounding area also benefits from a range of local shops, schools and services, making this an exceptionally convenient and well-connected location for a wide variety of purchasers.
School catchments The subjects are within the catchment area for the highly-regarded St Mary’s and Ardgowan Primary Schools, as well as Notre Dame and Clydeview Academy High Schools.
Find out more at My Inverclyde price Offers of over £325,000 are invited by our client, which is the Home Report Value and available to be shared with interested parties.
EPC The current rating is Band D (66). The average rating for EPCs in Scotland is band D (61).
Sat nav directions The postcode for the property is PA16 8SH and is accessed from Newton Street or from South Street, with a rear access from the garden.
Council tax band Inverclyde Council - Band F - £3,662.25 per annum as of July 2026. Tenure Freehold. Viewings Viewings can be arranged by appointment with Bowman Rebecchi Estate Agents.
Property support Whether you're looking to sell, let, or factor your property, or need expert advice on a commercial asset, Bowman Rebecchi is here to support you every step of the way.
We offer a free, no-obligation valuation along with professional guidance tailored to your needs, helping you make informed decisions and get the best results from your property.
With local expertise, a trusted reputation, and a passion for property, we're ready to help you maximise your investment.
Get in touch today to see how we can assist with your current or future property goals. Please note We aim to make our particulars both accurate and reliable.
However, they are not guaranteed, nor do they form part of an offer or contract.
If you require clarification on any points then please contact us, especially if you're travelling some distance to view.
Please note that appliances and heating systems have not been tested and therefore no warranties can be given as to their good working order. EPC rating: D.
Value & comps
Land Registry doesn’t cover Scotland or Northern Ireland, so previous sales may not be on record.
Returns
Set an offer; the calculator follows it.
Short-let licence or registration needed
We're still gathering serviced-accommodation data for this area.
Archie refurb estimate: a Pro feature
0.0% below asking
This is not financial or investment advice. Prop AI Deals is not authorised by the Financial Conduct Authority (FCA) to provide investment advice.
All investment calculators, property analyses, and AI-generated insights are for informational purposes only. Property investment carries risk and may result in financial loss. All calculations should be independently verified and you should consult with FCA-authorised financial advisers before making any investment decisions.
Past performance does not guarantee future results. Tax implications vary by individual circumstances.
Deal
Properties like this can earn 2–3x BTL yields when converted to HMO, with retrofit costs around £10k/room. Sign in to see the full tier, yield projection, and cost breakdown.
Commercial properties like this can earn 30-50% higher yields when converted to residential under Class MA / Q / P / PA, with prior approval costing ~GBP 96/unit. Sign in to see the recommended route, yield uplift, and cost breakdown.
BRRR-suited properties can recycle 80-100% of investor capital on refi, leaving a high-yielding rental with most of the money out. Sign in to see the refurb cost stack, ARV projection, and refinance maths.
Detached + large garden = sub-division play. Pro tier unlocks the tier badge, plot size, uplift estimate, and regional land benchmark.
Short-lease flats trade at deep discount, but extending under the 1993 Act often costs far less than the discount. Pro tier unlocks the tier badge, premium breakdown, long-lease ARV and arbitrage maths.
See projected short-stay revenue vs a vanilla BTL for this property.
See real sub-let margins (HMO room rates & SA nightly rates) vs the landlord rent.
Area
Agent & docs

FAQ
About 119, Newton Street, Greenock
Explore nearby