We've tightened what earns a Pursue. A home now needs a published valuation, a strategy that still makes money after real running costs and lender stress tests, and no listing problems that would stop a mortgage. You'll see fewer Pursues, and each one has been checked harder.
See how verdicts work5-bedroom house · TN11 9AR
Listing removedReduced £70k (−6.7%) on 20 JunListed 217 days
Opportunity summary
See Archie’s verdict, returns by strategy and what to check before viewing.
About
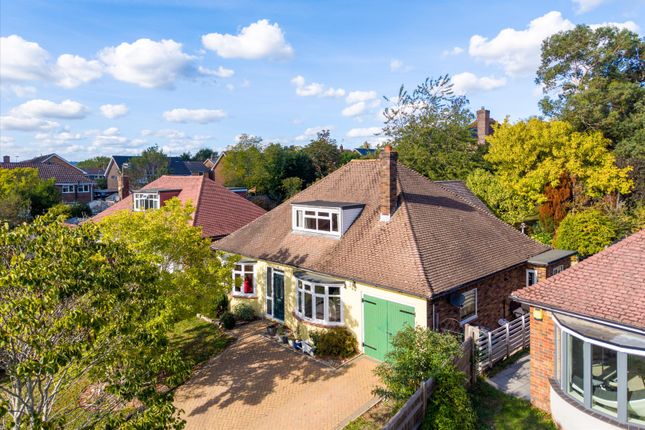
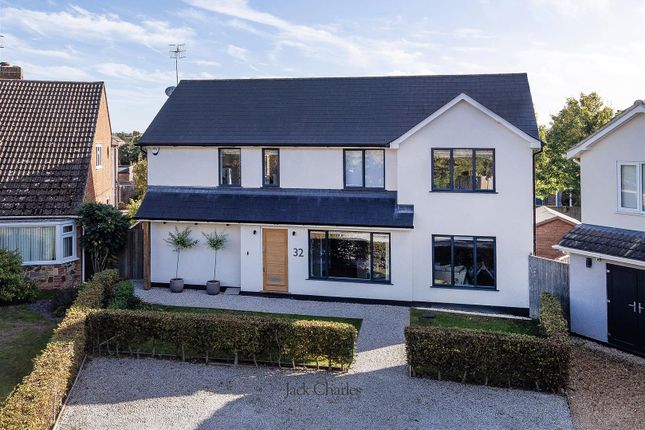
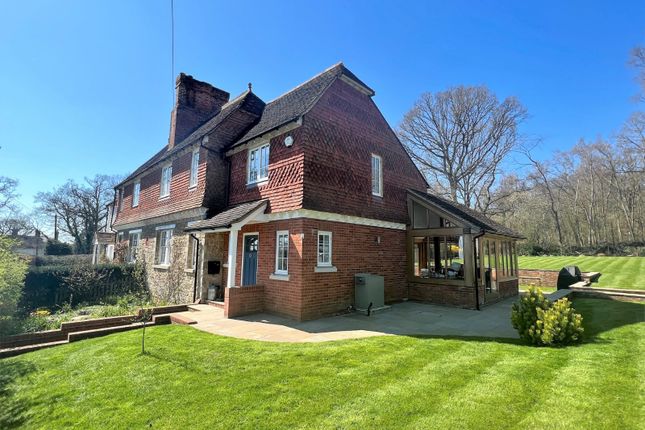
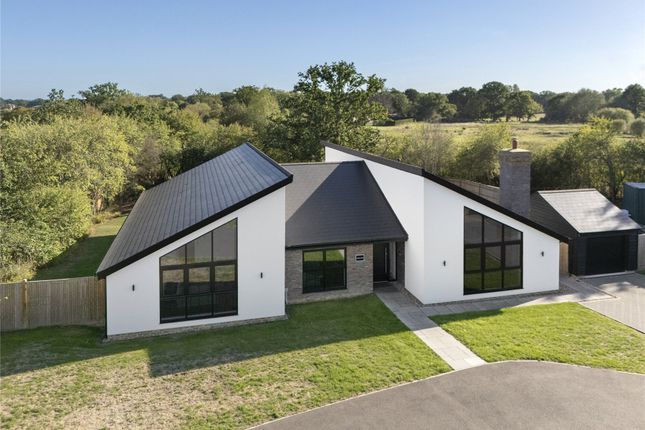
An opportunity to acquire this unique detached four/five bedroom house, conveniently situated on the outskirts of Leigh.
The property is presented in lovely order throughout, the current vendors having undertaken extensive renovation and extension works including a loft conversion, creating a fabulous and highly versatile family home.
Accommodation •The property is approached through a gate with picket fence, pathway and steps to the front door opening to the spacious L-shaped entrance hallway with central oak staircase.
Smart engineered oak flooring with zoned under floor heating running throughout the ground floor. •Off the hallway to the left there are three reception rooms.
One currently utilised as a gym with bi-folds opening to the rear covered terrace which could be utilised as a fifth bedroom.
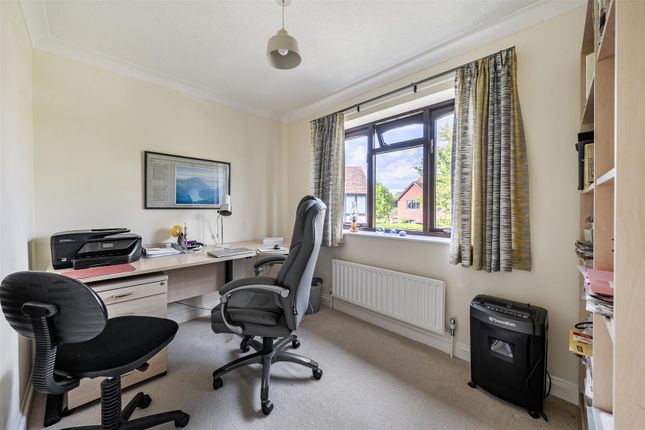
A study with bespoke fitted office furniture, hard wired internet and a sitting room/snug having French doors with between the glass blinds also opening to the terrace and fitted display shelving incorporating modern living flame colour changing fire, which could also be utilised as a bedroom if required.
•There is also a ground floor utility/cloakroom with butler sink, wall and base cupboards and space and plumbing for a washing machine and tumble dryer, large cloaks cupboard containing hot water cylinder and concealed cistern toilet with attractive metro tiled splashback.
Door providing access to the side courtyard gravel area with Grant oil fired boiler, external hot and cold taps, double gates to driveway and wooden gate to the rear garden.
•Modern ground floor shower room from Victorian Plumbing comprising walk in shower enclosure with rainfall head, glazed screen and stylish metro tiled splashback, floating sink, concealed cistern toilet and attractive patterned tiled flooring.
•To the right of the hallway, you enter the striking open plan kitchen/dining/living space forming the hub of the home.
Kitchen fitted with a comprehensive range of gloss cabinets and base units of cupboards and drawers, finished with quartz worktops and upstands, including an island with sink, boiling water tap and peninsular breakfast bar return with induction hob and pop up extractor.
Side by side ovens, one hide and slide and warming drawer, Hoover integrated dishwasher, space for wine cooler, corner larder and pull out recycling bins, space for American style fridge/freezer.
Seating area with brick fireplace, fitted cupboards and display shelving, under stairs cupboard, bi-folds and two sets of French doors with fitted blinds open the space to the rear garden.
•First floor galleried landing flooded with natural light from Velux roof lantern with rain sensor.
•Main bedroom suite, a dual aspect room with lovely aspect over fields to front, bench seat, eaves storage and air conditioning unit.
Contemporary en-suite bathroom with walk in shower enclosure, vanity unit incorporating basin and toilet.
Two further double bedrooms, one with French doors and Juliette balcony, both having eaves storage.
A modern family bathroom with bath, shower over, concealed toilet and basin complete the first floor accommodation.
•Landscaped rear garden with large porcelain tiled covered terrace, ideal for summer entertaining, mainly laid to lawn with mature hedges, shrub/flower borders, fruit trees and fenced boundaries.
Pathways lead to the detached single garage and timber garden home office. Screened oil tank. Pretty front cottage garden and two driveways providing ample parking.
•Services & Points of Note: Mains water, drainage and electricity.
Oil central heating, Grant external oil boiler, zoned underfloor heating to the ground floor and individual thermostats to first floor. Double glazed windows.
•Council Tax Band: E – Tonbridge & Malling Borough Council •EPC: C Situation Treetops is ideally situated between the popular villages of Hildenborough and Leigh a picturesque village which is renowned for its mock Tudor listed buildings and pretty village green, where cricket is played during the summer months.
Amenities include a primary school, church, village store, post office and Leigh railway station (Victoria and Tonbridge/Redhill line).
Close access to public footpaths and cycle tracks leading to Leigh, Tonbridge, surrounding villages, pubs and countryside walks with The Plough Public House nearby.
Hildenborough main line station (Charing Cross/Cannon Street line) is approximately two miles distant, and a good range of shopping, educational and recreational facilities may be found at both Sevenoaks and Tonbridge.
The area is also home to numerous outstanding schools including Sevenoaks School, Sevenoaks Prep, Schools at Somerhill, New Beacon, Weald of Kent, Tonbridge Girls Grammar School, Judd School for Boys, Hilden Grange Preparatory School, and the prestigious Tonbridge Public School.
Recreational opportunities abound with the Sevenoaks Leisure Centre, golfing at Nizels and Poult Wood, cricket at The Vine, and various local sports clubs.
The property's convenient access to the A21 ensures swift connections to the national motorway network, Gatwick, Stansted, and Heathrow Airports, the Channel Tunnel, and the picturesque Kent coast.
Value & comps
No previous sales on record.
Returns
Set an offer; the calculator follows it.
We're still gathering serviced-accommodation data for this area.
Archie refurb estimate: a Pro feature
0.0% below asking
This is not financial or investment advice. Prop AI Deals is not authorised by the Financial Conduct Authority (FCA) to provide investment advice.
All investment calculators, property analyses, and AI-generated insights are for informational purposes only. Property investment carries risk and may result in financial loss. All calculations should be independently verified and you should consult with FCA-authorised financial advisers before making any investment decisions.
Past performance does not guarantee future results. Tax implications vary by individual circumstances.
Deal
Properties like this can earn 2–3x BTL yields when converted to HMO, with retrofit costs around £10k/room. Sign in to see the full tier, yield projection, and cost breakdown.
Commercial properties like this can earn 30-50% higher yields when converted to residential under Class MA / Q / P / PA, with prior approval costing ~GBP 96/unit. Sign in to see the recommended route, yield uplift, and cost breakdown.
BRRR-suited properties can recycle 80-100% of investor capital on refi, leaving a high-yielding rental with most of the money out. Sign in to see the refurb cost stack, ARV projection, and refinance maths.
Detached + large garden = sub-division play. Pro tier unlocks the tier badge, plot size, uplift estimate, and regional land benchmark.
Short-lease flats trade at deep discount, but extending under the 1993 Act often costs far less than the discount. Pro tier unlocks the tier badge, premium breakdown, long-lease ARV and arbitrage maths.
See projected short-stay revenue vs a vanilla BTL for this property.
See real sub-let margins (HMO room rates & SA nightly rates) vs the landlord rent.
Area
Agent & docs

FAQ
About Treetops, Powder Mills, Tonbridge
Explore nearby