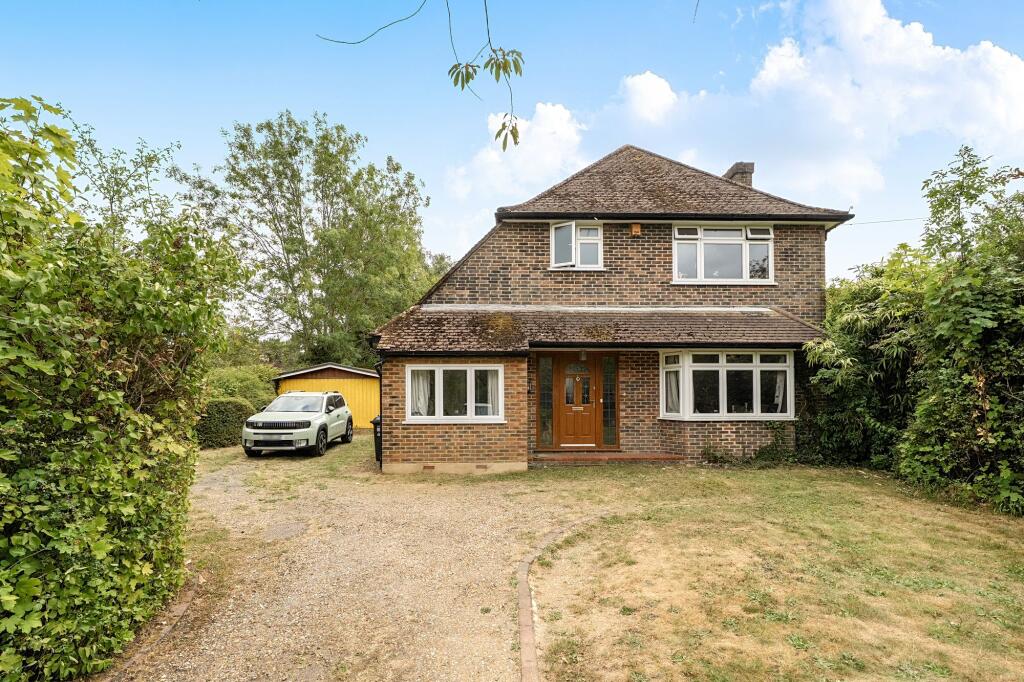
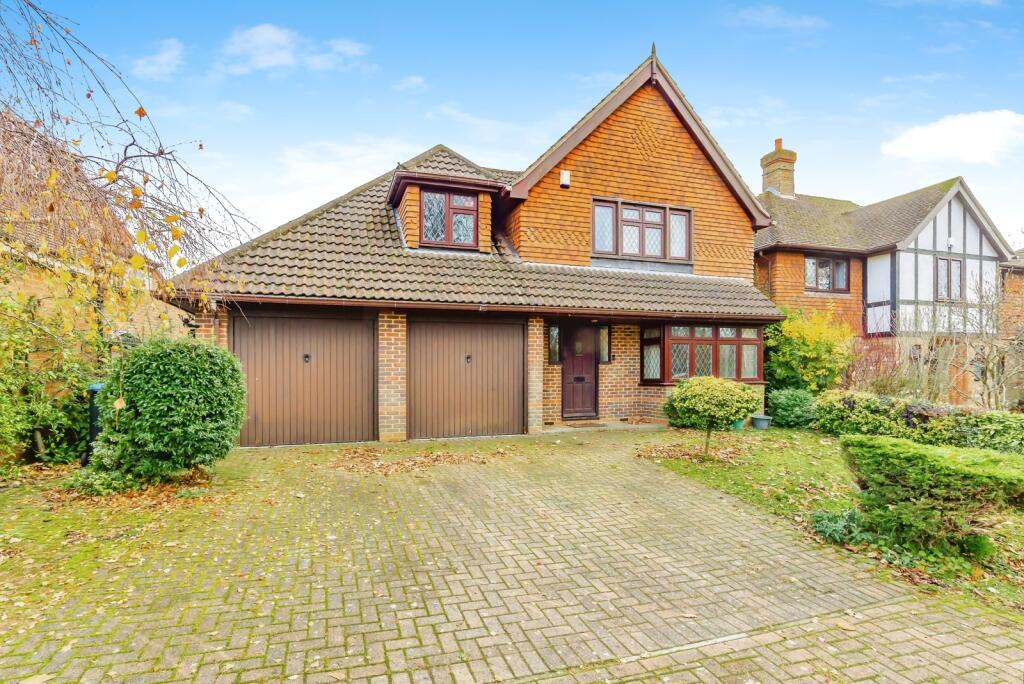
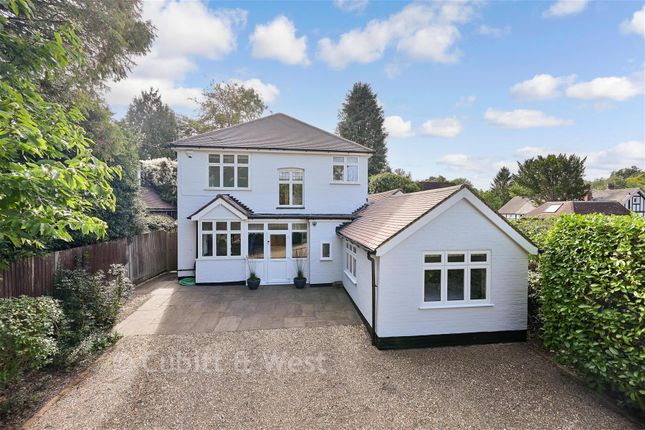
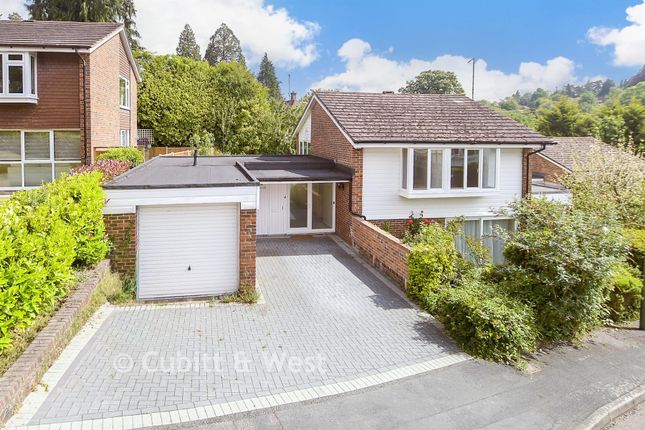
4-bedroom detached house · CR3 5AR
For saleListed 11 days
Opportunity summary
See Archie’s verdict, returns by strategy and what to check before viewing.
About
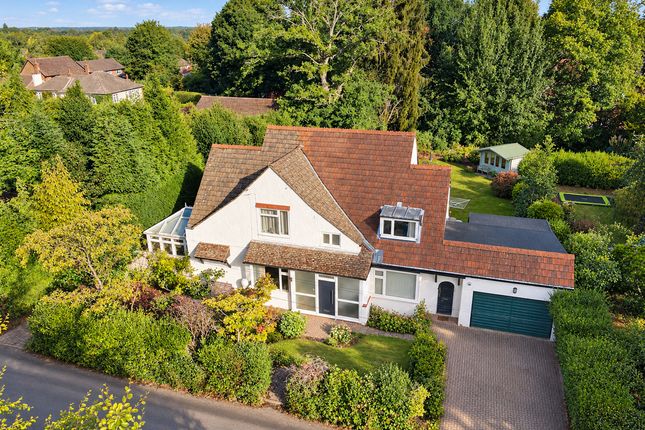
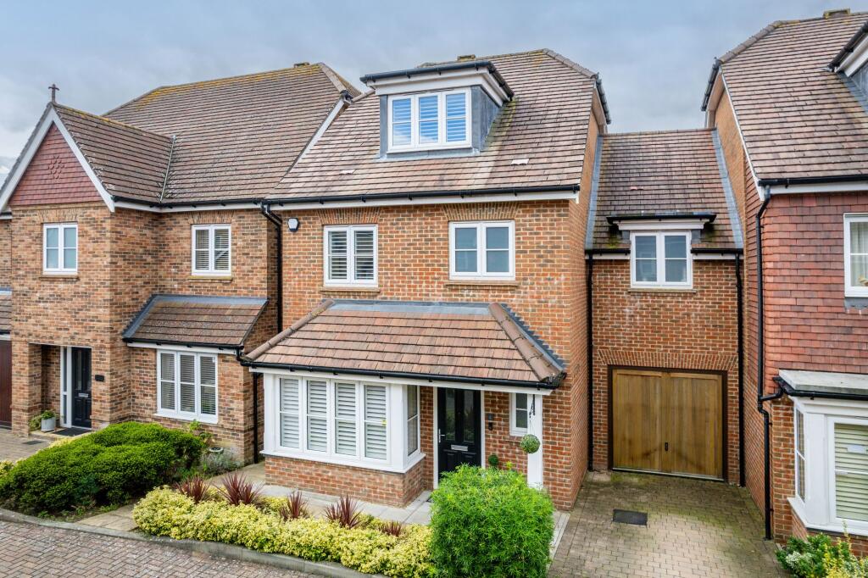
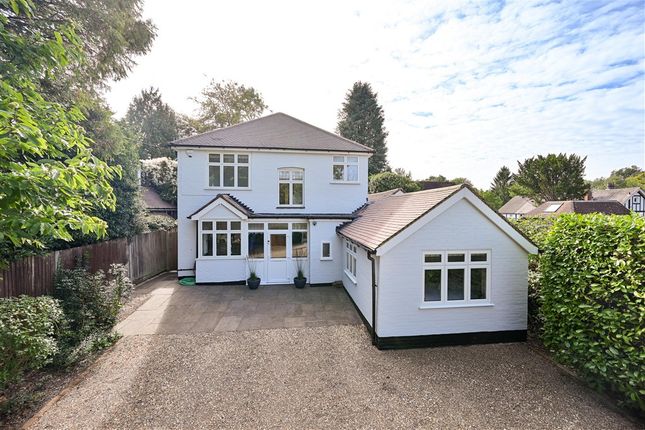
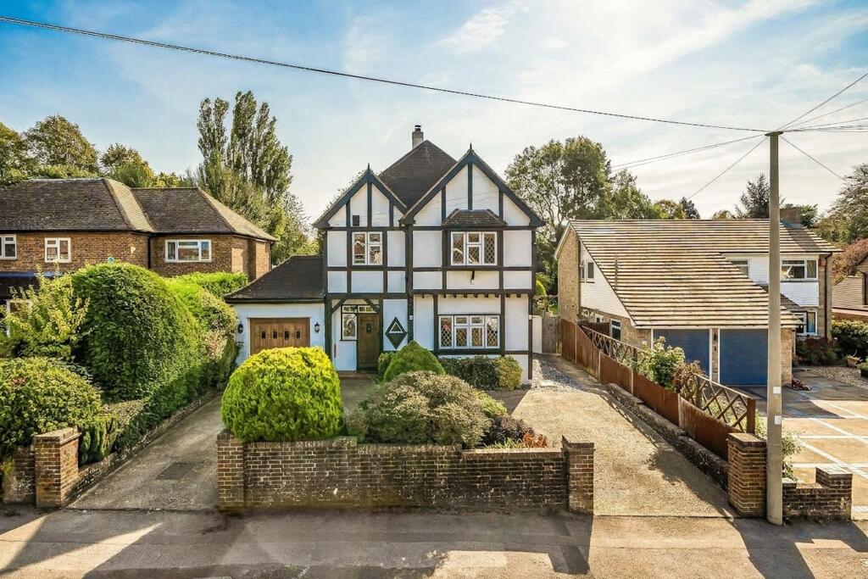
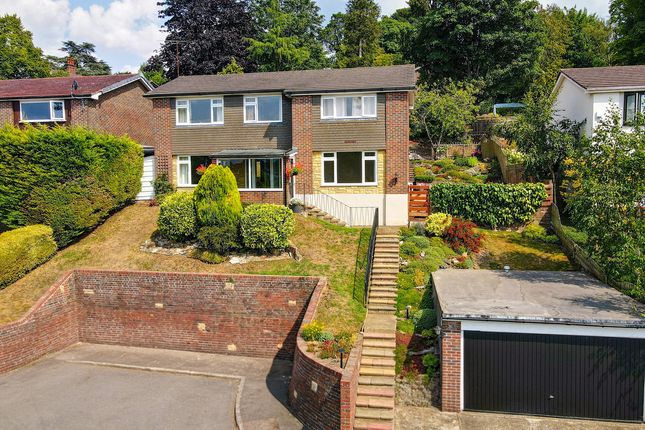
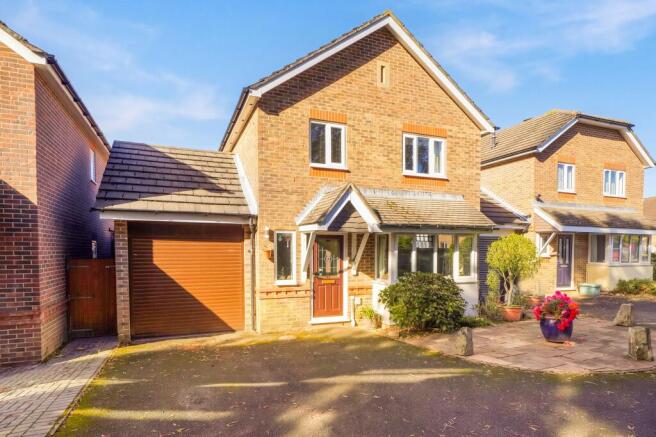
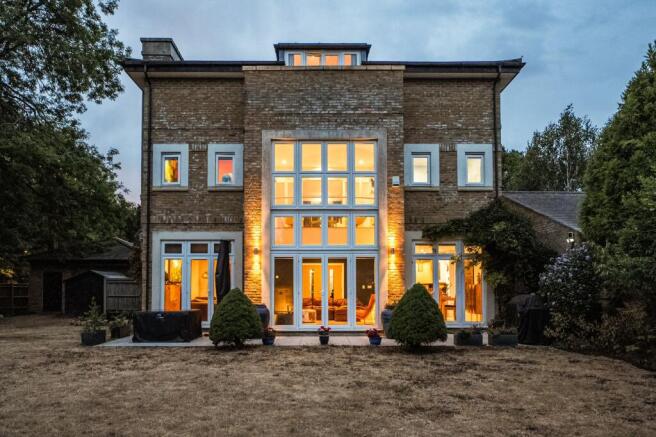
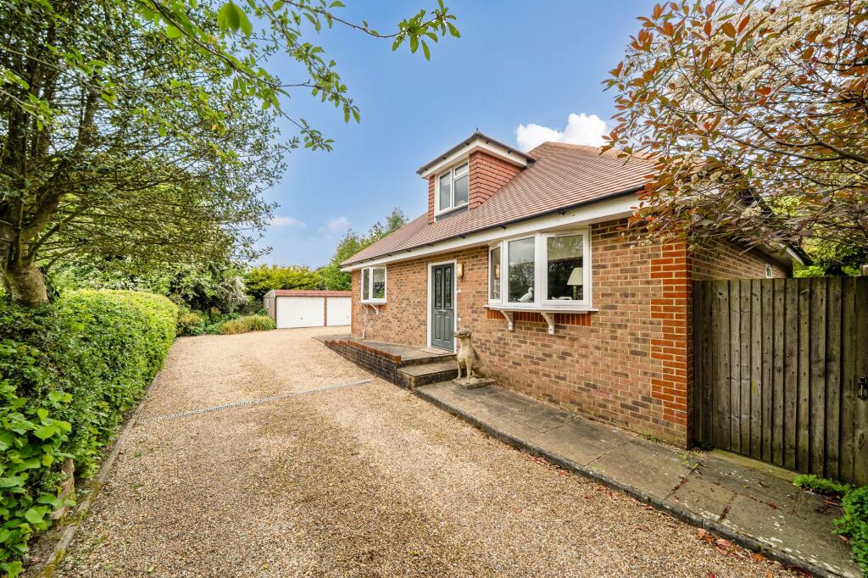
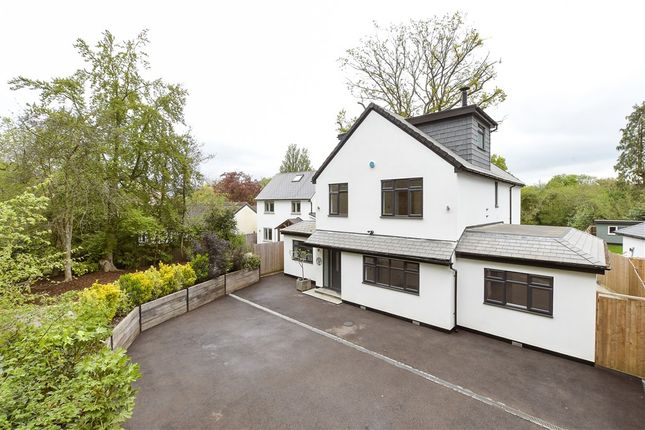
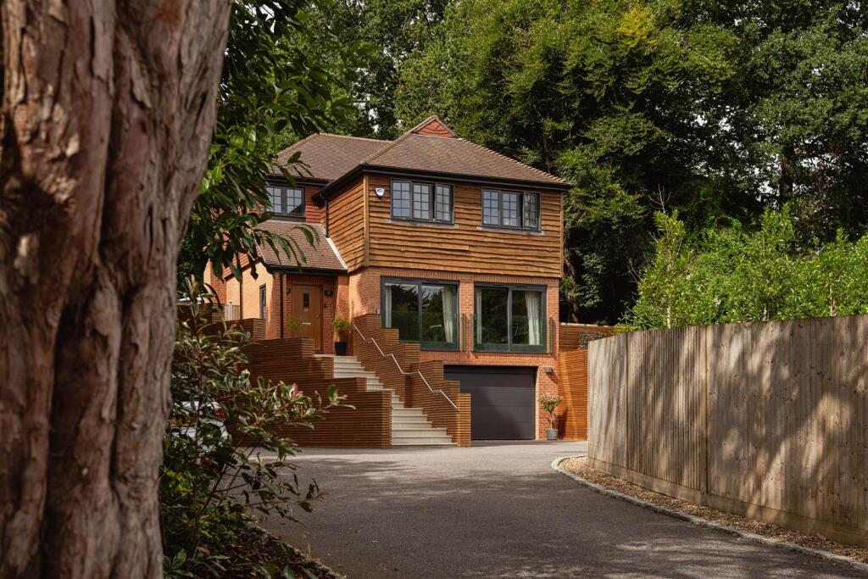
A DELIGHTFUL AND IMMACULATELY PRESENTED FOUR BEDROOM FAMILY HOME set within a highly sought after cul-de-sac.
The house has an inviting Reception Hallway and a Large Landing, a great size bright Lounge and rear facing Dining Room.
On the first floor there is a modern white Ensuite Shower Room and Family Bathroom and four great size Bedrooms.
In our opinion, there is potential to extend to the rear of the house to create a larger Kitchen/Breakfast Room and to the side over the Garage to build a Master Bedroom with an Ensuite and Dressing Room (subject to planning permission, previously given).
A QUIET AND SECLUDED LOCATION ! Directions From Caterham on the Hill proceed along Chaldon Road and continue into Rook Lane into Chaldon. Fryern Wood is a turning on the left hand side.
Proceed around the first left hand bend, the house is the first property on the left hand side.
Location Chaldon is located in a delightful semi rural area within easy reach of town and surrounding greenbelt countryside.
The commuter has a choice of railway stations at Caterham (with services into Croydon & London) and Merstham which also has a service to Gatwick and Brighton on the South Coast.
The car commuter is within easy reach of the M25 motorway which is accessible from Godstone (junction 6) or Hooley via the M23 (junction 7).
Local shopping facilities can be found in Caterham which has a choice of five Supermarkets and many other High Street shops.
Chaldon is on the edge of greenbelt countryside with many fine walks over the North Downs.
Chaldon also has an historic Church, located along Ditches Lane via Church Road, dating back to the 11th Century.
Along Rook Lane there is the Surrey National Golf Course with Driving Range for golfers and has an impressive Club House with views over the course. A GREAT LOCATION FOR TOWN AND COUNTRY LOVERS!
Covered Entrance Porch Reception Hallway Recently fitted part panelled and double glazed front door, staircase to the first floor landing with an understairs cupboard housing the electric fuse box and meter.
Coved ceiling with inset spotlights. There is a double glazed frosted door to the side covered access path. Solid wood flooring, single and double radiator.
Cloakroom Double glazed frosted window to the front, modern white suite comprising of a pedestal wash hand basin with a tiled splashback and a low flush WC. Inset spotlighting and radiator.
Lounge 21' 6'' x 12' 4'' (6.56m x 3.78m) There is a large double glazed window to the front aspect and floor to ceiling double glazed windows to the rear and a door to the rear garden.
Coved ceiling with inset spotlighting, Italian Limestone fireplace with a gas flame fire inset. TV point and two double radiators.
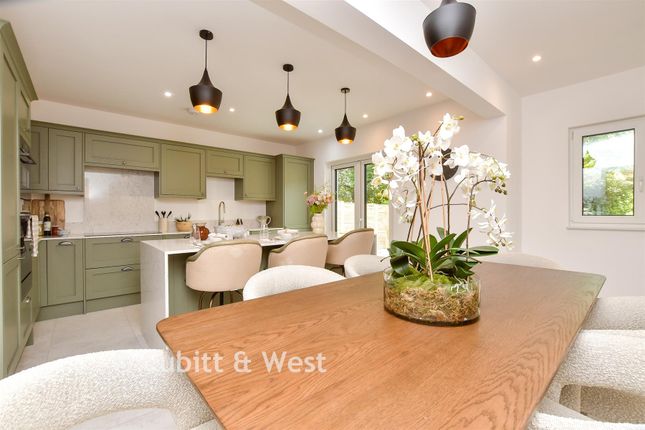
Dining Room 11' 4'' x 10' 4'' (3.46m x 3.15m) Double glazed floor to ceiling window and a door to the rear patio and garden, coved ceiling with inset spotlighting, double radiator.
Kitchen/Breakfast Room 11' 5'' x 9' 9'' (3.48m x 2.98m) Double glazed window to the rear, range of oak fronted wall and base units with matching worktops with a one and a half bowl graphite sink unit with a mixer tap and cupboard under.
Built in dishwasher and washing machine. Built in Stoves five ring gas hob with an extractor fan above and an electric oven and grill below, space for a large fridge/freezer.
Annually service wall mounted Worcester gas fired boiler set within a wall unit. Ample space for a kitchen table if required. Tiled surrounds and flooring, double radiator.
First Floor Accommodation Landing 13' 6'' x 8' 6'' Max (4.12m x 2.60m Max) Large landing with a double glazed window to the front, large built in airing cupboard with a hot water tank, shelving and central heating controls.
Inset spotlighting and access to the loft. Bedroom One 12' 6'' x 11' 1'' (3.82m x 3.39m) Double glazed window to the rear, inset spotlighting, radiator. Door to the Ensuite Shower Room.
Ensuite Shower Room Modern white suite comprising of an enclosed shower cubicle with a thermostatically controlled Aqualisa shower fitment, pedestal wash hand basin and a low flush WC.
wall mounted heated towel rail, tiled surrounds and flooring, shaver point.
Bedroom Two 11' 2'' x 9' 10'' (3.41m x 3.01m) Double glazed window to the rear, inset spotlighting, built in double wardrobe and radiator.
Bedroom Three 12' 5'' x 6' 11'' (3.80m x 2.12m) Double glazed window to the front, inset spotlighting, radiator.
Bedroom Four 9' 9'' x 6' 8'' (2.99m x 2.05m) Double glazed window to the rear, large built in wardrobe, inset spotlights, radiator.
Bathroom 8' 5'' x 5' 8'' (2.58m x 1.74m) Double glazed frosted window to the side with a deep display shelf, white modern suite comprising of an enclosed shower cubicle with a thermostatically controlled Aqualisa shower fitment, panelled enclosed bath with a hand held shower attchment, pedestal wash hand basin and a low flush WC.
Inset spotlights to the ceiling, shaver point, heated towel rail/radiator, tiled surrounds and flooring.
Outside Double Detached Garage 17' 9'' x 16' 1'' (5.41m x 4.90m) Approached via a double width driveway with ample off road parking.
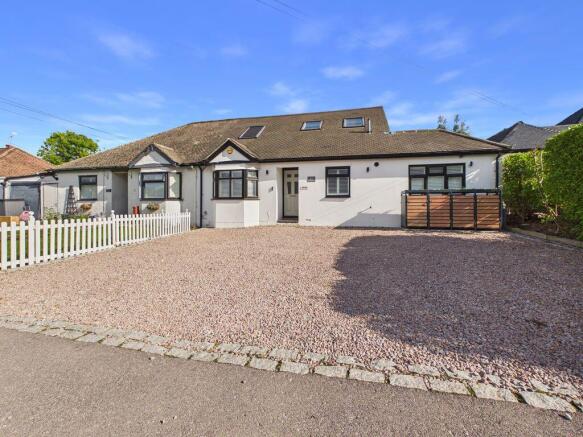
Large up and over door, door to the side covered access path. There are two windows to the rear plus power and light. Front Garden The front garden has a lawn area and hedgerow borders.
A path leads to the front door from the driveway. There is a secure side access gate to a covered side access path leading to the rear garden.
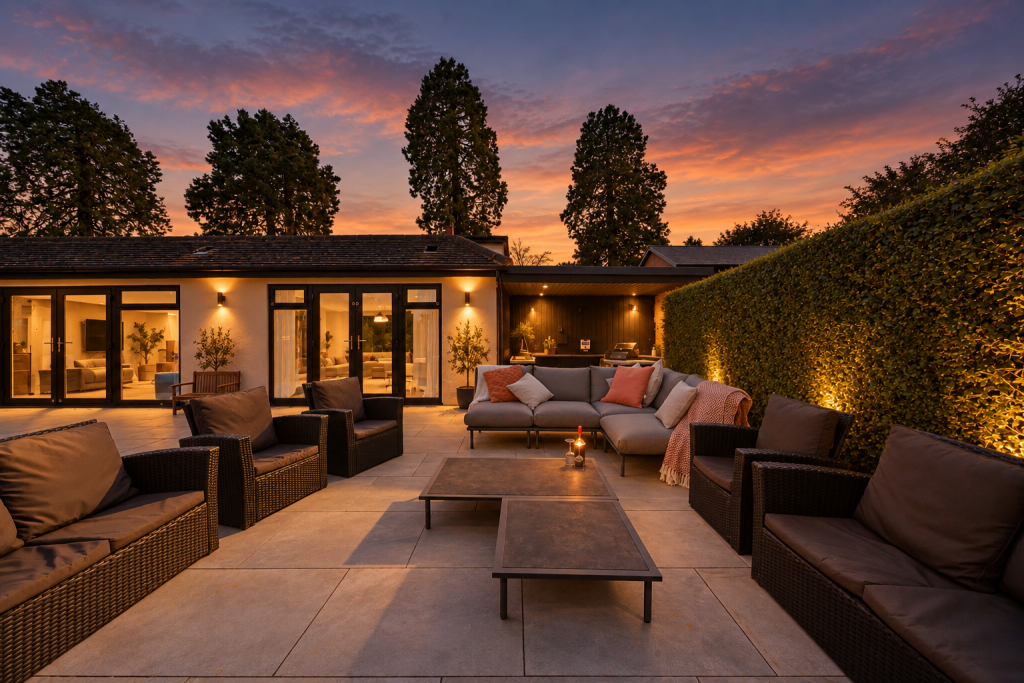
Rear Garden A totally 'Private & Secluded' predominately West Facing rear garden with a delightful Pergola seating area to one side behind the Garage and a rear patio.
The garden has hedgerow borders to all sides and a large lawn area and an outside tap. Council Tax The current Council Tax Band is 'G', via Tandridge Council.
Their website address to fully confirm the Council Tax Band and amount payable is: 09/10/2026
Value & comps
No previous sales on record.
Returns
Set an offer; the calculator follows it.
We're still gathering serviced-accommodation data for this area.
Archie refurb estimate: a Pro feature
0.0% below asking
This is not financial or investment advice. Prop AI Deals is not authorised by the Financial Conduct Authority (FCA) to provide investment advice.
All investment calculators, property analyses, and AI-generated insights are for informational purposes only. Property investment carries risk and may result in financial loss. All calculations should be independently verified and you should consult with FCA-authorised financial advisors before making any investment decisions.
Past performance does not guarantee future results. Tax implications vary by individual circumstances.
Deal
Properties like this can earn 2–3x BTL yields when converted to HMO, with retrofit costs around £10k/room. Sign in to see the full tier, yield projection, and cost breakdown.
Commercial properties like this can earn 30-50% higher yields when converted to residential under Class MA / Q / P / PA, with prior approval costing ~GBP 96/unit. Sign in to see the recommended route, yield uplift, and cost breakdown.
BRRR-suited properties can recycle 80-100% of investor capital on refi, leaving a high-yielding rental with most of the money out. Sign in to see the refurb cost stack, ARV projection, and refinance maths.
Detached + large garden = sub-division play. Pro tier unlocks the tier badge, plot size, uplift estimate, and regional land benchmark.
Short-lease flats trade at deep discount, but extending under the 1993 Act often costs far less than the discount. Pro tier unlocks the tier badge, premium breakdown, long-lease ARV and arbitrage maths.
See projected short-stay revenue vs a vanilla BTL for this property.
See real sub-let margins (HMO room rates & SA nightly rates) vs the landlord rent.
Area
Agent & docs

FAQ
About Fryern Wood, Chaldon
Explore nearby