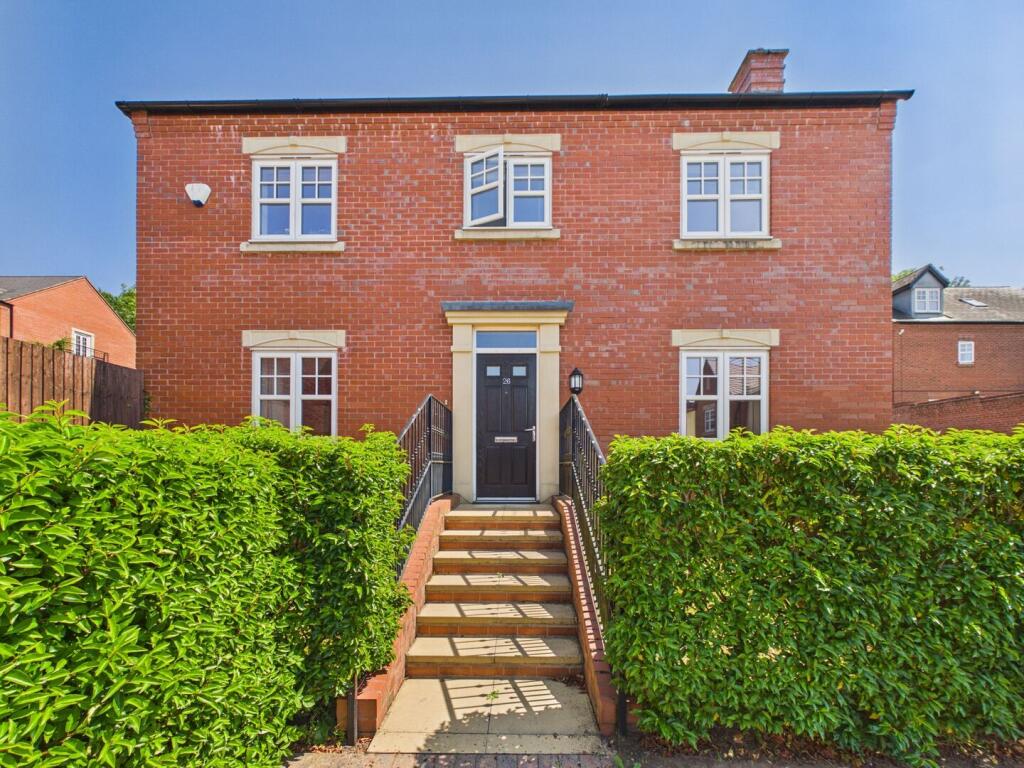
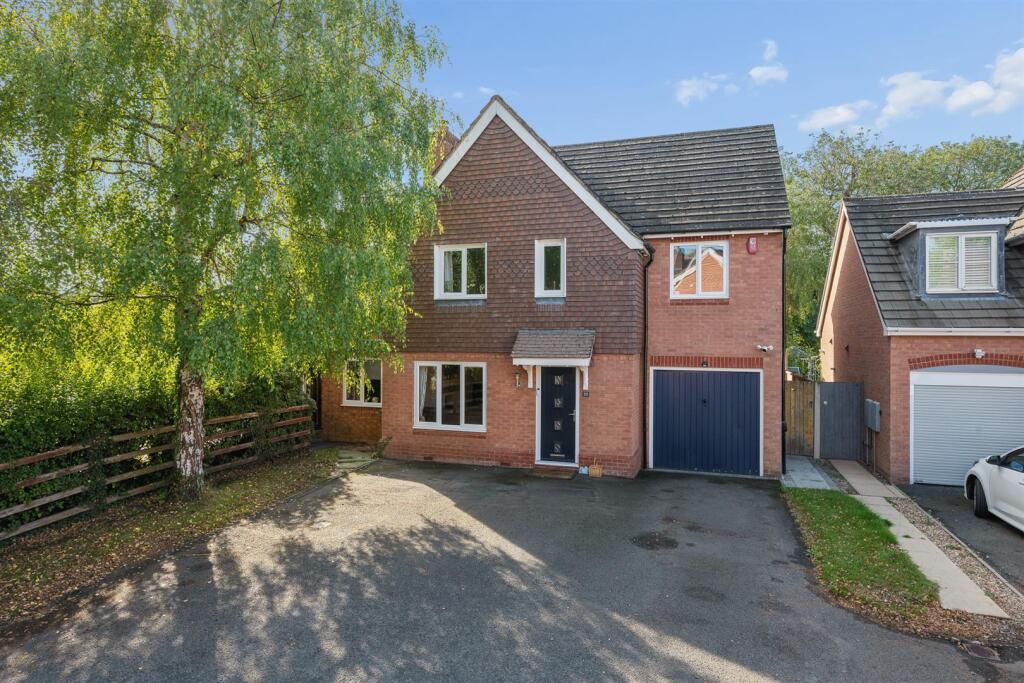
4-bedroom detached house · TF2 8SZ
Sold STCListed 278 days
Opportunity summary
See Archie’s verdict, returns by strategy and what to check before viewing.
About
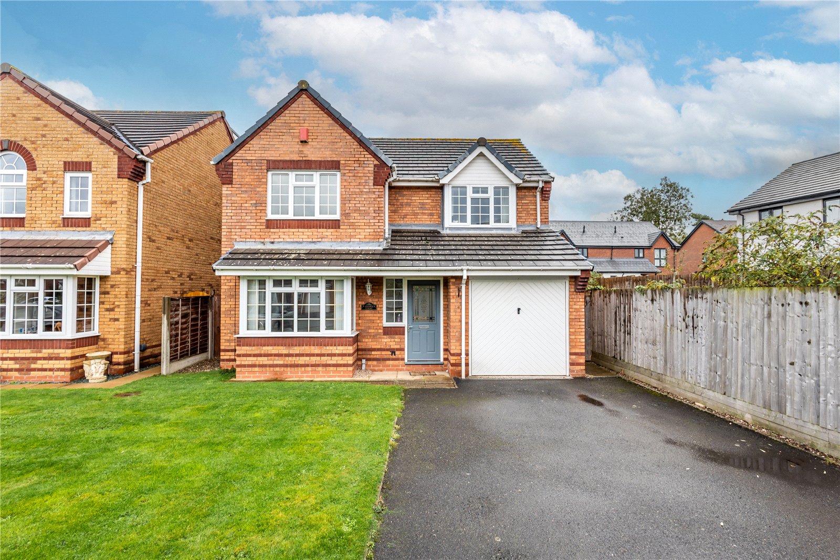
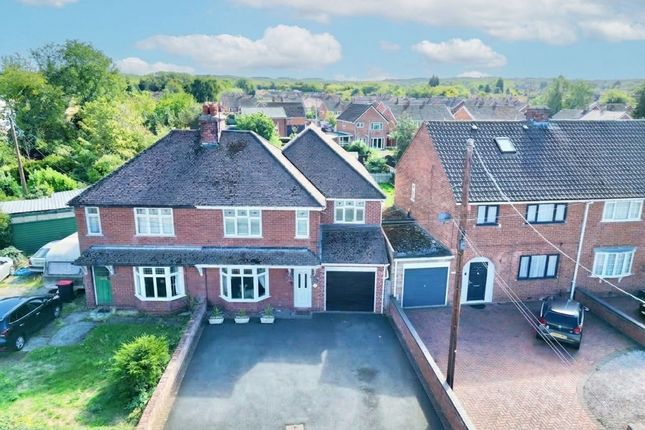
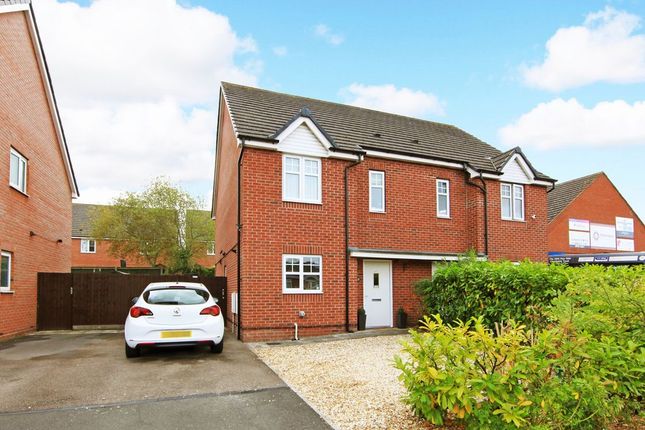
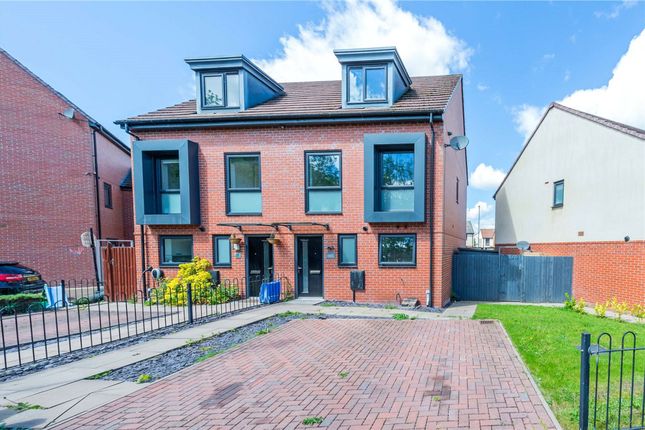
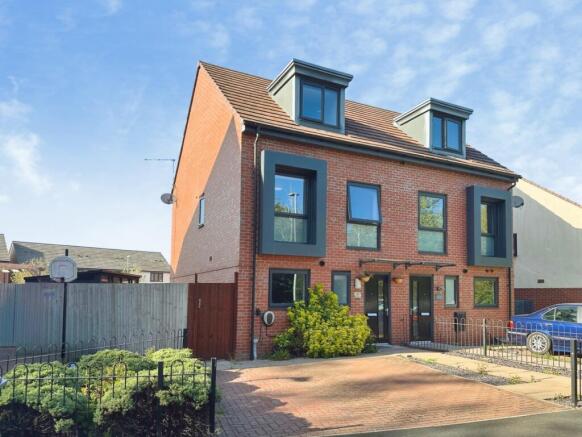
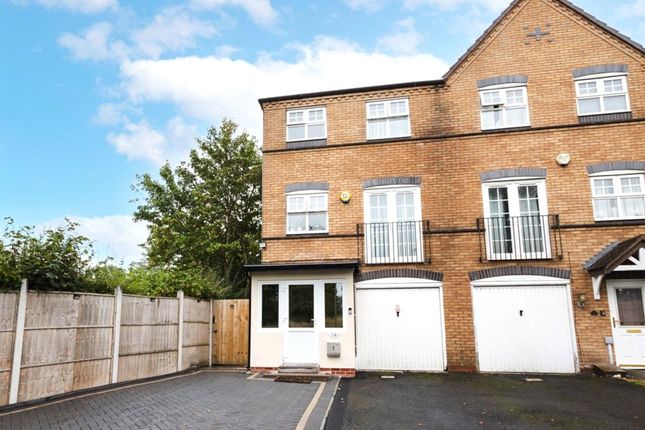
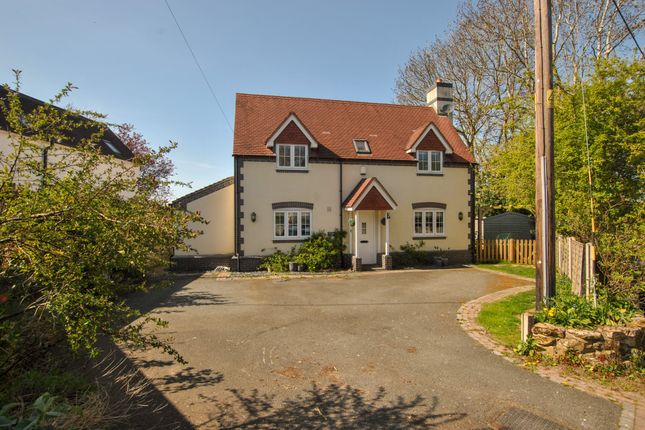
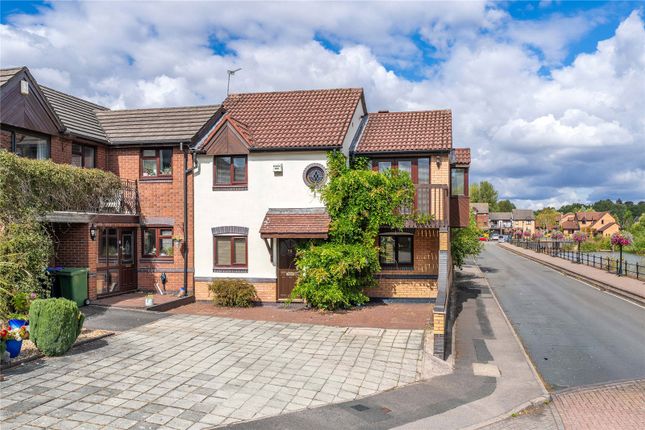
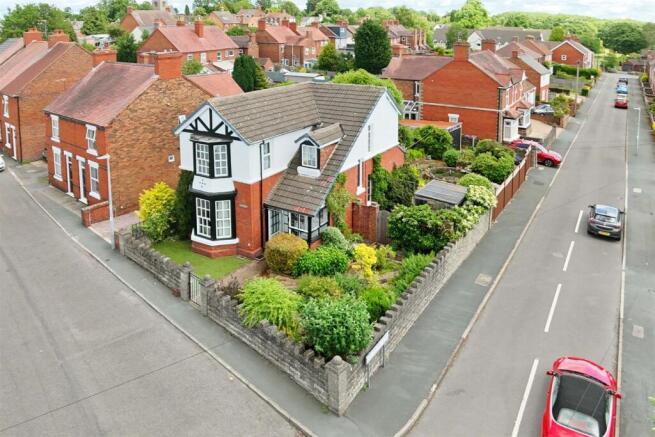
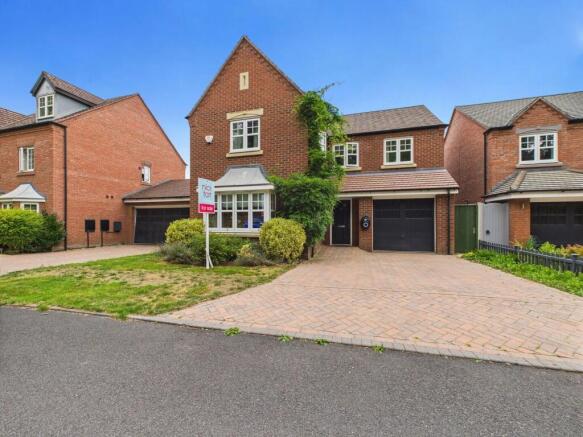
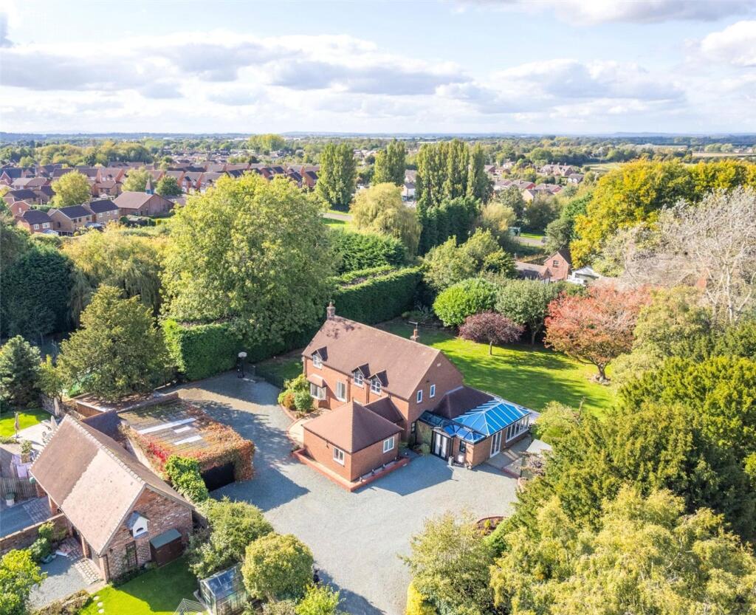
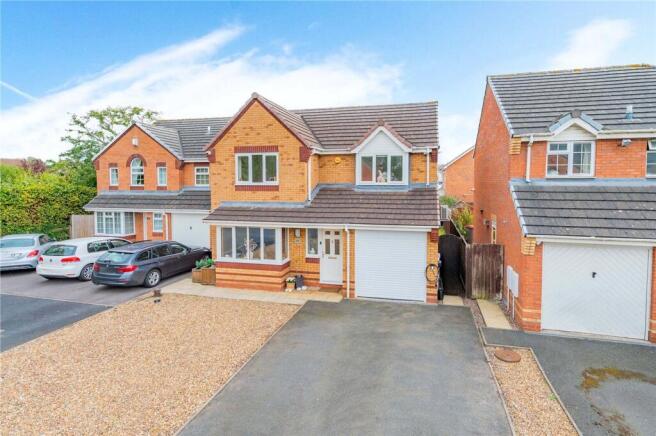
We are excited to offer this larger than average four bedroom detached house which occupies a great location within this established area of Muxton.
Key benefits include a large kitchen diner, two additional reception rooms, four generous bedrooms and an integral garage.
The property is well serviced locally with schools, doctors surgery, petrol station, convenience stores, supermarkets and food outlets to name a few things on the 'doorstep'.
There is also easy access by car to the wide range of bars, restaurants, shops and supermarkets that are on offer at Telford Town Centre and the Southwater Developments.
If you wish to travel a little further the popular attraction which is the UNESCO World Heritage Ironbridge George is just a few miles.
Additionally the road network including the M54 is very handy if you need to travel further afield for either work or pleasure and Telford train station is convenient too.
Hallway - Entering through a black UPVC doorway into a hallway with wooden flooring and giving access to all ground floor accommodation and staircase, with under stairs storage.
Wc - Wooden flooring continues through, white low level flush WC and sink with tiled splashback.
Lounge - Generous sized living room with large bay UPVC window overlooking the front of the property, cream carpeted, two radiators, white wood effect double doors through to the dining room.
Kitchen Diner - Modern cream high gloss wall and base units covered by laminate wood effect countertops, integrated NEFF double oven and hob with overhead extractor, garden facing window over integrated one and a half sink and drainer, plumbing for further appliances, tiled floor dining area with French doors to rear garden and patio.
Utility - Gloss units and countertops to match the kitchen, integrated appliances with plumbing for additional appliances, access to the garden via side door.
Dining Room - Cozy room off the lounge with views to the back garden through a large UPVC window. Landing - Spacious area leading to all bedrooms and family bathroom, airing cupboard and loft access.
Master Bedroom - A front elevation, high-ceilinged double room with en-suite, UPVC window, radiator.
En-Suite - White low level flush WC and sink, tiled shower cubicle with chrome shower, radiator and window. Bedroom Two - Good size double room, front facing UPVC window, radiator.
Bedroom Three - Rear elevation double room with large UPVC window, radiator. Bedroom Four - Rear elevation single room, UPVC window, radiator.
Bathroom - Generous size bathroom with partially tiled walls and laminate flooring, white low level flush WC, sink and bath.
Garden - Enclosed rear garden with patio area, small grass area at the front. Driveway - Paved driveway with space for two cars. Garage - Single garage with plenty of storage inside.
Thank you for taking the time to show an interest in this property, if you would like further information or to request a viewing please enquire via email on the platform you are viewing the property on.
You will then be contacted directly via WhatsApp or text by our AI assistant.
Working via this platform will give you the fastest access to ask further details about the property or to complete the qualification process to allow you to make a viewing.
We look forward to assisting you.
Value & comps
No previous sales on record.
Returns
Set an offer; the calculator follows it.
We're still gathering serviced-accommodation data for this area.
Archie refurb estimate: a Pro feature
0.0% below asking
This is not financial or investment advice. Prop AI Deals is not authorised by the Financial Conduct Authority (FCA) to provide investment advice.
All investment calculators, property analyses, and AI-generated insights are for informational purposes only. Property investment carries risk and may result in financial loss. All calculations should be independently verified and you should consult with FCA-authorised financial advisors before making any investment decisions.
Past performance does not guarantee future results. Tax implications vary by individual circumstances.
Deal
Properties like this can earn 2–3x BTL yields when converted to HMO, with retrofit costs around £10k/room. Sign in to see the full tier, yield projection, and cost breakdown.
Commercial properties like this can earn 30-50% higher yields when converted to residential under Class MA / Q / P / PA, with prior approval costing ~GBP 96/unit. Sign in to see the recommended route, yield uplift, and cost breakdown.
BRRR-suited properties can recycle 80-100% of investor capital on refi, leaving a high-yielding rental with most of the money out. Sign in to see the refurb cost stack, ARV projection, and refinance maths.
Detached + large garden = sub-division play. Pro tier unlocks the tier badge, plot size, uplift estimate, and regional land benchmark.
Short-lease flats trade at deep discount, but extending under the 1993 Act often costs far less than the discount. Pro tier unlocks the tier badge, premium breakdown, long-lease ARV and arbitrage maths.
See projected short-stay revenue vs a vanilla BTL for this property.
See real sub-let margins (HMO room rates & SA nightly rates) vs the landlord rent.
Area
Agent & docs
FAQ
About Cookson Close, Muxton, Telford
Explore nearby