5-bedroom detached house · NE65 0ZE
For saleListed 8 days
Opportunity summary
See Archie’s verdict, returns by strategy and what to check before viewing.
About
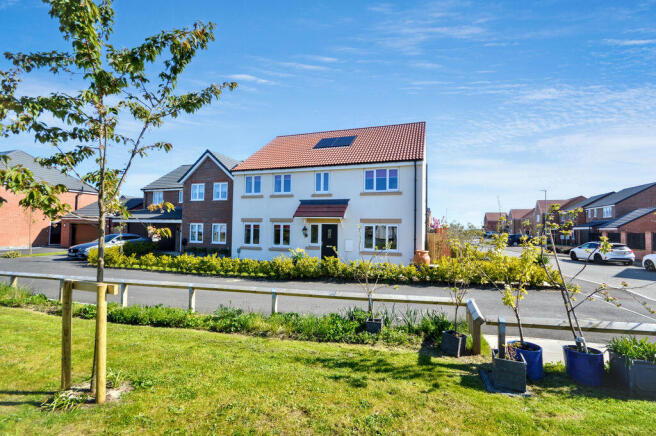
Five Bedroom Family Home | Two En-Suites | Substantial Rear Garden | Garage & Driveway | Fantastic Views To Open Fields Pattinson Estate Agents are delighted to welcome to the market this impressive modern family home, situated within a residential development in the popular coastal town of Amble.
Offering generous accommodation, a contemporary finish throughout and a particularly substantial enclosed rear garden, this is a property that combines comfortable family living with plenty of practical space.
The property is beautifully presented, with neutral décor, modern fixtures and fittings and well-proportioned rooms.
A particular attraction is the generous rear garden, which provides an excellent outdoor space for families, entertaining and enjoying the warmer months.
The ground-floor accommodation includes a spacious lounge with two windows providing plenty of natural light and attractive views towards the surrounding greenery.
The kitchen and dining accommodation offers a practical space for everyday family life, with French doors providing direct access to the rear garden.
A Utility room and convenient ground-floor WC adds to the functionality of the home.
To the first floor, a particularly spacious landing provides access to five well-proportioned bedrooms and the family bathroom.
The generous Master bedroom benefits from its own en-suite bathroom while the second bedroom also enjoys the convenience of a private en-suite, making the accommodation particularly well suited to larger families or visiting guests.
The remaining three bedrooms provide excellent flexibility for children, guests or home working.
The family bathroom is fitted with a modern suite incorporating a panelled bath, complemented by marble-effect tiling and contemporary finishes.
With five bedrooms, two en-suites, a family bathroom and a ground-floor WC, the property offers an excellent balance of space, comfort and practicality for modern family living.
Externally, the rear garden is undoubtedly one of the property's standout features.
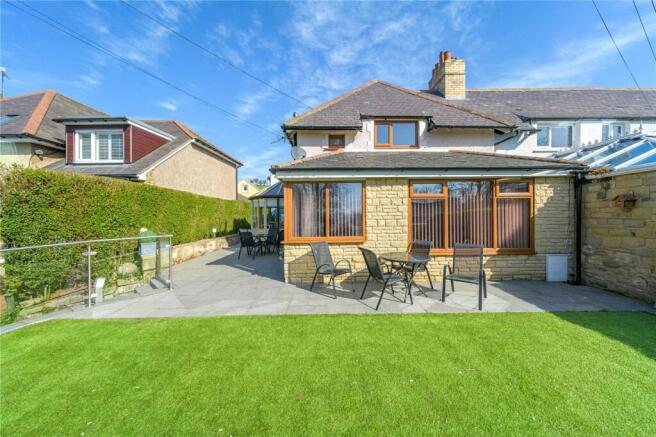
Considerably larger than many gardens associated with modern developments, it is predominantly laid to lawn, with established boundary fencing, young planting and paved areas adjoining the house.
The generous proportions provide excellent scope for outdoor dining, children's play equipment and further landscaping to suit individual preferences.
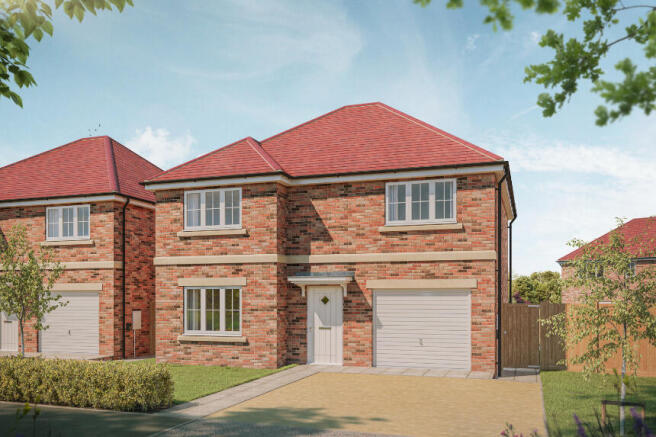
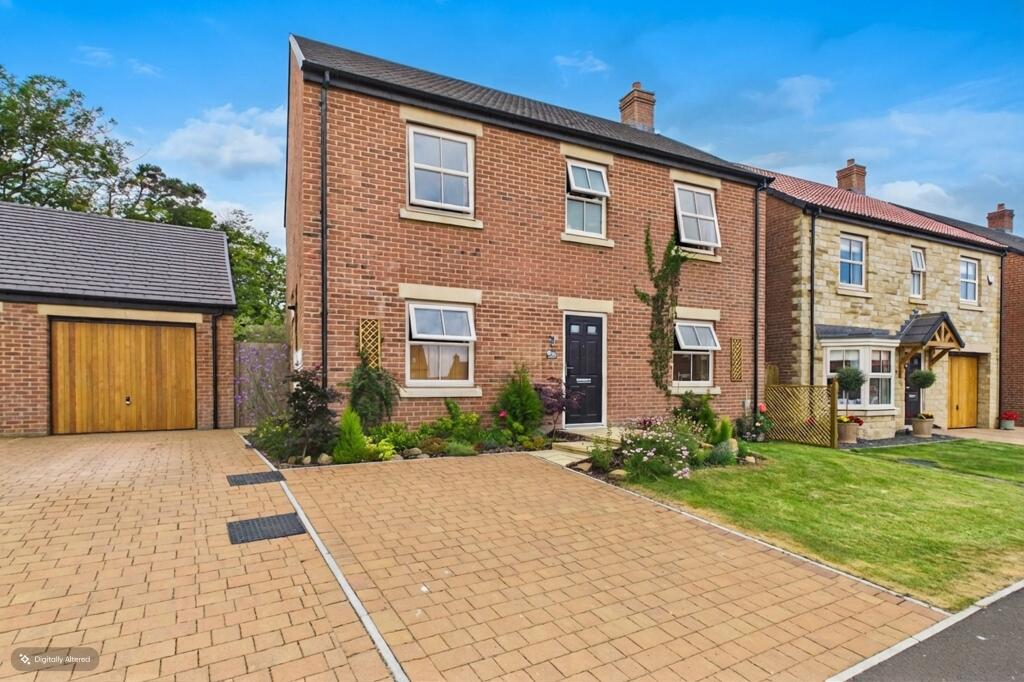
To the front, the property benefits from a neatly maintained lawn, an established driveway providing off-street parking and a double garage.
Amble is a popular Northumberland coastal town, offering a range of independent shops, cafés, restaurants and everyday amenities, together with its harbour and access to the surrounding coastline.
With its generous internal accommodation, modern presentation, substantial garden and practical parking arrangements, this is an excellent opportunity to acquire a well-appointed family home in a desirable coastal location.
Early viewing is highly recommended to appreciate the space and accommodation on offer.
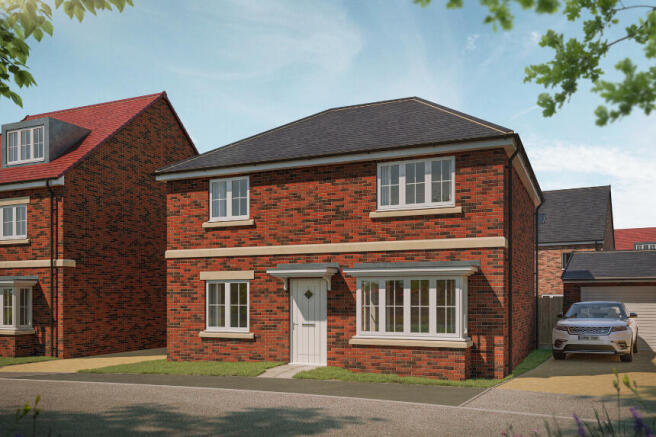
To arrange a viewing or for more information please contact or call Council Tax Band: E Tenure: Freehold Front Garden and Driveway An attractive frontage featuring a neatly maintained lawn, paved entrance pathway and driveway providing off-street parking.
Entrance Hallway Entrance into the property, providing access to the ground-floor accommodation and staircase leading to the first floor.
Lounge 4.9m x 3.64m A generously proportioned reception room offering excellent space for comfortable family seating.
Featuring two windows overlooking the surrounding greenery, wood-effect flooring, neutral décor and a central heating radiator.
Kitchen / Dining Area 3.78m x 10.72m The modern kitchen is fitted with a good range of wall and base units, finished with Calacatta Gold quartz worktops.
There is a selection of integrated AEG appliances, including an electric oven, hob with extractor hood and dishwasher, together with a 1.5 bowl undermount sink.
Recessed ceiling spotlights provide additional lighting, while a UPVC double-glazed window allows natural light into the room. LVT flooring completes the space.
Utility Room 1.92m x 1.65m A practical utility room fitted with contemporary dark grey base units, complemented by Calacatta Gold quartz work surfaces and matching upstands.
The room also benefits from an external UPVC double-glazed door, providing direct access outside.
Ground Floor WC Fitted with a modern white WC and wash hand basin, complemented by LVT flooring, a radiator and tiled splashback.
First Floor Landing An unusually spacious landing area with neutral carpeting, white panelled doors and a window allowing natural light into the space.
The generous proportions provide flexibility for additional furniture or a small study area, subject to individual requirements.
Master Bedroom 4.01m x 3.75m A particularly generous double bedroom with two windows enjoying an outlook towards the surrounding greenery.
Featuring neutral décor, carpeting and central heating radiator, with ample space for a large bed and freestanding bedroom furniture.
Master Bedroom En Suite 2.75m x 1.66m A well-appointed En Suite fitted with a modern white four-piece suite comprising a panelled bath, separate glazed shower enclosure, pedestal wash hand basin and WC.
Complemented by attractive marble-effect wall tiling, contemporary fittings, LVT flooring and a frosted window providing natural light and privacy.
Bedroom Two 2.87m x 4.75m A spacious double bedroom finished with neutral décor and carpeting, with window, central heating radiator and space for additional bedroom furniture.
Bedroom Two En Suite 1.73m x 1.65m A contemporary shower room fitted with a glazed corner shower enclosure, white WC and wash hand basin set upon a vanity storage unit.
Finished with marble-effect wall tiling, LVT flooring and frosted window.
Bedroom Three 3.81m x 2.69m A well-proportioned bedroom with window, radiator and neutral carpeting, suitable for a variety of bedroom arrangements.
Bedroom Four 3.37m x 2.68m A further room offering flexible accommodation, currently arranged for storage and occasional use, with window, central heating radiator and neutral décor.
Suitable for a range of uses depending on the purchaser's requirements.
Family Bathroom 2.25m x 2.51m A modern bathroom featuring a panelled bath with chrome mixer tap, marble-effect wall tiling, LVT flooring, central heating radiator and window providing natural light.
Bedroom Five 2.87m x 3.08m A versatile and well-proportioned room currently arranged as an additional sitting room, featuring neutral décor, soft grey carpeting and a window with fitted roller blind allowing plenty of natural light.
Offering flexibility for use as a fourth bedroom, home office, playroom or additional family living space, depending on individual requirements.
Rear Garden A particularly generous enclosed rear garden, predominantly laid to lawn and bordered by timber fencing.
The garden benefits from paved areas adjoining the property, young planted borders and ample space for outdoor furniture, entertaining and family activities.
French doors provide direct access from the house. Double Garage Garage with an up-and-over door, providing additional parking or useful storage space.
Value & comps
No previous sales on record.
Returns
Set an offer; the calculator follows it.
We're still gathering serviced-accommodation data for this area.
Archie refurb estimate: a Pro feature
0.0% below asking
This is not financial or investment advice. Prop AI Deals is not authorised by the Financial Conduct Authority (FCA) to provide investment advice.
All investment calculators, property analyses, and AI-generated insights are for informational purposes only. Property investment carries risk and may result in financial loss. All calculations should be independently verified and you should consult with FCA-authorised financial advisers before making any investment decisions.
Past performance does not guarantee future results. Tax implications vary by individual circumstances.
Deal
Properties like this can earn 2–3x BTL yields when converted to HMO, with retrofit costs around £10k/room. Sign in to see the full tier, yield projection, and cost breakdown.
Commercial properties like this can earn 30-50% higher yields when converted to residential under Class MA / Q / P / PA, with prior approval costing ~GBP 96/unit. Sign in to see the recommended route, yield uplift, and cost breakdown.
BRRR-suited properties can recycle 80-100% of investor capital on refi, leaving a high-yielding rental with most of the money out. Sign in to see the refurb cost stack, ARV projection, and refinance maths.
Detached + large garden = sub-division play. Pro tier unlocks the tier badge, plot size, uplift estimate, and regional land benchmark.
Short-lease flats trade at deep discount, but extending under the 1993 Act often costs far less than the discount. Pro tier unlocks the tier badge, premium breakdown, long-lease ARV and arbitrage maths.
See projected short-stay revenue vs a vanilla BTL for this property.
See real sub-let margins (HMO room rates & SA nightly rates) vs the landlord rent.
Area
Agent & docs

FAQ
About Puffin View, Amble, Northumberland, NE65 0ZE
Explore nearby