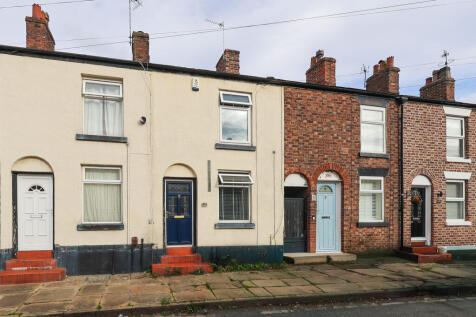
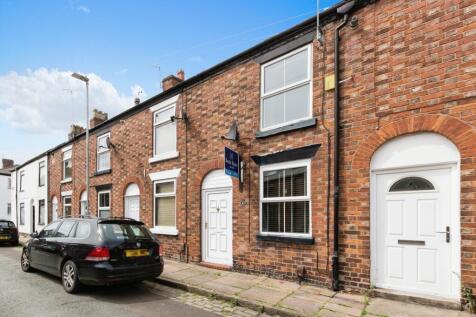
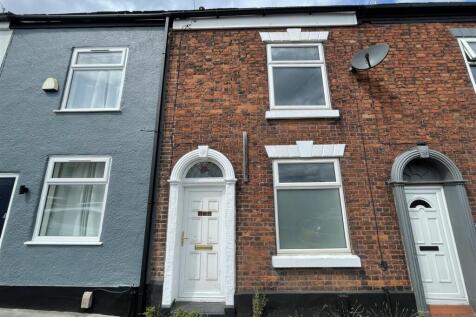
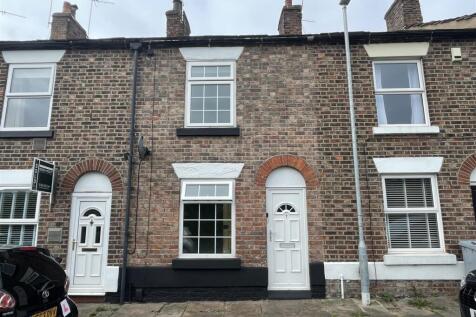
2-bedroom terraced house · SK11 6UB
Let agreedListed 17 days
Opportunity summary
See Archie’s verdict, returns by strategy and what to check before viewing.
About
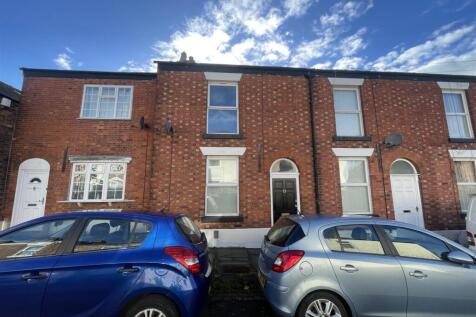
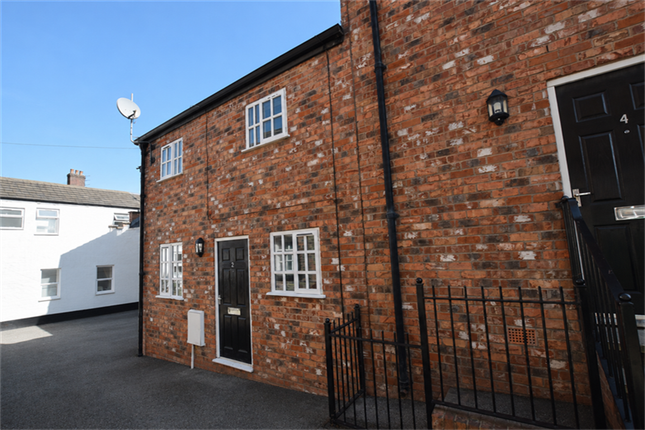
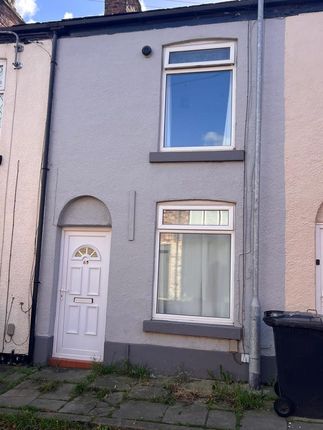
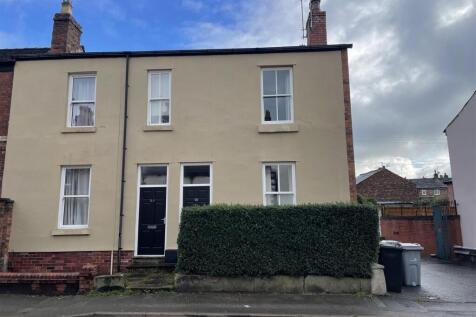
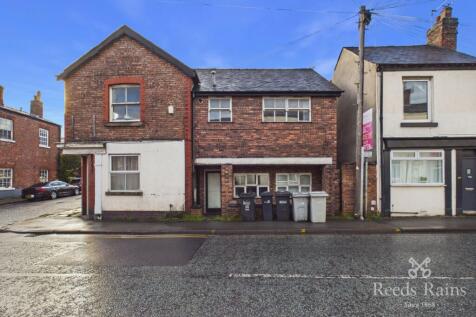
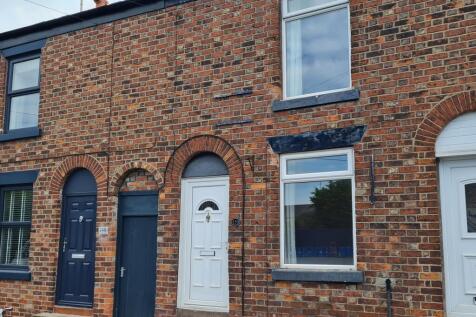
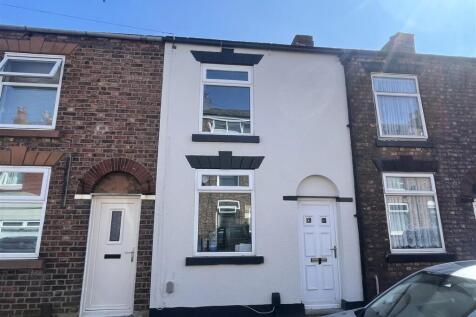
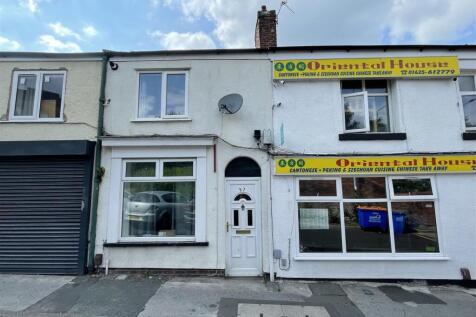
Viewings - Thursday 15th October (Afternoon) Property Available to let from 23rd October onwards. A Traditional Three Storey Weavers Cottage with Character and Convenience.
Tucked away within an established and well-connected part of Macclesfield, this charming two double bedroom weavers cottage offers the perfect blend of traditional character and practical modern living.
With local shops, cafes, and everyday amenities quite literally on your doorstep—and Macclesfield train station just a short stroll away with direct connections to both Manchester and London—it’s a wonderfully convenient place to call home.
Step inside and you’ll find two welcoming reception rooms offering flexible living space, a separate fitted kitchen complete with appliances, and a handy downstairs WC.
Upstairs, the first floor presents an open landing area with space ideal for a home office or additional reception nook, sitting adjacent to the second double bedroom.
Climb a little further and you’ll discover a generously sized main bedroom and a stylish modern family bathroom on the top floor.
Outside, there’s a low-maintenance rear garden with gated access, perfect for a morning coffee or an evening wind-down.
The property also benefits from uPVC double glazing and is fully gas centrally heated throughout, with a Wood Burner in the front living room.
To arrange your viewing or for more information, please get in touch with Dawn, James or Carly at James Sherratt Estate Agents — we’d be delighted to show you around.
Local Authority - Cheshire East Council Tax Band - B Rent - £1,100 pcm Holding Deposit = £275.00 Security Deposit = £1,269.23 Commercial Application Fee = £499 Ground Floor Lounge 10ft 9 x 11ft 3 uPVC double glazed door and window to front elevation, venetian blind, ceiling light, inset living flame cast iron gas fire with a stone hearth, quarry tiled floor, radiator, power points, phone point and built in storage cupboards with shelving units.
Dining Room 10ft 9 x 8ft 6 Down lights and wall lighting, radiator, power points, stairs to first floor and access to WC WC 6ft x 2ft 2 white suite with a low-level push flush WC and a wash-hand basin with chrome mixer tap.
Down-lights, tiles to splashback and tiled flooring.
Kitchen 8ft 6 x 9ft 9 A modern fully fitted kitchen featuring a range of wall and base units with contrasting wood effect countertops, single fan assisted oven with four ring stainless steel gas burning hob with stainless steel extractor hood over, stainless steel sink with drainer and mixer tap, washer dryer and under counter separate fridge and freezer.
UPVC double-glazed window and door to rear elevation, down lights, power points, tiles to splashbacks and tiled flooring.
First Floor Landing / Open Office Area 11ft x 8ft 8 max 11ft 3 uPVC double-glazed window to rear elevation, ceiling pendant light, radiator, power points, recessed built-in storage cupboard and drawers with a desk.
Stairs to the second floor and door to the first floor second bedroom. Second Bedroom 11ft x 11ft 3 max in to recessed space.
UPVC double-glazed window to front elevation, ceiling pendant light, power points, thermostatic radiator, wall light and recessed built-in wardrobes with bevelled edged mirrored doors.
Third Floor Main Bedroom 14ft 8 x 11ft 3 uPVC double-glazed window to front elevation with curtains, ceiling light, wall light, thermostatic radiator, power points and built-in wardrobe with separate bed side drawers.
Bathroom 7ft 4 x 8ft 8 A modern white four piece suite comprising of a corner panelled bath with chrome mixer tap, low-level push flush WC, vanity wash-hand basin with chrome mixer tap and corner shower with curved sliding doors and a thermostatic shower on a riser rail.
UPVC double-glazed window to rear elevation, LED down lights, chrome heated towel radiator, partially tiled walls to splash back areas and tiled flooring.
Cupboard housing a Vaillant combination boiler. External Garden To the rear of the property, you will find a private garden with rear gated access.
The garden is fully enclosed by timber fence panelling and mature evergreen hedgerows and has two tiers with steps leading up from a flagged seating area to a further flagged seating area.
Permitted payments and tenant protection information As well as paying the rent, you may also be required to make the following permitted payments.
Permitted payments For properties in England, the Tenant Fees Act 2019 means that in addition to rent, lettings agents can only charge tenants (or anyone acting on the tenant's behalf) the following permitted payments: Holding monies (a maximum of 1 week's rent); Deposits (a maximum deposit of 5 weeks' rent for annual rent upto £50,000, or 6 weeks' rent for annual rental of £50,000 and above); Payments to change a tenancy agreement eg.
Change of sharer (capped at £50 or, if higher, any reasonable costs); Payments associated with early termination of a tenancy (capped at the landlord's loss or the agent's reasonably incurred costs); Where required, utilities (electricity, gas or other fuel, water, sewerage), communication services "telephone, internet, cable/satellite television), TV licence; Council tax (payable to the billing authority); Interest payments for the late payment of rent (up to 3% above Bank of England's annual percentage rate); Reasonable costs for replacement of lost keys or other security devices; Contractual damages in the event of the tenant's default of a tenancy agreement; and Any other permitted payments under the Tenant Fees Act 2019 and regulations applicable at the relevant time.
Tenant Protection Client Money Protection is provided by Propertymark. Redress Service is provided by The Property Ombudsman.
You can find out more details on the agent’s website or by contacting the agent directly. Client Money Protection by Propertymark – Property Redress by The Property Ombudsman -
Value & comps
No previous sales on record.
Rental comparables are shown in the Rental section below. Sold comparables remain for area capital context only.
Returns
We're still gathering serviced-accommodation data for this area.
This is not financial or investment advice. Prop AI Deals is not authorised by the Financial Conduct Authority (FCA) to provide investment advice.
All investment calculators, property analyses, and AI-generated insights are for informational purposes only. Property investment carries risk and may result in financial loss. All calculations should be independently verified and you should consult with FCA-authorised financial advisers before making any investment decisions.
Past performance does not guarantee future results. Tax implications vary by individual circumstances.
Deal
Properties like this can earn 2–3x BTL yields when converted to HMO, with retrofit costs around £10k/room. Sign in to see the full tier, yield projection, and cost breakdown.
Commercial properties like this can earn 30-50% higher yields when converted to residential under Class MA / Q / P / PA, with prior approval costing ~GBP 96/unit. Sign in to see the recommended route, yield uplift, and cost breakdown.
BRRR-suited properties can recycle 80-100% of investor capital on refi, leaving a high-yielding rental with most of the money out. Sign in to see the refurb cost stack, ARV projection, and refinance maths.
Detached + large garden = sub-division play. Pro tier unlocks the tier badge, plot size, uplift estimate, and regional land benchmark.
Short-lease flats trade at deep discount, but extending under the 1993 Act often costs far less than the discount. Pro tier unlocks the tier badge, premium breakdown, long-lease ARV and arbitrage maths.
See projected short-stay revenue vs a vanilla BTL for this property.
See real sub-let margins (HMO room rates & SA nightly rates) vs the landlord rent.
Area
Agent & docs

FAQ
About 137, Park Lane, Macclesfield
Explore nearby