3-bedroom bungalow · LA20 6BS
For saleReduced £50k (−7.1%) on 22 MayListed 397 days
Opportunity summary
See Archie’s verdict, returns by strategy and what to check before viewing.
About
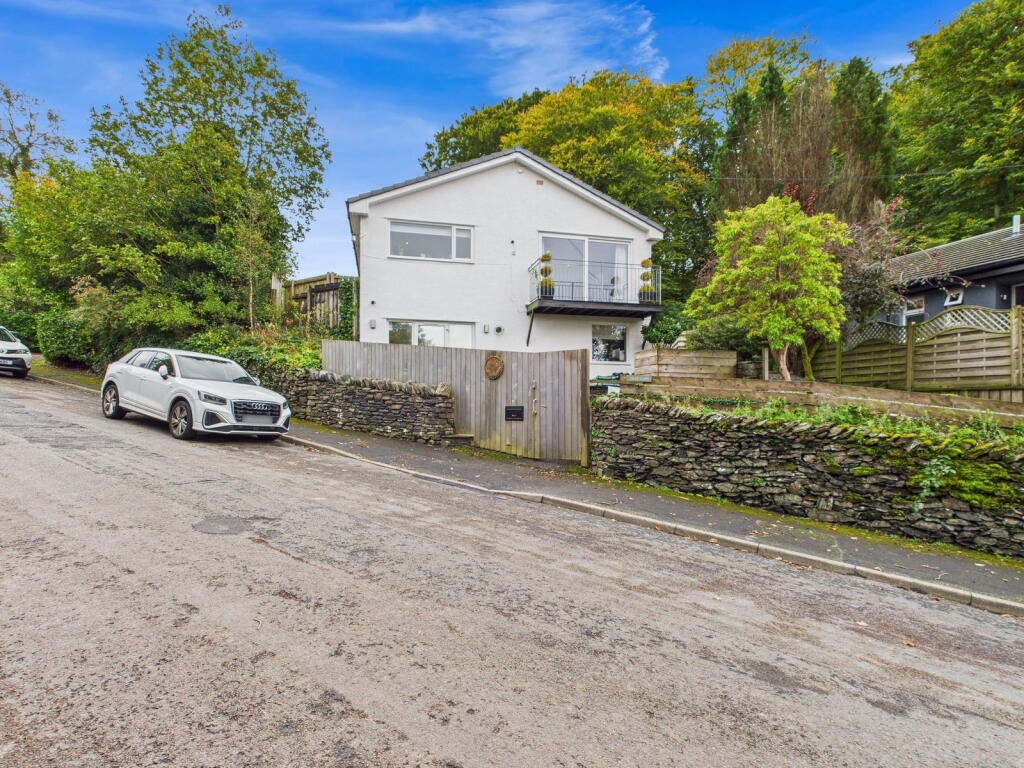
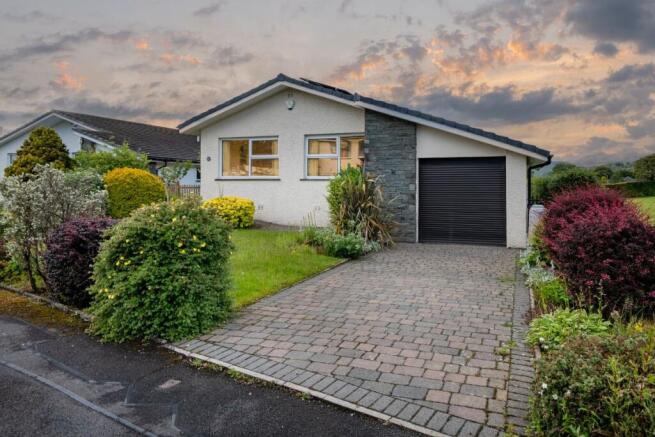
Home: * Beautiful, detached 3-bedroom family home * Bright and spacious open plan living * Surrounded by nature and countryside views * Future potential for extension upwards Services: * Mains water and electricity * Private drainage * Fisher electric heating system with two boilers * 18 south facing solar panels and two storage batteries * Multi-fuel log burner Grounds and Location: * 2 acres of beautiful grounds to enjoy * Multiple patio areas to follow the sun all day * Private parking for 6+ cars * Multiple garages and outhouses, including two with electricity * Excellent location with plenty of walking and cycling routes nearby * Conveniently located near Ulverston and Broughton-in-Furness with shops, pubs, cafés and essential amenities A place where morning light streams through the trees and golden evenings can be traced from patio to patio, this is a home of quiet joy and rural elegance.
Butts Wood sits gracefully above the tree line, with only the tops of neighbouring woodlands to disturb the panoramic views.
There is a gentle charm in its position - high enough for privacy, yet just a short drive to the village's independent shops, cafés and pubs.
Foxfield railway station and sweeping Lakeland trails lie close by, yet here, you are wrapped in peace. From the moment you arrive, there's a sense of escape.
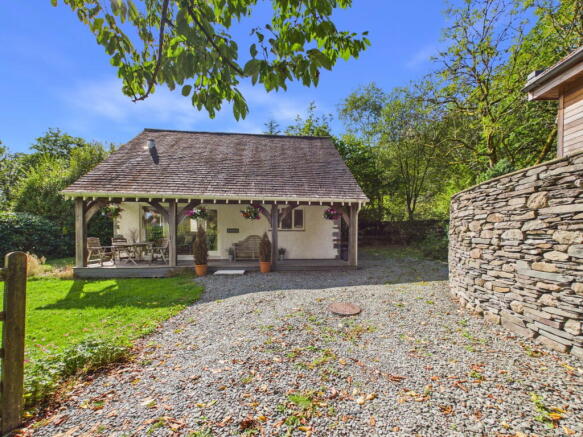
A collection of characterful outbuildings curve around the driveway - two garages, one with electricity, plus timber sheds and a potting shed hint at the home's potential for creative or practical pursuits.
Not only this, but the attic space inside with permission to extend upwards, provides more flexibility to make this home your own. Built in the 1970s, Butts Wood has been sensitively updated.
The low-sheen stone floor tiles stretch through the entrance hall and principal spaces - not just beautiful but insulated too.
The thermal tiles are complemented by a stunning log-burning stove, ensconced in beautiful forest green tiles, which together ensure comfort throughout the year.
The main living space is particularly special. Airy and inviting, it centres around a beautiful fireplace full of character, which is flanked by a built-in bookshelf.
From here, the open plan room flows into the garden room - a showstopper with high, beamed ceilings and walls of glass that open onto the peaceful gardens.
It's a room for every season and every time of day: peaceful in the morning, radiant by afternoon, and atmospheric as evening falls.
A cosy dining area leads into the stylish kitchen, framed by wooden beams and including a beautiful built in storage unit, freestanding appliances, and a charming original door that leads into a utility room.
Three bedrooms are arranged with thoughtful simplicity. The principal bedroom enjoys direct access to the garden, where morning coffee can become a daily ritual in the sun.
All rooms are bathed in natural light, with garden views and calm, earthy tones that echo the landscape beyond.
The bathrooms are practical and stylish, with one shower room, and a family bathroom where you can sit and pamper, every detail here has been designed to serve both everyday life and weekend ease.
Step outside and you'll discover a garden of layered delight, and multiple patios allowing you to chase the sun to your heart's content.
From the moment you walk into the 'Sunken Garden' - a private courtyard in the front drive, perfect for long lunches or evening gatherings - the flow of the garden begins to unfold.
Each patio catches the light at a different time of day. A barbecue terrace, a quiet G&T corner, and a final tucked-away nook where the last rays linger.
Follow the sun from morning to dusk, and always find a seat with a view. The gardens have been designed to be as low maintenance as they are beautiful.
Grasses and shrubs sway gently in the breeze, while a small lawn offers a peaceful path to follow to the wilder garden beyond, which is a perfect spot for picnics.
The grounds are a sanctuary for birds and deer and the garden has been enclosed and dog-proofed, making it ideal for pets and children alike.
Broughton-in-Furness is a village that offers more than just essentials. With its greengrocer, bakery, butchers and community café, daily life is a pleasure.
Festivals, community gatherings, walking trails through Duddon Valley, and the beaches at Haverigg and Silecroft all contribute to the exceptional lifestyle on offer.
Not only that, but the lovely market town of Ulverston is close by, with unique festivals all through the year, a theatre and cinema, beautiful walking trails and plenty of history, you'll be spoiled for choice with how to spend your weekends.
Here, you'll find the balance so many seek but rarely find: a home that feels far from the world, yet with a community close at hand.
Butts Wood is warm, bright and quietly spectacular, a house with soul, ready to welcome its next chapter. ** For more photos and information, download the brochure on desktop.
For your own hard copy brochure, or to book a viewing please call the team ** As prescribed by the Money Laundering Regulations 2017, we are by law required to conduct anti-money laundering checks on all potential buyers, and we take this responsibility very seriously.
In line with HMRC guidelines, our trusted partner, Coadjute, will securely manage these checks on our behalf.
A non-refundable fee of £47 + VAT per person (£120 + VAT if purchasing via a registered company) will apply for these checks, and Coadjute will handle the payment for this service.
These anti-money laundering checks must be completed before we can send the memorandum of sale. Please contact the office if you have any questions in relation to this.
Council Tax Band: D Tenure: Freehold
Value & comps
No previous sales on record.
Returns
Set an offer; the calculator follows it.
We're still gathering serviced-accommodation data for this area.
Archie refurb estimate: a Pro feature
0.0% below asking
This is not financial or investment advice. Prop AI Deals is not authorised by the Financial Conduct Authority (FCA) to provide investment advice.
All investment calculators, property analyses, and AI-generated insights are for informational purposes only. Property investment carries risk and may result in financial loss. All calculations should be independently verified and you should consult with FCA-authorised financial advisers before making any investment decisions.
Past performance does not guarantee future results. Tax implications vary by individual circumstances.
Deal
Properties like this can earn 2–3x BTL yields when converted to HMO, with retrofit costs around £10k/room. Sign in to see the full tier, yield projection, and cost breakdown.
Commercial properties like this can earn 30-50% higher yields when converted to residential under Class MA / Q / P / PA, with prior approval costing ~GBP 96/unit. Sign in to see the recommended route, yield uplift, and cost breakdown.
BRRR-suited properties can recycle 80-100% of investor capital on refi, leaving a high-yielding rental with most of the money out. Sign in to see the refurb cost stack, ARV projection, and refinance maths.
Detached + large garden = sub-division play. Pro tier unlocks the tier badge, plot size, uplift estimate, and regional land benchmark.
Short-lease flats trade at deep discount, but extending under the 1993 Act often costs far less than the discount. Pro tier unlocks the tier badge, premium breakdown, long-lease ARV and arbitrage maths.
See projected short-stay revenue vs a vanilla BTL for this property.
See real sub-let margins (HMO room rates & SA nightly rates) vs the landlord rent.
Area
Agent & docs

FAQ
About Butts Wood, Broughton-in-Furness, Cumbria, LA20 6BS
Explore nearby