4-bedroom detached house · LA23 2JT
For saleListed 365 days
Opportunity summary
See Archie’s verdict, returns by strategy and what to check before viewing.
About
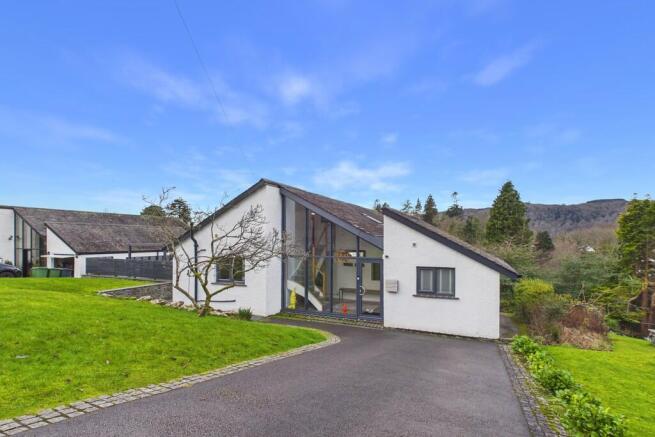
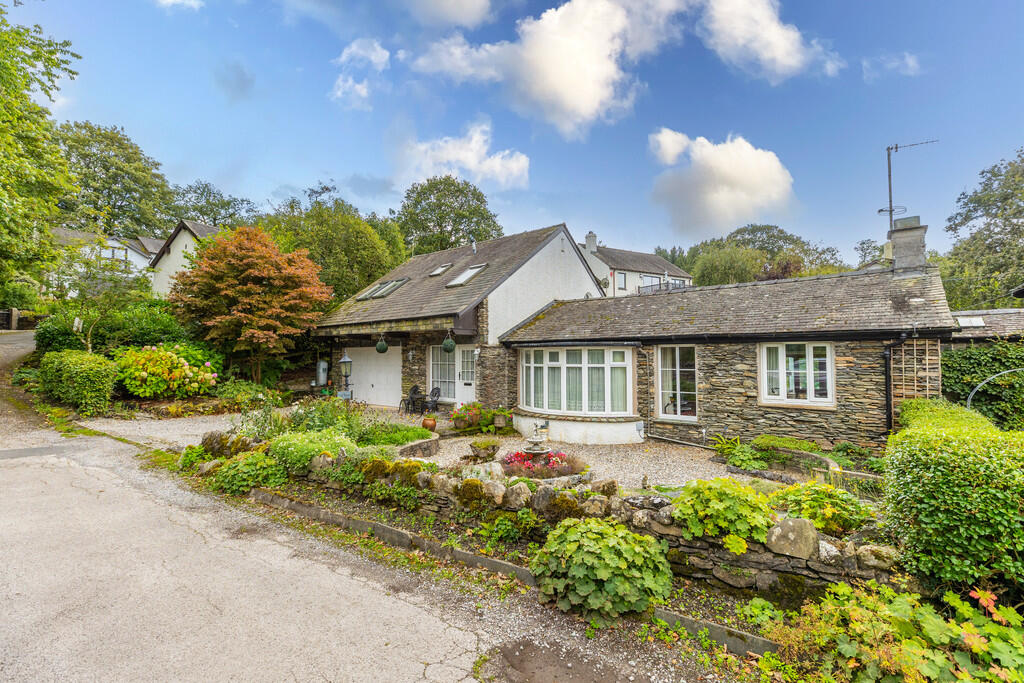
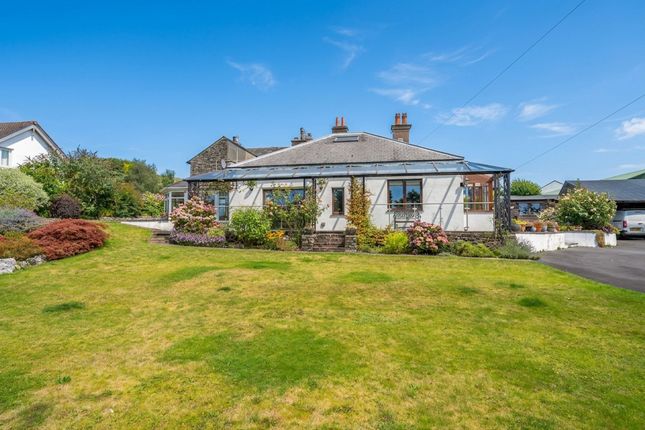
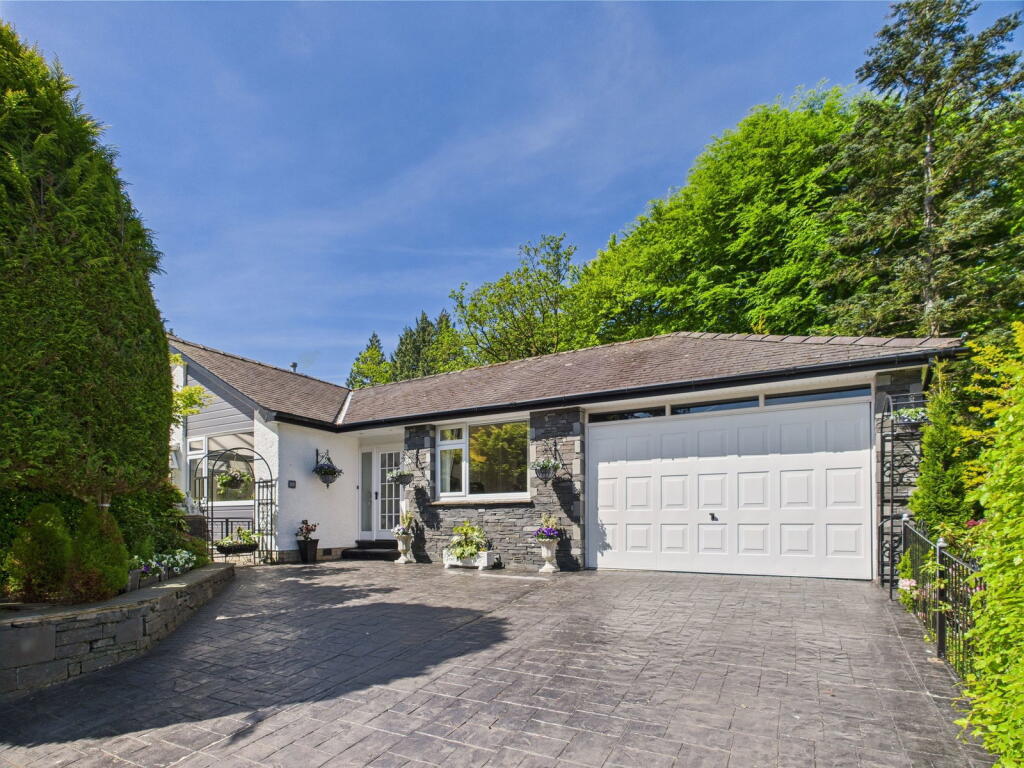
Treetops is a spacious, detached four bedroom, two bathroom family home over two floors.
Refurbished to modern standards the ground floor comprises of lounge with balcony, dining kitchen, family bathroom and three bedrooms.
The lower ground floor has an additional bedroom, shower room and a former garage converted into what is now used as a gym/games room but could be converted back if so desired.
This property is an ideal permanent home or would equally suit as a second home with its easily kept gardens and excellent location.
Treetops is located on the outskirts of Bowness village within a few minutes’ walk of the shops, restaurants, amenities, and the Lake shore.
Positioned half way up Craig Walk, Treetops occupies an elevated position with views over the village towards Lake Windermere and the fells beyond.
Accommodation The entrance to the property is accessed by a set of steps leading to the upper floor.
Entrance Hall A spacious hallway with stairs leading to lower ground floor, large storage cupboards with oak bi-folding doors and access to loft space.
Dining Kitchen Modernised by the current owners, this space comprises of a good range of wall and base units, built in dishwasher, stainless steel sink, Bosch oven and grill, induction hobs with extractor over, space for large fridge freezer and access to the rear garden.
Complimenting this space is a stylish island with base units and wine cooler plus, additional space for a large dining table. A perfect space for entertaining guests.
Lounge This convenient open space continues through to the cosy yet sophisticated lounge, having large double glazed sliding doors to the balcony with spectacular views to Lake Windermere and the fells beyond.
Bedroom 1 A double bedroom with built in wardrobes and side double glazed window looking out to garden.
Bedroom 2 Large double bedroom with built in cupboard space and side double glazed window looking out to the garden.
Bedroom 3 Large room to the rear of the property, currently used as a twin room, with double built in wardrobes and rear double glazed window looking out to garden.
Family Bathroom Excellent sized bathroom comprising of bath, shower cubical, pedestal wash basin, WC, built in storage cupboards housing the hot water cylinder and area for dressing table with shelving.
Plus dark stone effect tiled flooring and part tiled walls.
Stairs to lower ground floor Bedroom 4 A double room with dual aspect double glazed windows and built in wardrobes with mirrored sliding doors.
Shower Room A modern space with rainfall shower, wash basin with vanity unit, a separate WC with mosaic tiled flooring, heated towel rail and part tiled walls.
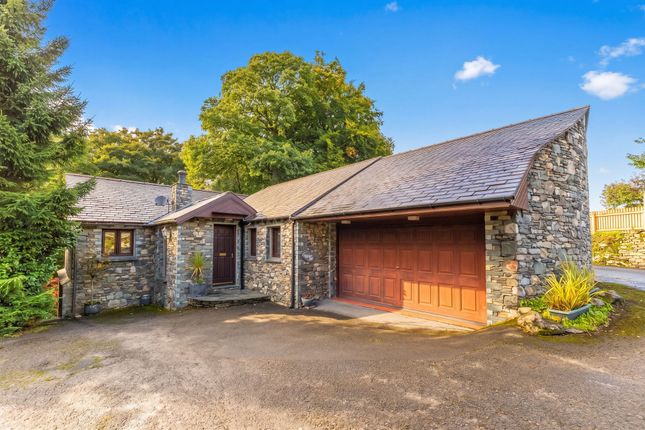
Gym/Games Room A formal garage which has now been converted into a gym/games room, with patio doors leading out to the front patio, built in cupboards with sliding doors and an additional small cupboard housing the electric meters.
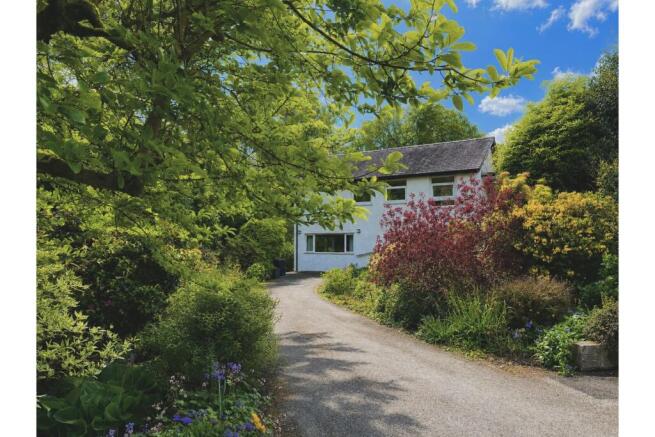
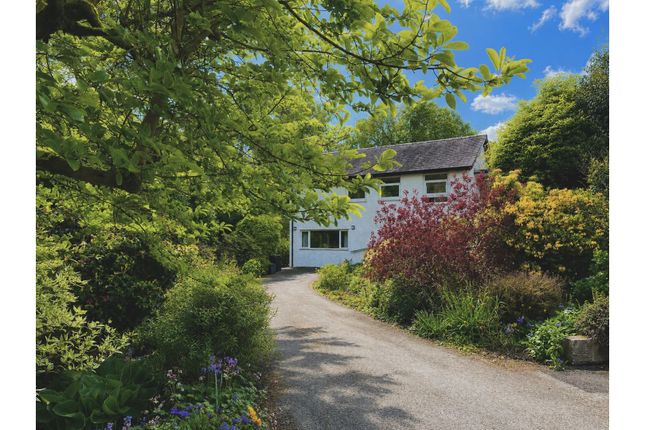
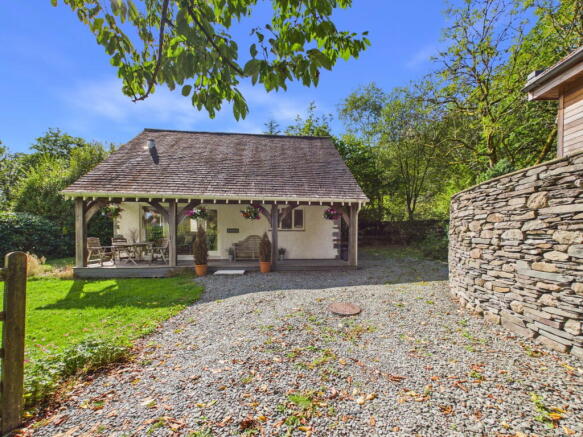
Outside A low maintenance tiered garden with patio seating areas, astroturf play area, additional patio area with free standing ping pong table, steps leading up to front door and on street parking.
Services Mains water, electric, drainage and gas. Gas central heating. Tenure Freehold.
Council Tax Band F Broadband For information on broadband and mobile services at the property, we advise prospective purchasers to consult the Ofcom website: checker.ofcom.org.uk.
What3Words ///grief.hangs.sponsors Anti Money Laundering Regulations (AML) Due to the Money Laundering Regulations, now officially known as Money Laundering, Terrorist Financing and Transfer of Funds Regulations 2017 we are required to follow government legislation and carry out identification checks on all purchasers.
We use a specialist third party company to conduct these checks at a charge of £48 inclusive of VAT per buyer once an offer has been accepted and you will be unable to proceed with the purchase of the property until these checks have been carried out.
This charge is non-refundable.
Value & comps
No previous sales on record.
Returns
Set an offer; the calculator follows it.
We're still gathering serviced-accommodation data for this area.
Archie refurb estimate: a Pro feature
0.0% below asking
This is not financial or investment advice. Prop AI Deals is not authorised by the Financial Conduct Authority (FCA) to provide investment advice.
All investment calculators, property analyses, and AI-generated insights are for informational purposes only. Property investment carries risk and may result in financial loss. All calculations should be independently verified and you should consult with FCA-authorised financial advisors before making any investment decisions.
Past performance does not guarantee future results. Tax implications vary by individual circumstances.
Deal
Properties like this can earn 2–3x BTL yields when converted to HMO, with retrofit costs around £10k/room. Sign in to see the full tier, yield projection, and cost breakdown.
Commercial properties like this can earn 30-50% higher yields when converted to residential under Class MA / Q / P / PA, with prior approval costing ~GBP 96/unit. Sign in to see the recommended route, yield uplift, and cost breakdown.
BRRR-suited properties can recycle 80-100% of investor capital on refi, leaving a high-yielding rental with most of the money out. Sign in to see the refurb cost stack, ARV projection, and refinance maths.
Detached + large garden = sub-division play. Pro tier unlocks the tier badge, plot size, uplift estimate, and regional land benchmark.
Short-lease flats trade at deep discount, but extending under the 1993 Act often costs far less than the discount. Pro tier unlocks the tier badge, premium breakdown, long-lease ARV and arbitrage maths.
See projected short-stay revenue vs a vanilla BTL for this property.
See real sub-let margins (HMO room rates & SA nightly rates) vs the landlord rent.
Area
Agent & docs
FAQ
About Treetops, Craig Walk, Windermere, Cumbria, LA23 2JT
Explore nearby