We've tightened what earns a Pursue. A home now needs a published valuation, a strategy that still makes money after real running costs and lender stress tests, and no listing problems that would stop a mortgage. You'll see fewer Pursues, and each one has been checked harder.
See how verdicts work4-bedroom detached house · LA23 1AY
Sold STCListed 228 days
Opportunity summary
See Archie’s verdict, returns by strategy and what to check before viewing.
About
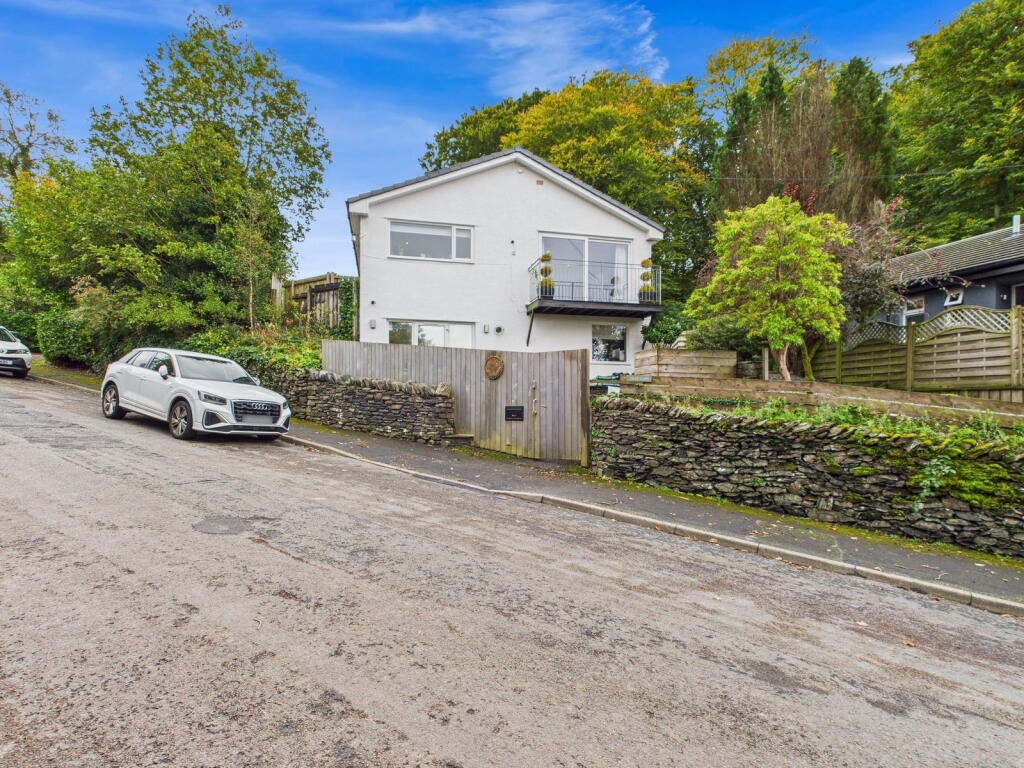
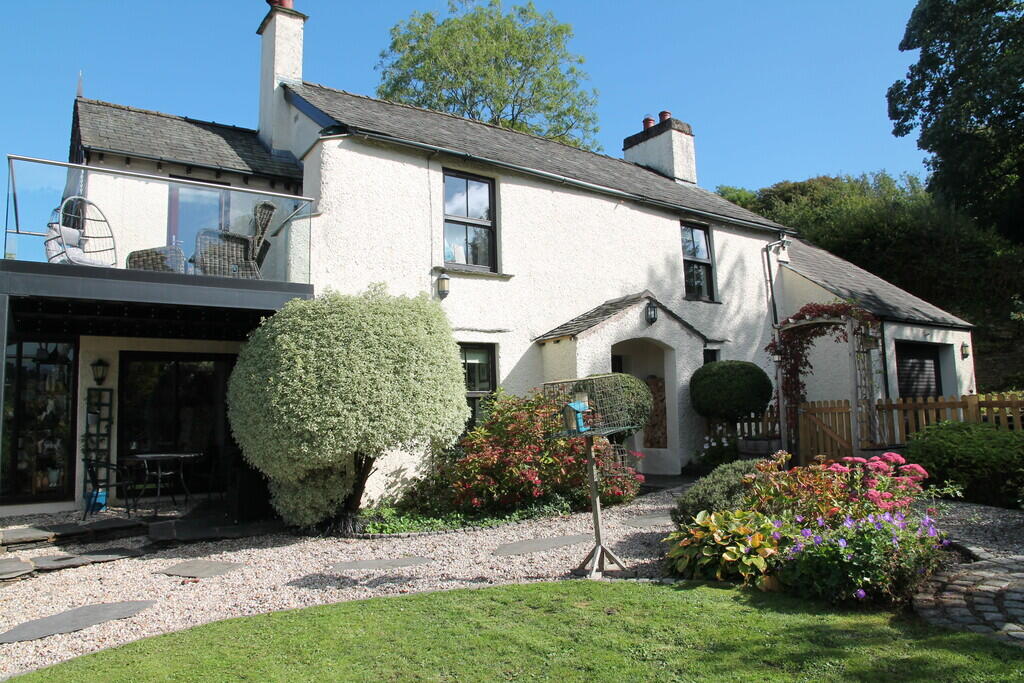
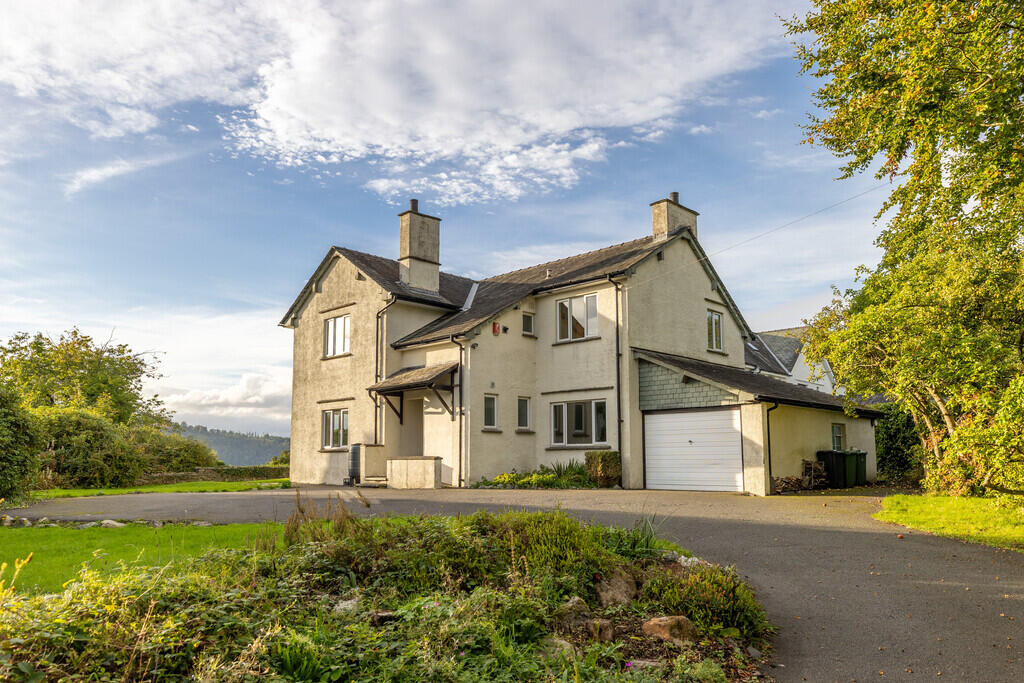
A rare opportunity has arisen to purchase a detached, beautifully presented 4 bedroom house located in the well regarded area of St Marys Park.
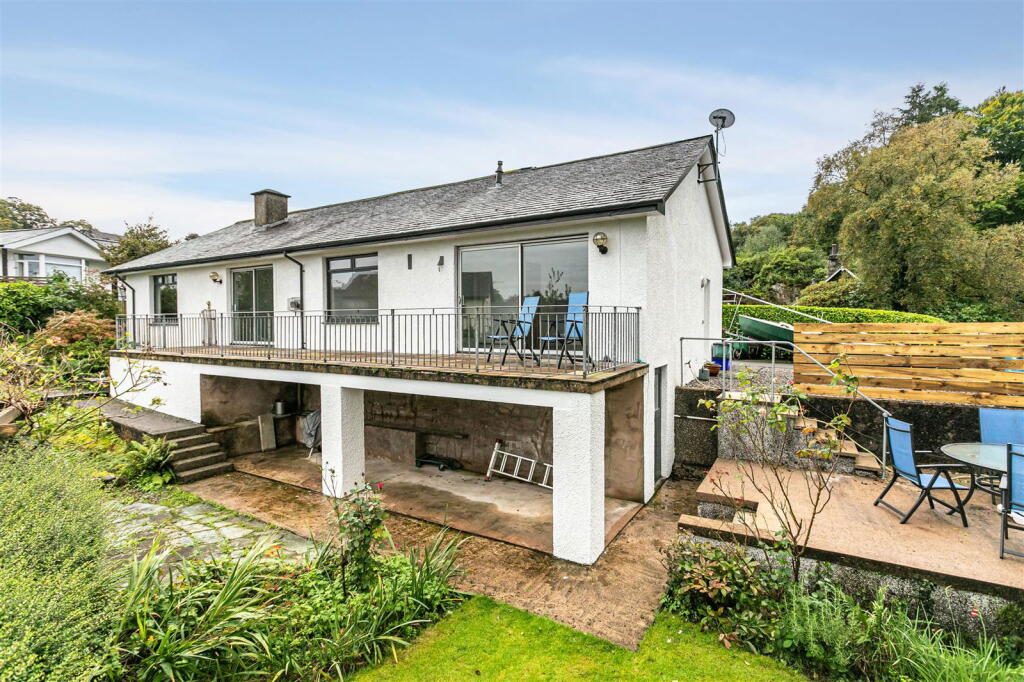
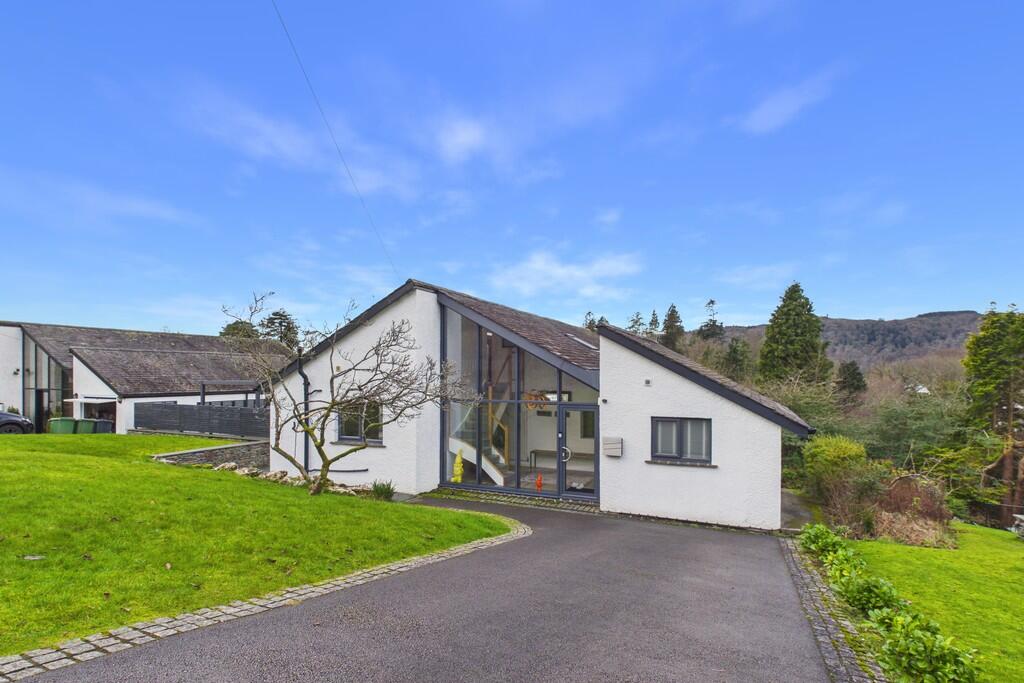
This well proportioned house occupies flat, landscaped and manageable gardens to both front and rear along with a paved driveway offering parking for several vehicles.
The house is a very comfortable and well designed detached house which has been extended, modernised and finished with quality fixtures and fittings.
In recent years the property has had a new roof and new driveway.
The accommodation briefly comprises of a lounge, kitchen/diner with sun room, utility room and a large double en-suite bedroom to the ground floor.
There are three bedrooms, one with en-suite and a family bathroom on the first floor.
This property will suit a wide range of buyer’s ideal as a retirement property, family home or easily manageable holiday home situated in convenient yet quiet location close to Windermere village and all its amenities.
St Marys Park is a well established and sought after residential area.
The property is in an ideal, peaceful position in a quiet cul-de-sac with a lovely sunny aspect and with a good sized, sheltered rear garden.
St Marys Church and health centre are within a couple of hundred yards and Booths supermarket, bus routes, rail station and the varied shops of Windermere village are within a few minutes walk.
Accommodation UPVC front door with glass panels either side leading into: Hallway A generous hallway with underfloor heating and stairs leading up to the first floor.
There is a large under stairs storage cupboard in addition to a double door cloaks cupboard complete with a hanging rail.
Sitting Room A comfortable lounge area with dual aspect to both the front and side of the property.
There is a gas effect modern stove sat on a slate hearth, with a marble surround which gives the room a cosy feel Kitchen/Diner/Sunroom A beautifully designed open plan living space with a modern kitchen to one end which has contemporary cream wall and base units complemented with shiny black granite work tops.
Appliances include four ring electric induction hob, double oven with extractor and integral dishwasher. A window over the double sink looks out into the garden.
There is ample space to accommodate a family sized dining table.
The room seamlessly leads round to a light and bright sun room which is an extension to the original house and offers a sunny place to sit and relax.
There is a large window in addition to two Velux windows in the vaulted roof and double French doors which open out to the garden.
This family living space has a black tiled floor and underfloor heating throughout the area with an exception to the garden room end.
Utility Room A great utility space with a range of wall and base units and a sink. There is space for a washer and dryer and has a black tiled floor with underfloor heating.
There is a window and external door to the rear garden and access to a small loft storage area. The boiler is in a cupboard in this area.
Located off the hallway there is a large double en-suite bedroom.
Bedroom 4 Located at the front of the property the bedroom is a good size and has a range of fitted bedroom furniture including two double wardrobes and a dressing table with drawers.
There is underfloor heating to this room. Ensuite A modern, fully tiled three-piece en-suite with a walk in shower with glass screen and rain shower head. Vanity wash hand basin and WC.
There is a window and a heated towel rail and under floor heating to this room. Stairs lead up to the first floor landing.
Landing There is a square landing with rooms leading off and an access hatch to the loft. There is a large picture window on the stairs flooding this area with natural light.
Bedroom 1 A good sized double bedroom with en-suite. There is a range of modern fitted furniture including two double wardrobes, dressing table and drawers.
Two windows overlooking the rear of the property and a radiator. En-suite A large modern ensuite fully tiled with under floor heating.
There is a walk in shower unit, with a sliding glass door, hand basin and WC. There is a wall mounted heated towel rail and a window with obscure glass.
Bedroom 2 A double bedroom on the side of the property with a radiator. Bedroom 3 A small double bedroom located at the front of the property with a window overlooking the garden and a radiator.
Bathroom A contemporary and modern family bathroom with a three-piece suite comprising of a bath with a shower over, hand basin and WC.
Fully tiled to both walls and floor, with a large, mounted wall mirror and a heated towel rail.
Outside There is a level newly layed driveway to the front of the house giving parking for several vehicles.
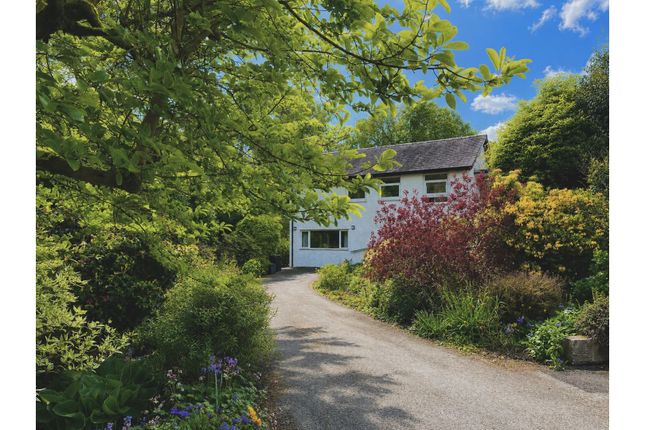
Front and rear gardens are both landscaped with a combination of planted stone raised beds and well-established borders of shrubs and bushes, with easy to maintain gravel pathways.
To the rear of the property there are two patio areas and a garden shed. Services All main services are connected. Gas fired central heating.
Tenure Freehold Council tax band F Broadband Speed For information on broadband and mobile services at the property, we advise prospective purchasers to consult the Ofcom website: checker.ofcom.org.uk Directions From the Windermere office, head back through the village on Main Road and up to the main road junction, turn left (A591) and continue for approx.
250 yards and turn left after the church on to St Marys Park. Take the first right turn and the house is on the right hand side half way down.
Anti Money Laundering Regulations (AML) Due to the Money Laundering Regulations, now officially known as Money Laundering, Terrorist Financing and Transfer of Funds Regulations 2017 we are required to follow government legislation and carry out identification checks on all purchasers.
We use a specialist third party company to conduct these checks at a charge of £40 + VAT per buyer once an offer has been accepted and you will be unable to proceed with the purchase of the property until these checks have been carried out.
This charge is non-refundable.
Value & comps
No previous sales on record.
Returns
Set an offer; the calculator follows it.
We're still gathering serviced-accommodation data for this area.
Archie refurb estimate: a Pro feature
0.0% below asking
This is not financial or investment advice. Prop AI Deals is not authorised by the Financial Conduct Authority (FCA) to provide investment advice.
All investment calculators, property analyses, and AI-generated insights are for informational purposes only. Property investment carries risk and may result in financial loss. All calculations should be independently verified and you should consult with FCA-authorised financial advisers before making any investment decisions.
Past performance does not guarantee future results. Tax implications vary by individual circumstances.
Deal
Properties like this can earn 2–3x BTL yields when converted to HMO, with retrofit costs around £10k/room. Sign in to see the full tier, yield projection, and cost breakdown.
Commercial properties like this can earn 30-50% higher yields when converted to residential under Class MA / Q / P / PA, with prior approval costing ~GBP 96/unit. Sign in to see the recommended route, yield uplift, and cost breakdown.
BRRR-suited properties can recycle 80-100% of investor capital on refi, leaving a high-yielding rental with most of the money out. Sign in to see the refurb cost stack, ARV projection, and refinance maths.
Detached + large garden = sub-division play. Pro tier unlocks the tier badge, plot size, uplift estimate, and regional land benchmark.
Short-lease flats trade at deep discount, but extending under the 1993 Act often costs far less than the discount. Pro tier unlocks the tier badge, premium breakdown, long-lease ARV and arbitrage maths.
See projected short-stay revenue vs a vanilla BTL for this property.
See real sub-let margins (HMO room rates & SA nightly rates) vs the landlord rent.
Area
Agent & docs

FAQ
About 9 St Mary's Park, Windermere, Cumbria, LA23 1AY
Explore nearby