We've tightened what earns a Pursue. A home now needs a published valuation, a strategy that still makes money after real running costs and lender stress tests, and no listing problems that would stop a mortgage. You'll see fewer Pursues, and each one has been checked harder.
See how verdicts work6-bedroom detached house · SL4 6QQ
For saleListed 180 days
Opportunity summary
See Archie’s verdict, returns by strategy and what to check before viewing.
About
The Old Place is a magnificent 15th century property (5 cottages converted into one house) with 6 reception rooms, 6 bedrooms, 2 bathrooms.
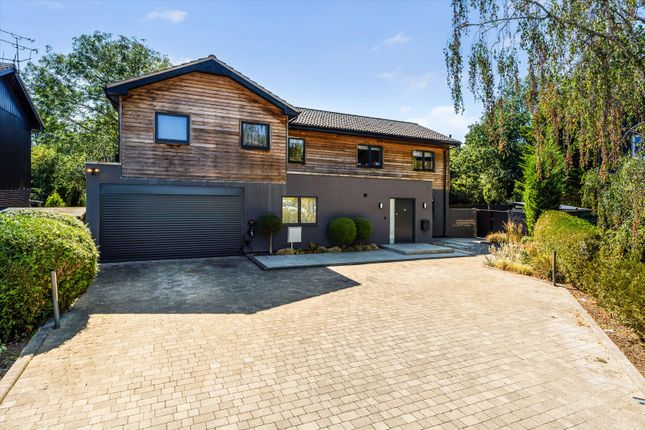
The house has a stunning façade looking across the three quarters of an acre lawn with formal Yew hedges, paddocks and many outbuildings surrounding by land on all sides offering great privacy, and a secure entrance through electronic iron gates.
The guide price is a substantially discounted price to reflect the need for improvement and modernisation.
Refurbishment is needed at the property - this is a project for a private individual, perhaps with an extended family.
There are possible opportunities subject to planning permission (STPP) for a second dwelling. The driveway is large with two electric Tesla chargers. The front door leads to a reception hall.
There are office rooms that can be converted to living areas large enough to provide bedrooms, living areas, a second kitchen and bathroom.
GROUND FLOOR The INNER HALL (7.3 x 1.1) leads to the main drawing room with oak beamed ceiling, traditional oak panelled doors and inglenook fireplace with log burner.
This room overlooks a rose garden in need of some attention. The DRAWING ROOM (4.3 x 5.3) leads onto the small LIBRARY (5.3 x 2.8).
Leaded light traditional windows look over onto the terrace and garden.
From the library the GARDEN HALL (3.3 x 3.6) is a lofted room with a minstrel's gallery and a traditional large oak door leading onto the terrace.
From the garden hall, an arched doorway leads to the DINING ROOM (currently used and shown in photos as the living room) (6.9 x 4.5) with casement windows and beautiful stained glass shield/motifs.
This is a low beamed room with a Minster fireplace with log burner.
The dining room leads onto the open plan BREAKFAST ROOM to KITCHEN (6.2 x 8.5) which is a large room with a quirky stone fireplace, low ceilings.
Features from the kitchen includes: a fully functional 2022 kitchen with modern appliances, induction hob, Quooker tap, large island with oak surface, integrated oven and microwave, dishwasher, large soft-close drawers, an oil fired AGA as well as a large walk-in pantry cupboard.
There is small WC off the kitchen and a small alcove suntrap. . From the kitchen, is the back door where there is a boot room. At the end of the boot room hallway leads back around to the office area.
FIRST FLOOR The first floor is accessed via oak stairs just off from the open garden hall.
From the first floor landing there are two good sized double bedrooms (BEDROOM 2 is 3.2 x 3.6 and BEDROOM 3 is 3.3 x 3.2) immediately accessible near the stairs.
At one end of the landing is the MASTER BEDROOM. There is a large modern walk-in wardrobe (installed 2022) with 14 separate cupboards some with drawers, before reaching the bedroom.
The MASTER BEDROOM (4.1 X 4.2) is oak panelled and has a lovely box casement window overlooking the lawn.
A modern 2022 ENSUITE (2.0 x 4.1) provides a bath, his/her basins, WC and wet room shower (1200x1200) with a heated tiled floor.
At the other end of the house, down the landing and over the minstrel's gallery, is a PLAYROOM/CRAFT ROOM (5.2 x 4.3).
This is a large timber character room with oak floorboards overlooking the rose garden.
To the right of the craft room is BEDROOM 4 (2.8 x 5.3) with a large leaded light casement window overlooking the lawn.
To the left of the craft room is BEDROOM 5 (was used as a NURSERY (3.4 x 2.6)/ironing room). Off the nursery room is the UTILITY ROOM.
A low very characterful hatch door from the nursery (3 foot high) leads into BEDROOM 6 which is also accessed from another narrow staircase from the front hall.
SERVICES Mains water; Mains electricity. A solar panel array of 40m2 of ground based panels at the end of the garden with 30kw of lithium.
iron batteries and a 3 phase 10kw inverter with energy savings in the region of £5,000 per annum. Oil fired AGA. Night storage heaters with dual tariff (6kw/hr, midnight to 7am) .
3-phase electricity (300 amps). Private drainage to fully functional dual chamber septic tank and soakaway. Second soakaway to the front of the property (not used very much). Internet at 300mb.
Heat pump in dining room. OUTBUILDINGS The barn on the property was converted in 2002 to self-catering apartments for holiday lets with 3 apartments to let, popular with tourists.
The holiday let gross profit is habitually in the region of £40,000 per annum and is currently run by a manager where the profits are shared between the owner and the manager.
Other outbuildings include a run of six timber storage sheds with a mono pitch roof in need of replacement and currently covered with tarpaulins.
Total area is 8ft x 60ft (500 ft2), There is also outdoor brick built tool room, a timber framed shed (used as a flower shed), a greenhouse, and a lean-to for log storage.
here is an old mobile home but still functional onsite. STRUCTURE AND RENOVATION The house is a Grade 2 listed building. The house is brick walled with many oak panelling features.
The roof is an attractive peg tiles with recent and extensive renovation with new lead rooves in parts.
There are five character chimneys all of which are potentially functioning and three of which are functioning. GARDEN The grounds are 3.5 acres in total with two paddocks at each end (east and west).
Surrounding the entire house is a paved terrace, with an ornate well, and steps down to the lawn.
The back garden is well designed with the large lawn area as the main attraction with a stone built pond lined with 4 topiary bushes, a circular flowerbed and a low wall separating the lawn from the wilder area of the back garden.
Beyond the wall, there are two sunken gardens, currently used for garden waste but have potential to be more functional as ponds, swimming pools or designed sunken gardens.
Beyond these, there is the apple and pear orchard/paddock. Throughout the garden there is a variety of beautiful trees, bushes and flowers.
The side gardens include a rose garden, and the other end there is a decking area with a spectacular sunset view across the field.
The garden to the front of the house is currently used as a cutting garden but can be returned to lawn, and beyond this there is the parking area and further paddock land.
including a paved area around the entire house There is a large rough surface carpark area, used currently to accommodate self-catering apartment guests.
This property is an extremely special purchase at a very special price. Someone with a vision can renovate this property into something even more spectacular than it already is.
Value & comps
No previous sales on record.
Returns
Set an offer; the calculator follows it.
We're still gathering serviced-accommodation data for this area.
Archie refurb estimate: a Pro feature
0.0% below asking
This is not financial or investment advice. Prop AI Deals is not authorised by the Financial Conduct Authority (FCA) to provide investment advice.
All investment calculators, property analyses, and AI-generated insights are for informational purposes only. Property investment carries risk and may result in financial loss. All calculations should be independently verified and you should consult with FCA-authorised financial advisers before making any investment decisions.
Past performance does not guarantee future results. Tax implications vary by individual circumstances.
Deal
Properties like this can earn 2–3x BTL yields when converted to HMO, with retrofit costs around £10k/room. Sign in to see the full tier, yield projection, and cost breakdown.
Commercial properties like this can earn 30-50% higher yields when converted to residential under Class MA / Q / P / PA, with prior approval costing ~GBP 96/unit. Sign in to see the recommended route, yield uplift, and cost breakdown.
BRRR-suited properties can recycle 80-100% of investor capital on refi, leaving a high-yielding rental with most of the money out. Sign in to see the refurb cost stack, ARV projection, and refinance maths.
Detached + large garden = sub-division play. Pro tier unlocks the tier badge, plot size, uplift estimate, and regional land benchmark.
Short-lease flats trade at deep discount, but extending under the 1993 Act often costs far less than the discount. Pro tier unlocks the tier badge, premium breakdown, long-lease ARV and arbitrage maths.
See projected short-stay revenue vs a vanilla BTL for this property.
See real sub-let margins (HMO room rates & SA nightly rates) vs the landlord rent.
Area
Agent & docs

FAQ
About 6 bedroom grade II listed home at Lock Path, SL4
Explore nearby