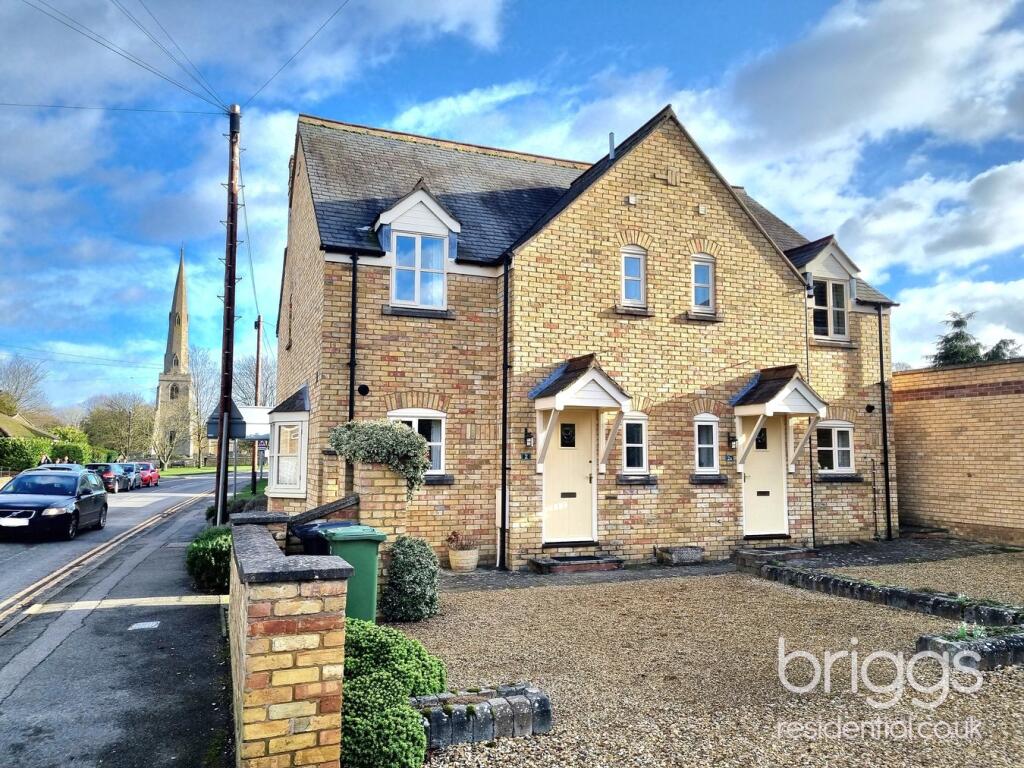
We've tightened what earns a Pursue. A home now needs a published valuation, a strategy that still makes money after real running costs and lender stress tests, and no listing problems that would stop a mortgage. You'll see fewer Pursues, and each one has been checked harder.
See how verdicts work3-bedroom house · PE6 7UU
Sold STCReduced £25k (−5.9%) on 26 OctListed 261 days
Opportunity summary
See Archie’s verdict, returns by strategy and what to check before viewing.
About
THE VILLAGE OF EYE is located about 3 miles north-east of Peterborough city centre and has good access to the city's ring-road system at junction 8, the Frank Perkins/Paston Parkway interchange.
The village has a wide range of amenities including shops, a restaurant, primary school and a pub.
There is a bus service to and from the Queensgate shopping complex in the city centre and a Sainsbury superstore is also within a few minutes' drive.
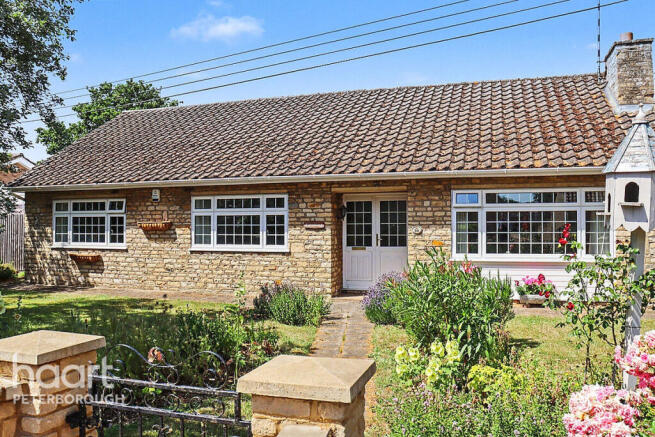
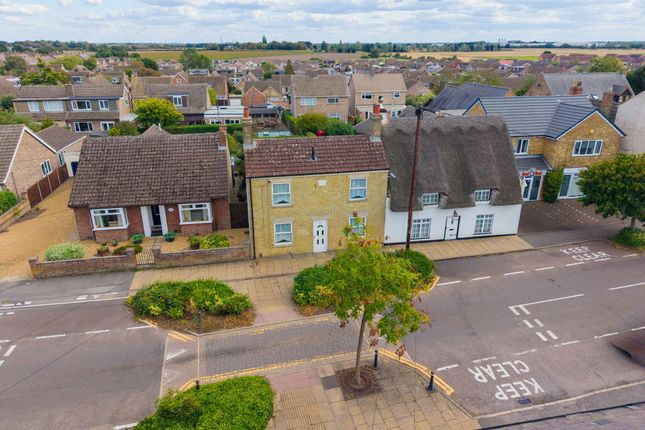
THIS BEAUTIFULLY-KEPT PERIOD COTTAGE is believed to be of early 19th century origin with later extensions and has brick elevations with a slated roof.
It is Listed (Grade II) as a building of Architectural and Historic Interest and is also within the Eye Conservation Area.
ENERGY PERFORMANCE CERTIFICATE A copy of the full Energy Performance Certificate is available for inspection at our office. COUNCIL TAX Band 'B' payable to Peterborough City Council.
THE ACCOMMODATION is as follows (N.B. All dimensions are approximate) :- GROUND FLOOR Entrance Lobby: Entrance door. Tiled floor.
Dining Room: 13' 9” x 12' 3” (4.19m x 3.73m), excluding sash bay window but including chimney breast. Exposed beams. 3 wall lights. Fitted carpet. Open brick fireplace. Understairs storage cupboard.
Electric radiator. TV point. Door to:- Kitchen/Breakfast Room: 16' 10” x 15' 4” (5.13m x 4.67m). 3 double glazed windows, two with rear garden aspect and one with side aspect. Exposed beam.
Recessed ceiling lights. Tiled floor. Worktops with inset stainless-steel sink and with drawers and cupboards under. Gas-fired “Aga” cooker. Door to rear garden. Door to Utility Area.
Door to:- Lounge: 13' 7” x 12' 4” (4.01m x 3.76m), excluding sash bay window but including chimney breast. Exposed beam. Coved ceiling. 3 wall lights. Fitted carpet. Open brick fireplace. TV point.
Utility Area: Tiled floor. Worktop. Plumbing for washing machine. Door to:- Cloakroom: 6' 3” x 2' 10” (1.91m x 0.86m). Obscured double glazed window. Walls part tiled. Tiled floor.
Pedestal hand-basin. Close-coupled W.C. Chrome ladder-style towel rail/radiator. “Sector” extractor fan.
FIRST FLOOR Landing: Bedroom 1: 13' 11” x 12' 4” (4.24m x 3.76m), excluding built-in wardrobe but including chimney breast. Front aspect. Fitted carpet. Electric radiator.
Bedroom 2: 13' 7” x 12' 4” (4.14m x 3.76m), including fitted wardrobes with cupboards over and chimney breast. Front aspect. Wall lights. Fitted carpet. Electric radiator.
L-shaped Bedroom 3: 15' 2” (4.62m) narrowing to 11' 7” x 9' (3.53m x 2.74m). Double glazed windows with rear garden and side garden aspects. Fitted carpet. Electric radiator. TV point.
Bathroom: 11' 6” x 7' 2” (3.51m x 2.18m). Obscured double glazed window. Walls part tiled. Tiled floor. Panelled bath. Glazed shower cubicle with “New Wave 3000” shower. Pedestal hand-basin.
Close-coupled W.C. Chrome ladder-style towel rail/radiator. GARDENS Front Garden: Enclosed by hedge with gated access. Mainly laid to gravel.
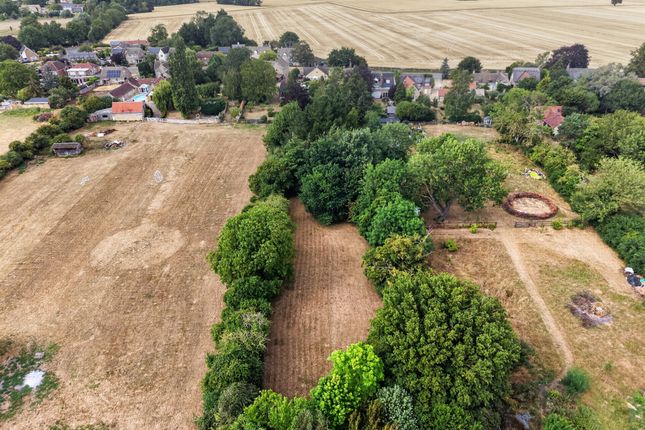
Vehicular access gates to:- Walled Rear Garden: Mainly laid to lawn. Plants, trees and shrubs. Gravelled area providing off-road parking. Water feature. Timber Shed. Summerhouse. Courtesy lighting.
Pedestrian access gate to:- Further Area: beyond the screening hedge which is laid to lawn and also provides access onto Moore's Lane.
VIEWING & DIRECTIONS Viewing is only by prior arrangement through this Agency. Leave Peterborough city centre via Boongate and at the Showcase cinema roundabout (No.
5) take the first exit, signed “A47/Wisbech” to join Frank Perkins Parkway. Continue to the roundabout (No 8) at the junction with Paston Parkway and take the third exit, signed “Eye/Wisbech”.
At the next roundabout take the second exit, continue to the next roundabout and take the last exit into High Street. This property is on the left, shortly before the parish church.
TENURE We are informed by the Vendor that the property is freehold and that vacant possession will be given on completion of sale.
SERVICES It is understood that all mains services are either connected, or are available for connection to the property.
NOTES None of the appliances or services have been tested and prospective purchasers must satisfy themselves that they are in working order.
The floor plans included in these particulars are intended as an approximate guide only and their accuracy is not guaranteed.
The property is a Grade II Listed Building located within the boundaries of the Eye Conservation Area and alterations to the appearance of the property and its curtilage will need planning permission and Listed Building consent.
The Agents for themselves and for the owner of this property hereby give notice that: (1) These particulars do not in any way constitute an offer or a contract; (2) Any intending purchasers/tenants must not rely on the statements made in these particulars as representations of fact, but must satisfy themselves by inspection or otherwise as to their correctness as they are made without acceptance of any responsibility on the part of the Agents or the owner; (3) No representation whatever in relation to this property is made or given by the Agents or the owner, nor has any person in their employment any authority to make or give any such representation or warranty.
Value & comps
No previous sales on record.
Returns
Set an offer; the calculator follows it.
We're still gathering serviced-accommodation data for this area.
Archie refurb estimate: a Pro feature
0.0% below asking
This is not financial or investment advice. Prop AI Deals is not authorised by the Financial Conduct Authority (FCA) to provide investment advice.
All investment calculators, property analyses, and AI-generated insights are for informational purposes only. Property investment carries risk and may result in financial loss. All calculations should be independently verified and you should consult with FCA-authorised financial advisers before making any investment decisions.
Past performance does not guarantee future results. Tax implications vary by individual circumstances.
Deal
Properties like this can earn 2–3x BTL yields when converted to HMO, with retrofit costs around £10k/room. Sign in to see the full tier, yield projection, and cost breakdown.
Commercial properties like this can earn 30-50% higher yields when converted to residential under Class MA / Q / P / PA, with prior approval costing ~GBP 96/unit. Sign in to see the recommended route, yield uplift, and cost breakdown.
BRRR-suited properties can recycle 80-100% of investor capital on refi, leaving a high-yielding rental with most of the money out. Sign in to see the refurb cost stack, ARV projection, and refinance maths.
Detached + large garden = sub-division play. Pro tier unlocks the tier badge, plot size, uplift estimate, and regional land benchmark.
Short-lease flats trade at deep discount, but extending under the 1993 Act often costs far less than the discount. Pro tier unlocks the tier badge, premium breakdown, long-lease ARV and arbitrage maths.
See projected short-stay revenue vs a vanilla BTL for this property.
See real sub-let margins (HMO room rates & SA nightly rates) vs the landlord rent.
Area
Agent & docs

FAQ
About 18, High Street
Explore nearby