We've tightened what earns a Pursue. A home now needs a published valuation, a strategy that still makes money after real running costs and lender stress tests, and no listing problems that would stop a mortgage. You'll see fewer Pursues, and each one has been checked harder.
See how verdicts work7-bedroom house · E11 2EE
Opportunity summary
See Archie’s verdict, returns by strategy and what to check before viewing.
About
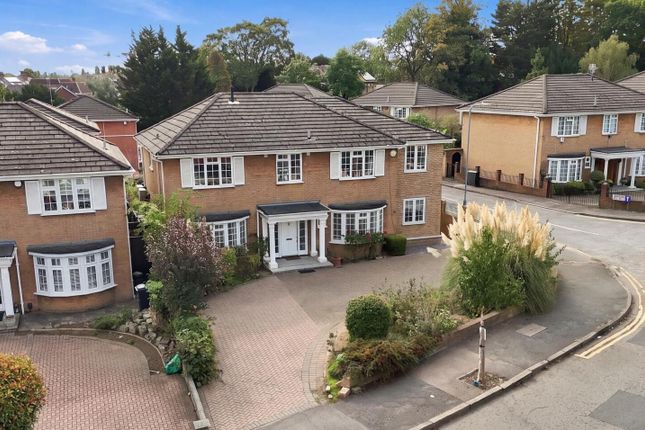
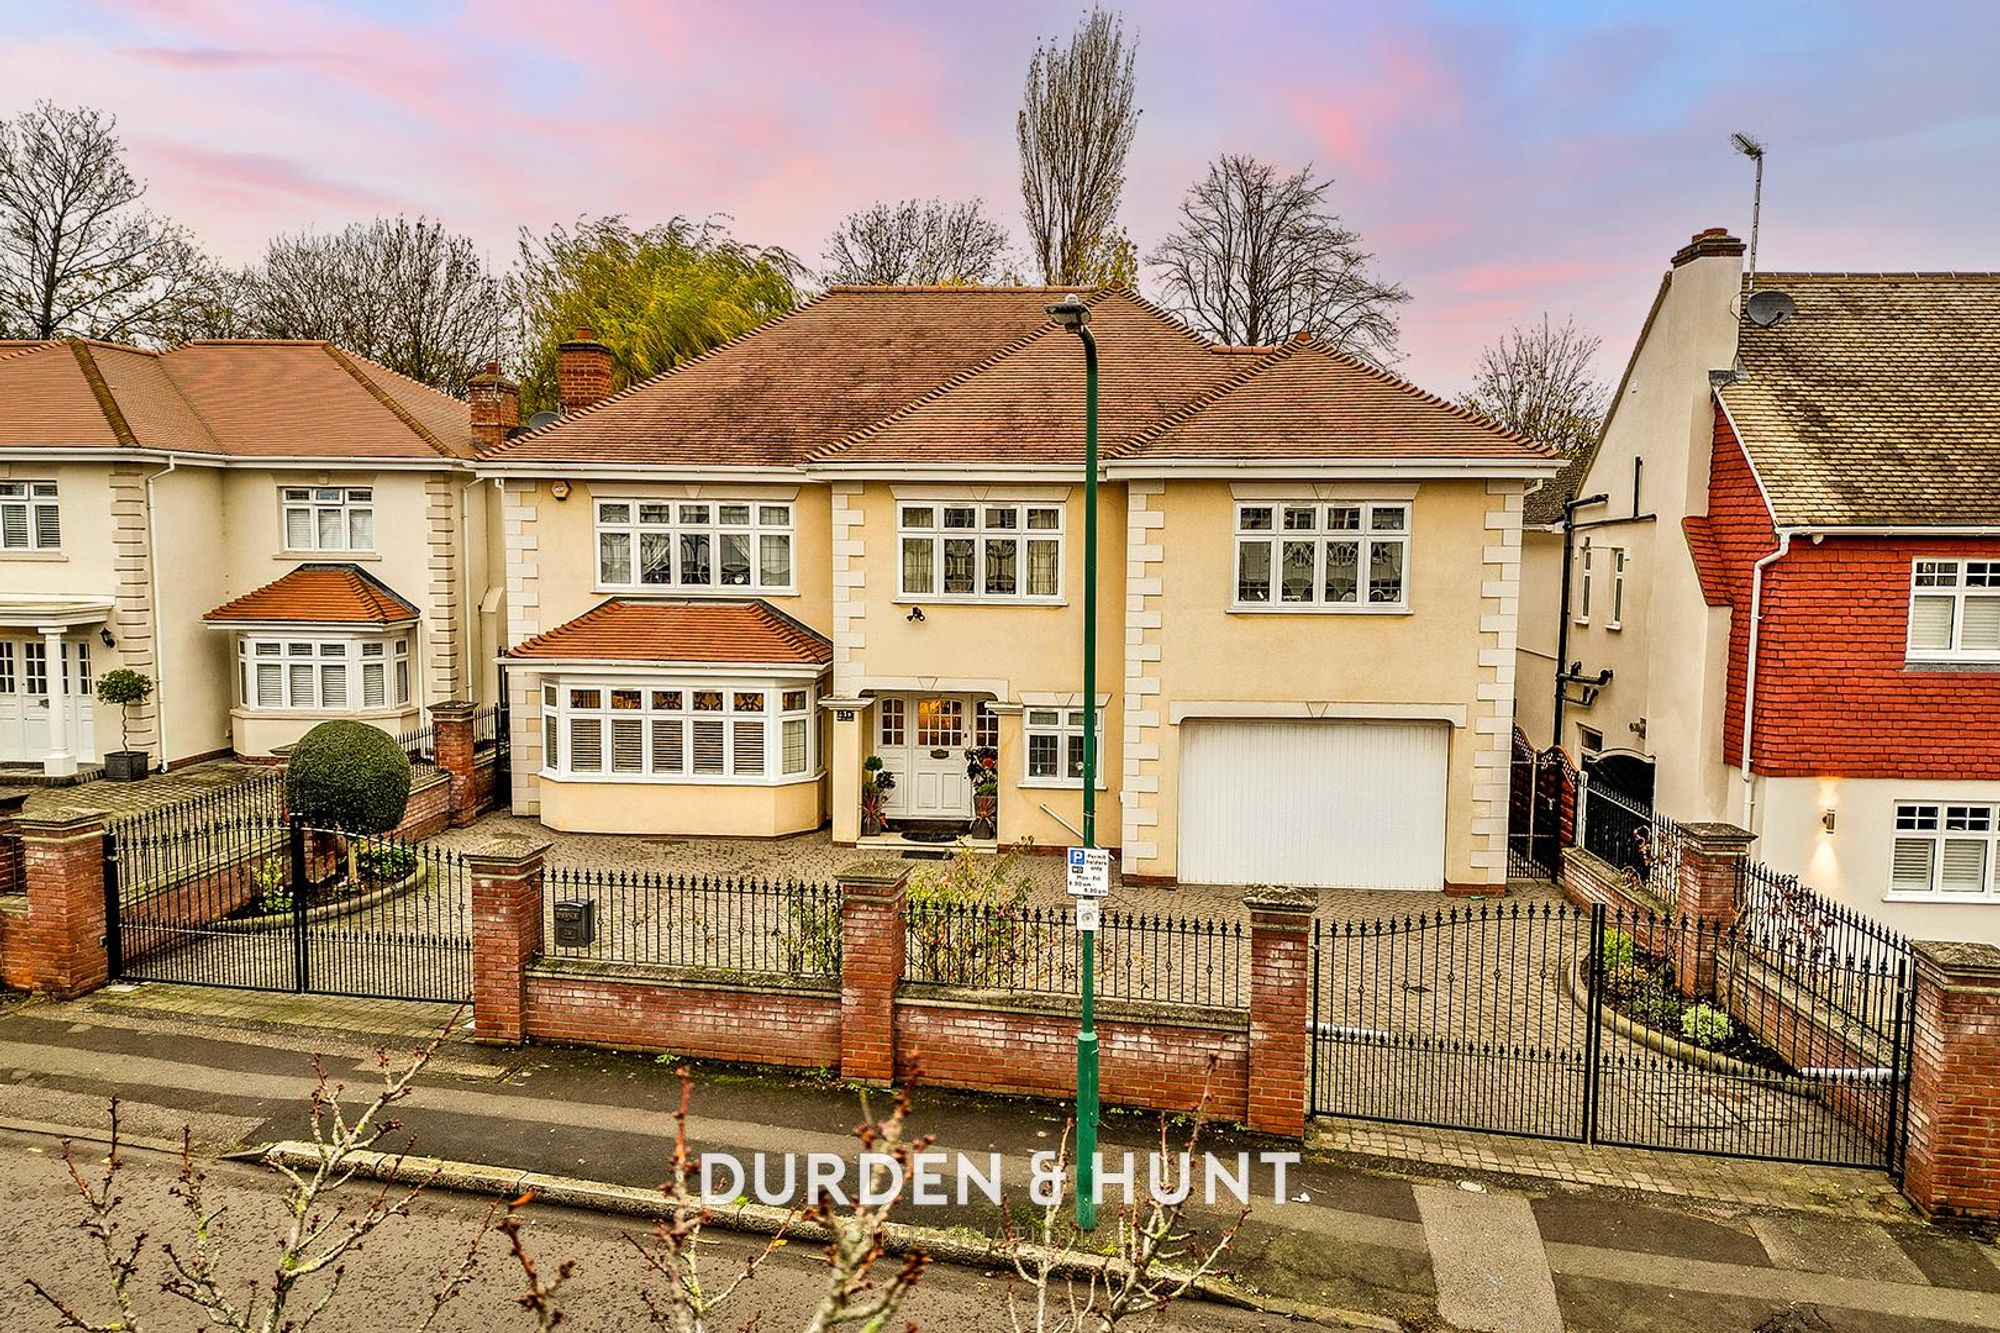
Situated on one of Wanstead's most prestigious roads with a 143ft rear garden, this double fronted detached home offers approximately 3,523 sq. Ft of living space.
Requiring some modernisation, there is excellent potential to renovate and extend (STPP) to suit the new purchaser's requirements.
Among Wanstead's finest residential addresses, The Avenue is widely recognised for its prestige, character and architectural heritage.
Framed by mature trees, the road is home to an impressive collection of properties spanning elegant Victorian homes through to striking contemporary residences.
With many houses having already been comprehensively refurbished, this property represents one of the few remaining opportunities to acquire an unmodernised home, offering outstanding scope to renovate and extend (subject to the necessary planning permissions) to create a home tailored entirely to a purchaser's own vision.
Occupying a peaceful position just moments from Wanstead’s bustling High Street, the property offers a rare sense of privacy while remaining exceptionally well connected.
Both Wanstead and Snaresbrook Underground Stations are comfortably within walking distance, providing direct Central line services into the City in less than 30 minutes, making it an ideal choice for commuters.
Beyond its excellent transport links, Wanstead is renowned for its expansive green spaces, outstanding local schools and strong sense of community.
An eclectic mix of independent retailers, artisan coffee shops, popular restaurants and contemporary bars further enhances the area's enduring appeal as one of East London's most sought-after village locations.
Stepping inside, a spacious entrance hall immediately sets the tone, featuring the original front door complemented by beautifully preserved leaded stained-glass side panels.
Characterful high ceilings continue throughout the property, enhancing the sense of space across the ground floor.
Extending to approximately 1,440 sq ft, the ground floor offers four reception rooms, a kitchen and a generous utility area, which provides access to a ground floor shower room and separate guest W.C.
A door from the utility room opens onto the side passage, offering convenient external access for bins, household waste and everyday practicality.
Subject to the necessary planning permissions, the existing layout provides excellent scope to be reconfigured and opened up to create a home tailored to a purchaser's individual lifestyle and requirements.
The elegant staircase, illuminated by a striking stained-glass feature window, rises to the first floor.
Originally arranged to provide four exceptionally generous double bedrooms, this level has since been reconfigured using stud partition walls to create six bedrooms, together with two bath/shower rooms and a separate W.C.
The stud partitioning offers the flexibility to restore the original layout or redesign the accommodation.
The second floor continues to impress, with natural light flooding the landing through a large skylight.
This level comprises an internal hallway with two substantial built-in storage cupboards, an additional bedroom and a bathroom, also illuminated by a skylight.
Two exceptionally spacious storage rooms complete the floor, presenting exciting potential to create further living accommodation, subject to the necessary planning permissions.
Outside, the property's impressive grounds are equally as appealing as the accommodation within.
The front garden provides off-street parking, complemented by a well-maintained lawn, mature hedging and attractively planted borders.
Gated side access leads to the rear garden, where a garden room is followed by an expansive lawn extending to a wildflower area with a greenhouse.
Measuring approximately 143 feet in length, the rear garden offers exceptional space and, due to its generous proportions, provides outstanding scope to extend the existing home and/or construct a substantial outbuilding (subject to the necessary planning permissions) while retaining an excellent balance between the house and garden.
Offered with no onward chain, this is a rare opportunity to secure a substantial family home in one of Wanstead's most prestigious locations with the benefit of a straightforward move.
EPC Rating: Tbc Council Tax Band: G An Anti-Money Laundering fee will be applicable to all purchasers at a cost of £18.00 + VAT per person.
Reception Room (5.49 x 4.56) Reception Room (4.30 x 4.25) Reception Room (3.65 x 3.33) Reception Room (3.63 x 4.56) Kitchen (3.65 x 2.71) Bedroom (3.83 x 3.44) Bedroom (3.74 x 2.98) Bedroom (4.05 x 2.00) Bedroom (2.35 x 3.76) Bedroom (4.23 x 2.23) Bedroom (4.23 x 2.33) Bedroom (3.17 x 2.76)
Value & comps
No previous sales on record.
Returns
Set an offer; the calculator follows it.
Short-let restrictions apply
We're still gathering serviced-accommodation data for this area.
Archie refurb estimate: a Pro feature
0.0% below asking
This is not financial or investment advice. Prop AI Deals is not authorised by the Financial Conduct Authority (FCA) to provide investment advice.
All investment calculators, property analyses, and AI-generated insights are for informational purposes only. Property investment carries risk and may result in financial loss. All calculations should be independently verified and you should consult with FCA-authorised financial advisers before making any investment decisions.
Past performance does not guarantee future results. Tax implications vary by individual circumstances.
Deal
Properties like this can earn 2–3x BTL yields when converted to HMO, with retrofit costs around £10k/room. Sign in to see the full tier, yield projection, and cost breakdown.
Commercial properties like this can earn 30-50% higher yields when converted to residential under Class MA / Q / P / PA, with prior approval costing ~GBP 96/unit. Sign in to see the recommended route, yield uplift, and cost breakdown.
BRRR-suited properties can recycle 80-100% of investor capital on refi, leaving a high-yielding rental with most of the money out. Sign in to see the refurb cost stack, ARV projection, and refinance maths.
Detached + large garden = sub-division play. Pro tier unlocks the tier badge, plot size, uplift estimate, and regional land benchmark.
Short-lease flats trade at deep discount, but extending under the 1993 Act often costs far less than the discount. Pro tier unlocks the tier badge, premium breakdown, long-lease ARV and arbitrage maths.
See projected short-stay revenue vs a vanilla BTL for this property.
See real sub-let margins (HMO room rates & SA nightly rates) vs the landlord rent.
Area
Agent & docs

FAQ
About 13, The Avenue, Wanstead
Explore nearby