We've tightened what earns a Pursue. A home now needs a published valuation, a strategy that still makes money after real running costs and lender stress tests, and no listing problems that would stop a mortgage. You'll see fewer Pursues, and each one has been checked harder.
See how verdicts work4-bedroom detached house · IP11 0UD
Sold STCListed 223 days
Opportunity summary
See Archie’s verdict, returns by strategy and what to check before viewing.
About
Extending to approximately 205 SqM (2206 SqFt) in size this striking detached residence has been thoughtfully remodelled and extended since purchase by the current vendors in 2012 to offer a unique energy efficient high quality 21st century family home with an Energy Performance rating of B.
Set in an established popular Village lane, a reception hall offers full depth vertical window and glazed split level Oak staircase to the first floor.
Ground floor accommodation begins with a visually striking dual height reception hallway and galleried landing with oak and glass staircase leading to the first floor bedrooms and oak double doors opening to the stunning open plan combined living, dining and well equipped kitchen with bi fold doors seamlessly allowing access and views over the landscaped gardens and extensive entertaining areas.
Further ground floor accommodation consists of sitting room, dining room, utility room, boot room, study and wet room.
First floor accommodation features 4 double bedrooms the largest of which comprises a full "suite" with spacious dressing room and large well equipped en-suite bathroom with direct access to a 38' balcony overlooking the gardens which is also accessed from three further bedrooms.
Bedroom two also benefitting from a walk in dressing room and en-suite shower room.
Externally the property offers what is believed to be one of the largest gardens in Cordys Lane, being landscaped, well maintained and established featuring a large sun terrace, a Robinson Rushby bespoke greenhouse installed by Notcutts of Woodbridge, a Barrell 280 electric sauna and hot tub.
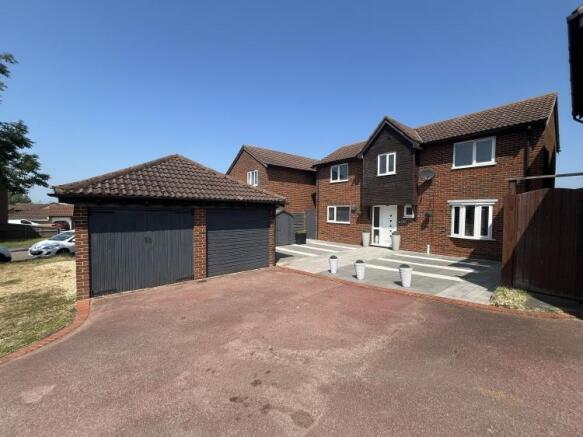
To the front aspect a driveway, forecourt, double garage, double cart lodge and single garage provide off street parking and hard standing for a large number of vehicles with the property being well recessed from Cordys Lane itself.
The air conditioned, self contained annexe is accessed via external staircase and is located above the cart lodge.
Heating is supplied in the form of gas fired central heating to radiators to the first floor and underfloor heating to ground floor, heating and energy costs greatly reduced by a high quality solar energy system with solar panels and battery storage.
Cordys Lane is a lane leading to Trimley Nature Reserve, approximately three miles from Felixstowes main town centre, is convenient for train services from Trimley Station and the village also has further public transport links to Felixstowe, Ipswich and beyond.
Offered for sale with immediate vacant possession and no onward chain, with unique accommodation, popular Village lane location, large gardens and annexe, an internal inspection is advised to fully appreciate the accommodation on offer.
RECEPTION HALLWAY 19' 2" x 11' 6" (5.84m x 3.51m) Smoked glass double glazed entrance door and matching full height glass panels leading to a magnificent light and bright entrance with 18'10" high ceiling, solid oak open tread bespoke staircase with glazed panels, engineered oak flooring, double doors opening to :- OPEN PLAN KITCHEN/LIVING ROOM/DINING ROOM 33' 6" max reducing to 21'8" x 23' 6" (10.21m x 7.16m) A magnificent open plan space comprising a kitchen fitted with a comprehensive range of cabinets comprising base cupboards and drawers with quartz work surfaces over, inset single drainer sink unit with mixer tap, quartz upstands, matching eye level cupboards, Italian tiled floor, integrated dishwasher and Siemen's stainless steel microwave, Range master stainless steel cooker with Granite splashback and Whirlpool extractor hood over, glazed display cabinets, dresser unit with pull out stainless steel storage and drawers below, central island with breakfast bar, quartz worktop and cupboards below, wine cooler and wine rack, recessed spotlights over, air conditioning unit, five panel double glazed folding doors opening to the rear garden.
LOUNGE 23' x 13' 3" (7.01m x 4.04m) Red brick Inglenook fireplace with brick hearth, cast iron log burner, solid oak mantle, TV point, double glazed windows opening to the rear aspect.
DINING ROOM 15' 2" x 13' (4.62m x 3.96m) Engineered oak flooring, double glazed French doors opening to the rear garden.
BOOT ROOM 13' 6" x 11' 6" (4.11m x 3.51m) LED ceiling spotlights, tiled flooring, double glazed door opening to the rear.
Boiler room housing Viessman gas fired boiler, 1000 litre hot water cylinder and solar panel gauges.
SHOWER ROOM Fitted with a modern white contemporary style suite comprising wash hand basin with concealed cistern, wash hand basin with mixer tap and drawer below, walk in shower area with dual head shower, fully tiled walls, display recess, tiled floor and integrated drainage, LED ceiling spotlights, extractor fan.
UTILITY ROOM Fully fitted with a comprehensive range of units with brushed stainless steel handles comprising base cupboards and drawers, work surfaces over, inset stainless steel single drainer sink unit with mixer tap, mosaic style tile splashbacks, matching eye level cupboards, space and plumbing for automatic washing machine, space for tumble dryer, full height storage cupboards, tiled floor, built in Neff stainless steel oven, LED ceiling spotlights, double glazed window to the front aspect.
STUDY 13' 2" x 10' 6" (4.01m x 3.2m) Engineered oak flooring, double glazed window to the front aspect.
FIRST FLOOR GALLERIED LANDING Overlooking the reception hall, three radiators, LED ceiling spotlights.
PRIMARY BEDROOM SUITE BEDROOM AREA 18' 6" x 15' 2 " (5.64m x 4.62m) Radiator, ceiling spotlights, air conditioning, double glazed window overlooking the rear garden towards woodland and glazed double doors opening onto the balcony, two radiators.
WALK IN DRESSING ROOM 9' 6" x 9' 8" (2.9m x 2.95m) Fitted with comprehensive storage solutions including shelving and hanging rails, LED ceiling spotlights.
EN-SUITE SHOWER ROOM 13' 3" x 8' 6" (4.04m x 2.59m) Fitted to a high standard with a modern white suite comprising twin wash hand basins with high gloss finished vanity drawers below, split marble style wall paneling and twin mirror fronted medicine cabinets, walk in tiled shower cubicle with glazed sliding door and rain head shower, low level WC, bidet, tiled floor, chrome heated towel rail/radiator, ceiling spotlights, double glazed window to the front aspect.
WALK IN AIRING CUPBOARD 8' 7" x 5' (2.62m x 1.52m) LED ceiling spotlights, pine slatted shelving.
BALCONY 38' x 10' 7" (11.58m x 3.23m) A beautiful place to begin the day with breakfast overlooking the gardens and woodland, railings, glass panels and artificial glass, exterior power points and lighting.
BEDROOM TWO/GUEST SUITE 14' 6" x 13' 4" (4.42m x 4.06m) Two radiators, air conditioning, double glazed French doors opening onto the patio with views of the gardens and neighbouring woodland.
Door to :- DRESSING ROOM 8' 4" x 9' 3" (2.54m x 2.82m) Range of bespoke storage solutions including pull out drawers, hanging rails and shelving, radiator, LED ceiling spotlights, double glazed window to the front aspect.
EN-SUITE SHOWER ROOM Fitted with a modern white contemporary style suite comprising shower cubicle with Quartz style waterproof wall panelling, dual head shower, wash hand basin with mixer tap and high gloss finished vanity cupboard below, WC with concealed cistern, fully tiled walls, wall mirror with backlighting, LED ceiling spotlights, extractor fan, tiled flooring.
BEDROOM THREE 11' 2" x 11' (3.4m x 3.35m) Radiator, air conditioning, double glazed French doors opening out onto the balcony with views over the garden and neighbouring woodland.
WALK IN DRESSING ROOM 5' 7" x 5' 2 " (1.7m x 1.57m) Fitted shelves and hanging rail, ceiling spotlights.
BEDROOM FOUR 12' x 10' 10" (3.66m x 3.3m) Radiator, air conditioning, access to loft space, double glazed French doors opening onto the balcony with extensive views over the gardens and neighbouring woodland.
FAMILY BATHROOM 11' x 7' 8" (3.35m x 2.34m) Fitted with a modern white contemporary style suite with a slipper bath and waterfall tap, glazed shower cubicle with Quartz style waterproof wall paneling, dual head shower, WC with concealed cistern, wash hand basin with mixer tap and high gloss finished vanity cupboard below, chrome heated towel rail, Quartz tiled floor, part tiled walls, LED ceiling spotlights, double glazed window to the front aspect.
FRONT OF PROPERTY The property stands within beautifully mature and established gardens approaching one acre with the property being considerably recessed from the road with an expansive block paved driveway enabling parking for numerous vehicles, boats or motorhome.
Steps leading up to an extra hard standing area. DOUBLE GARAGE 18' 3" x 16' 3" (5.56m x 4.95m) Remote control roller door, numerous power points and energy efficient lighting.
CART LODGE Built in a very traditional and attractive style with covered space for two vehicles, EV charging point and power points with lighting, adjacent single garage with double doors and further power points, steps leading up to :- ACCOMMODATION OPEN PLAN LOUNGE/KITCHEN 17' 6" x 14' 2 " (5.33m x 4.32m) Engineered oak flooring, range of high gloss finished units comprising base cupboards and drawers with wood grain effect work surfaces over, inset stainless single drainer sink unit with mixer tap, stainless steel single oven, electric four ring hob with stainless steel and glass extractor canopy over, tiled splashbacks, TV point, ceiling spotlights, air conditioning unit, double glazed window to the side aspect and door with adjacent window to the rear.
Door to :- BEDROOM 14' 2" x 8' 8" (4.32m x 2.64m) Engineered oak flooring, LED ceiling spotlights, access to loft space, air conditioning unit, double glazed window to the side aspect, built in storage cupboard.
WET ROOM Fitted with a modern white suite comprising walk in shower area with twin head shower, tiled surround, wash hand basin with mixer tap, low level WC, extractor fan, ceiling spotlights, double glazed window to the front aspect.
REAR GARDEN To the rear of the property there are stunning mainly lawned landscaped gardens interspersed and bordered by mature trees, flowers and shrubs.
Leading from the main living space is an expansive and part covered sun terrace ideal for entertaining also including a Jacuzzi spa, pine Barrel 280 sauna with electric Harvic heater and seating for up to eight people.
Bespoke Robinsons Rushby pastel sage green house installed by Messrs Notcutts of Woodbridge.
Timber garden storage shed (17'4" x 12'6") with a concrete base, twin opening double doors to the front and further door to the rear.
There is a bespoke Robinsons Rushby pastel sage green house installed by Messrs Notcutts. To either side of the property there are five bar gates enabling access to the rear garden.
COUNCIL TAX Band 'E'
Value & comps
No previous sales on record.
Returns
Set an offer; the calculator follows it.
We're still gathering serviced-accommodation data for this area.
Archie refurb estimate: a Pro feature
0.0% below asking
This is not financial or investment advice. Prop AI Deals is not authorised by the Financial Conduct Authority (FCA) to provide investment advice.
All investment calculators, property analyses, and AI-generated insights are for informational purposes only. Property investment carries risk and may result in financial loss. All calculations should be independently verified and you should consult with FCA-authorised financial advisers before making any investment decisions.
Past performance does not guarantee future results. Tax implications vary by individual circumstances.
Deal
Properties like this can earn 2–3x BTL yields when converted to HMO, with retrofit costs around £10k/room. Sign in to see the full tier, yield projection, and cost breakdown.
Commercial properties like this can earn 30-50% higher yields when converted to residential under Class MA / Q / P / PA, with prior approval costing ~GBP 96/unit. Sign in to see the recommended route, yield uplift, and cost breakdown.
BRRR-suited properties can recycle 80-100% of investor capital on refi, leaving a high-yielding rental with most of the money out. Sign in to see the refurb cost stack, ARV projection, and refinance maths.
Detached + large garden = sub-division play. Pro tier unlocks the tier badge, plot size, uplift estimate, and regional land benchmark.
Short-lease flats trade at deep discount, but extending under the 1993 Act often costs far less than the discount. Pro tier unlocks the tier badge, premium breakdown, long-lease ARV and arbitrage maths.
See projected short-stay revenue vs a vanilla BTL for this property.
See real sub-let margins (HMO room rates & SA nightly rates) vs the landlord rent.
Area
Agent & docs

FAQ
About Cordys Lane, Trimley St. Mary
Explore nearby