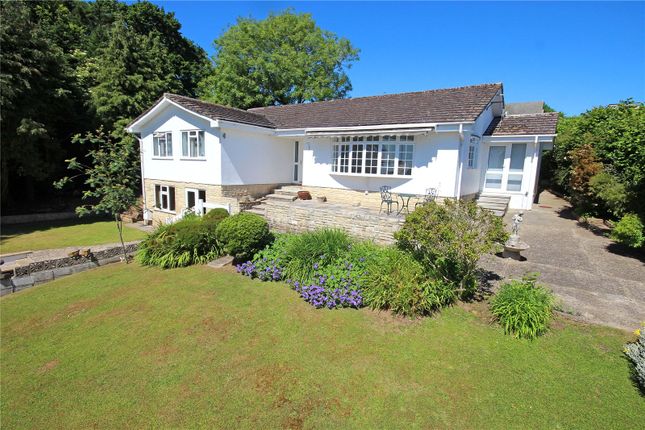
3-bedroom house · EX12 3HX
Listing removedListed 98 days
Opportunity summary
See Archie’s verdict, returns by strategy and what to check before viewing.
About
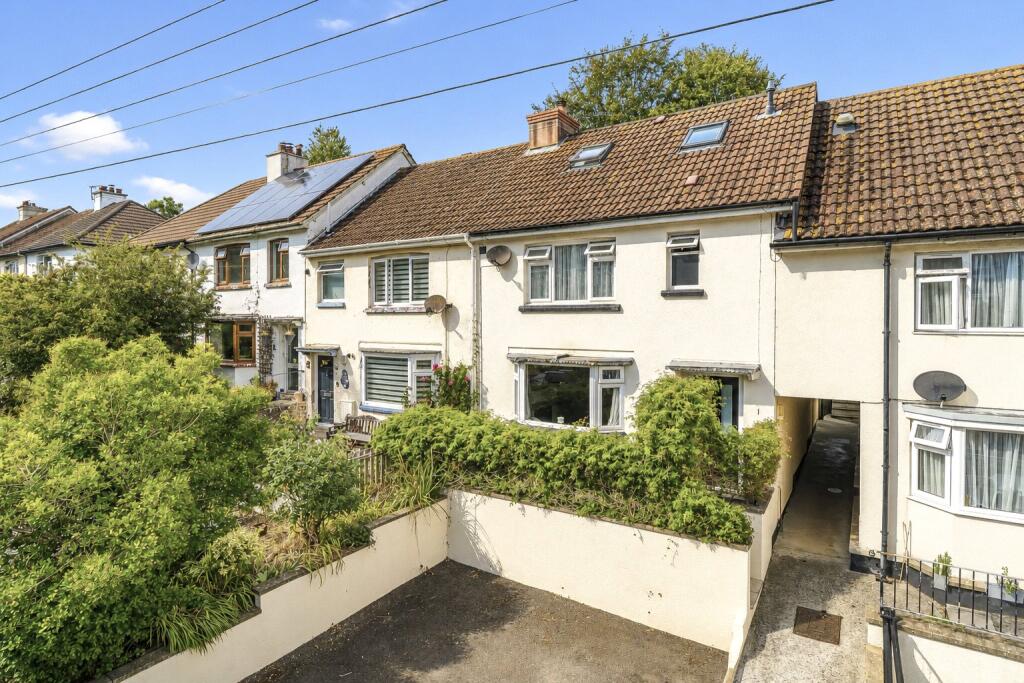
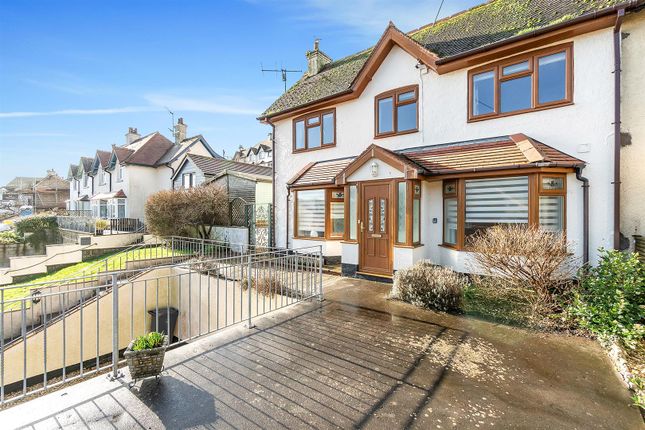
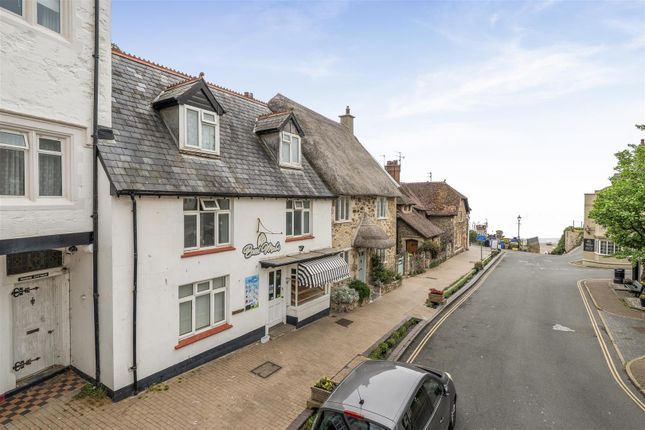
Beautifully Presented Victorian Terraced Cottage Set over three floors, in the heart of the village of Beer with three bedrooms, garden and parking space.
Ellesmere is a well-presented Victorian end of terrace cottage dating back to we believe, the early 1900s.
Forming part of an attractive terrace quarried from Beer stone, the property is ideally located in the centre of the fishing village of Beer, just off of the main street and just a five/ten minute walk from the beach.
The property provides accommodation set over three floors including three bedrooms and two bathrooms and there are plenty of original features including flagstone flooring, sash windows, fireplaces and picture rails all contributing to its character and charm.
Outside the cottage benefits from a rare and sought after private parking space, separate external utility room/store and a terraced garden.
The front door opens to the main entrance hall which has original flagstone flooring flowing through into the kitchen and outer hallway, alongside stairs rising to the upper floors and a large understairs cupboard housing the hot water tank and gas central heating boiler.
Double glazed doors open to the right-hand side into the main living room which benefits from two sash windows looking out towards the village centre, timber flooring and a central feature fireplace with inset tiled decoration.
The kitchen is fully fitted with a range of matching cream base and wall units, granite worktop, integrated tall fridge freezer, Neff double oven and gas hob with extractor over.
A further door leads out to the outer hallway where there is a cloakroom WC and a door out to the rear garden.
Stairs rise and turn to the first-floor landing where there is a family bathroom with bath, WC, separate walk-in shower, heated towel rail and wash hand basin.
On the first floor there are two bedrooms- bedroom 3 is a smaller double room facing over the rear whilst bedroom 2 has a dual aspect with feature iron fireplace with views over the village and sea in the distance.
Stairs rise to the second floor landing where there is access to the eaves with a Velux window and to a further large bedroom 1 which benefits from built in storage and an en-suite bathroom with separate walk-in shower.
Outside: To the front of the house is a small enclosed front garden laid to gravel with shrubs and a seating area. To the side of the property, there is a hardstanding parking space for one vehicle.
From here, a wooden pedestrian gate opens into the lower courtyard area where there is a separate utility room/external store, perfect for storing beach and water sports items.
The store is fully fitted with a range of matching wooden base and wall units, Butler sink and space and plumbing for a washing machine and tumble dryer.
Stone steps with a handrail lead up to the first terraced area of garden, with sleeper steps leading up into a further planted area, alongside a decorative circular walled seating area.
Further steps lead up to a top terrace with gate onto Berry Hill and iron balustrade with lovely views over the village.
N.B: Due to being the first end terraced cottage of five, this cottage is subject to several rights of access for the neighbouring four properties in order for them to gain entry to the rear gardens externally.
There is a ground level right of way across all cottages leading via the lower courtyard, a second gate entry halfway up the garden and one final access point from Berry Hill.
Council Tax: We are advised that this property is in council tax band C. East Devon District Council. Services: We are advised that all mains services are connected.
What3words:///pausing.outgrown.mystified
Value & comps
No previous sales on record.
Returns
Set an offer; the calculator follows it.
We're still gathering serviced-accommodation data for this area.
Archie refurb estimate: a Pro feature
0.0% below asking
This is not financial or investment advice. Prop AI Deals is not authorised by the Financial Conduct Authority (FCA) to provide investment advice.
All investment calculators, property analyses, and AI-generated insights are for informational purposes only. Property investment carries risk and may result in financial loss. All calculations should be independently verified and you should consult with FCA-authorised financial advisers before making any investment decisions.
Past performance does not guarantee future results. Tax implications vary by individual circumstances.
Deal
Properties like this can earn 2–3x BTL yields when converted to HMO, with retrofit costs around £10k/room. Sign in to see the full tier, yield projection, and cost breakdown.
Commercial properties like this can earn 30-50% higher yields when converted to residential under Class MA / Q / P / PA, with prior approval costing ~GBP 96/unit. Sign in to see the recommended route, yield uplift, and cost breakdown.
BRRR-suited properties can recycle 80-100% of investor capital on refi, leaving a high-yielding rental with most of the money out. Sign in to see the refurb cost stack, ARV projection, and refinance maths.
Detached + large garden = sub-division play. Pro tier unlocks the tier badge, plot size, uplift estimate, and regional land benchmark.
Short-lease flats trade at deep discount, but extending under the 1993 Act often costs far less than the discount. Pro tier unlocks the tier badge, premium breakdown, long-lease ARV and arbitrage maths.
See projected short-stay revenue vs a vanilla BTL for this property.
See real sub-let margins (HMO room rates & SA nightly rates) vs the landlord rent.
Area
Agent & docs
FAQ
About Ellesmere, 1, Mount Hill, Beer
Explore nearby