We've tightened what earns a Pursue. A home now needs a published valuation, a strategy that still makes money after real running costs and lender stress tests, and no listing problems that would stop a mortgage. You'll see fewer Pursues, and each one has been checked harder.
See how verdicts work2-bedroom house · BA2 8LB
For saleListed 30 days
Opportunity summary
See Archie’s verdict, returns by strategy and what to check before viewing.
About
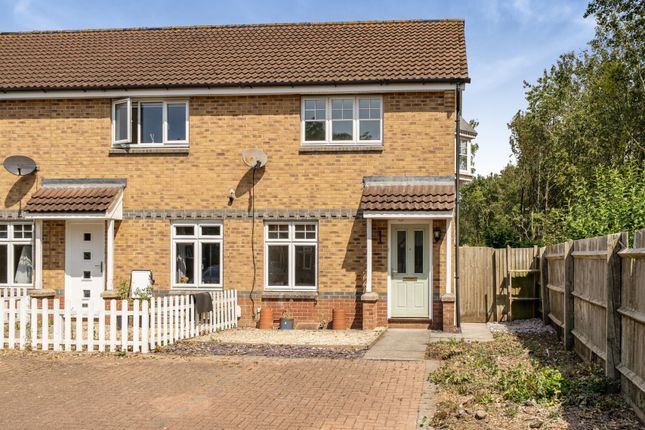
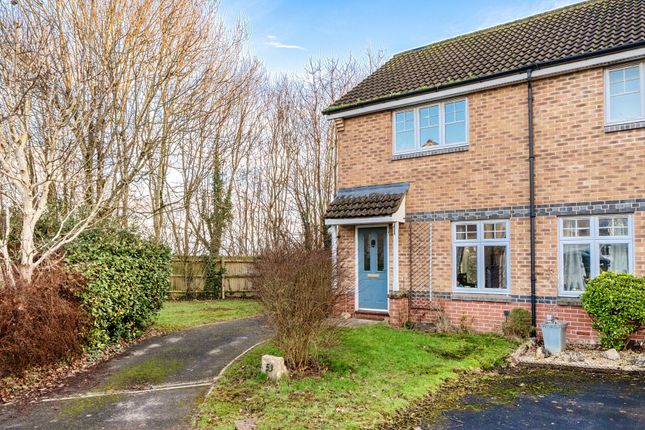
Quote Reference NF0664 To Arrange Your Viewing Discover this charming 1865 end-terraced cottage in Peasedown St John, offering characterful living, stunning rural views, and offered without an onward chain.
Nestled amidst beautiful rural surrounds, this delightful cottage is a true find. Boasting a generous 624 sq ft of living space, it perfectly blends period charm with modern comforts.
A unique feature is the splendid country garden, complemented by an exciting, additional 'secret garden' a short distance away, offering exceptional outdoor potential.
Residents here enjoy peaceful surrounds, rural views and friendly neighbours in this small community on the edge of the village.
Yet access to the City of Bath is within 15 minutes by car, of this location.
Step inside through the inviting Porch (1.63m x 1.4m), featuring a double-glazed door, skylight window, recessed spotlights, and practical tiled flooring that seamlessly transitions to parquet.
A convenient Utility Cupboard (1m x 0.99m) with wooden French doors houses the wall-mounted combination boiler, shelving, and space for a washing machine, all on tiled flooring.
The heart of the home is the wonderful open-plan Kitchen/Dining/Living Room (6.74m x 5.19m max).
This bright and airy space benefits from a single glazed door from the porch, a double-glazed door and window to the front, and a double-glazed skylight over the kitchen area, ensuring ample natural light.
The living area exudes warmth with a feature stone fireplace, stone hearth, inset oak beam, and a cosy log burner. Built-in storage either side of the chimney breast provides practical solutions.
Three radiators ensure comfort, and an ornate spiral staircase adds a touch of elegance, leading to the first floor. The beautiful wooden parquet flooring flows throughout.
The kitchen area is well-equipped with a range of wall and base units, wooden work surfaces, a sink/drainer unit with a stylish brass mixer tap, an extractor hood, and spaces for a cooker, fridge freezer, and dining table.
The flooring transitions from parquet to practical tiles in the kitchen zone.
Ascending the spiral staircase, the Landing features a double-glazed skylight to the rear, doors to all first-floor rooms, and exposed sanded wooden floorboards, maintaining the cottage's rustic charm.
The first floor hosts two well-proportioned bedrooms.
Bedroom One (3.6m x 3.11m max) features a double-glazed sash window to the front, offering picturesque views over horse paddocks and the valley, a radiator, and exposed sanded wooden floorboards.
Bedroom Two (3.51m x 2.08m) also benefits from a double-glazed sash window to the front with similar delightful views, a loft hatch, fitted storage cupboard, and exposed sanded wooden floorboards.
The modern Bathroom (2.58m x 1.49m) is located on the first floor and includes an obscure double-glazed window to the rear, partially tiled walls, a white towel radiator, and cork tiled flooring.
It comprises a three-piece suite: A bath with a glass shower screen and mixer shower over, a vanity unit with a wash hand basin, and a low-level WC.
Outside, the southerly-facing Attached Garden (6.5m x 6.4m) is a true sun trap, enclosed by wall, wooden fence, and hedge boundaries with an arched gateway.
A stone pathway leads to the main garden, which is laid to gravel with deep, colourful borders of flowers and shrubs.
A log store and an outside tap are practical additions, with the tap thoughtfully positioned to allow a water supply to the secret garden.
A short pathway leads to the remarkable Detached Garden (18m x 18m) – your very own 'secret garden'.
Enclosed by wall and wire fence borders with a charming wooden picket gate, this expansive space boasts a deep treeline of deciduous trees and a lush lawn area with a central magnolia tree.
To one side, a tranquil pond with pea gravel surrounds, a wooden shed, a patio area, and another log store create a perfect retreat.
This generous space is ideal for growing vegetables, recreation, or simply unwinding amidst nature. A water supply can be extended from the front garden.
On-street parking is available, with options to arrange separate parking also possible (please discuss with the agent).
Location Situated in Peasedown St John, this cottage enjoys beautiful rural surrounds while being conveniently located within a 15-minute drive of the historic City of Bath, offering a perfect blend of peaceful country living and easy access to city amenities.
The village has chemist, small co-op & Tesco store and cafe, vet and more on the Main Street 1/4 mile up the hill with buses into Bath and surrounds.
The property's desirable location provides scenic views over horse paddocks and the valley, enhancing the sense of a tranquil escape. Quote Reference NF0664 To Arrange Your Viewing.
Accommodation in more detail; Porch - 1.63m x 1.4m (5'4" x 4'7") Double glazed door and skylight window to the front aspect, recessed spot lights, storage cupboard, radiator and tiled flooring that lead onto wooden parquet flooring.
Utility Cupboard - 1m x 0.99m (3'3" x 3'2") Wooden French doors open into a cupboard which houses a wall mounted combination boiler, shelving and space for a washing machine with tiled flooring.
Kitchen/dining/living room - 6.74m x 5.19m max (22'1" x 17'0") This room has an open plan lay out with a single glazed doors from the porch, a double glazed door and window to the front aspect with a double glazed skylight above the kitchen area.
The living room has a stone fire place with a stone hearth, inset oak beam over and log burner within. To either side of the chimney breast are two sets of fitted storage.
There are three radiators and an ornate spiral staircase leading to the first floor with wooden parquet flooring. A wall mounted cupboard housing the consumer unit.
The kitchen area has a range of all and base units, with wooden work surfaces, sink/drainer unit with a brass mixer tap over, spaces for a cooker, fridge freezer and dining table with wooden parquet flooring leading to a tiled floor.
Landing Double glazed skylight to the rear aspect, doors leading to all of the first floor rooms and exposed sanded wooden floor boards.
Bathroom - 2.58m x 1.49m (8'5" x 4'10") Obscure double glazed window to the rear aspect, partially tiled walls, white towel radiator, and cork tiled flooring.
There is a three piece suite comprising of a bath with a glass shower screen and mixer shower over, vanity unit with a wash hand basin over plus a low level WC.
Bedroom One - 3.6m x 3.11m max (11'9" x 10'2") Double glazed Sash window to the front aspect, radiator and exposed sanded wooden floorboards.
Bedroom Two - 3.51m x 2.08m (11'6" x 6'9") Double glazed sash window to the front aspect, loft hatch, fitted storage cupboard and an exposed sanded wooden floorboards.
Attached Garden - 6.5m x 6.4m (21'3" x 20'11") Southerly facing and enclosed by wall, wooden fence and hedge boundaries with an arched gateway.
Stone pathway with the main garden laid to gravel with deep filled borders of lowers and shrubs.
There is a log store and an outside tap, on the external wall to allow a water supply to the secret garden.
Detached Garden - 18m x 18m (59'0" x 59'0") The Secret garden is along a short pathway from the house and has wall and wire fence borders with a wooden picket gate.
The garden has a deep tree line of deciduous trees to the sides and a lawn area within, with a magnolia tree in the centre.
To one side is a pond with pea gravel surrounds, a wooden shed, patio area and log store. A water supply can be ran up from the front garden.
Agents Notes Kindly note some items mentioned or seen in the photographs may not be included in the property, please check with the Property Agent.
For further information or details about this property please visit.
EPC = D Council Tax Band – B (£1846.25PA estimate) – Bath & Northeast Somerset, Services - Mains electricity, Mains water, Mains drainage, Mains Gas.
Freehold property dating back to circa 1845 Parking is on the lane yet there are some parking options that can be discussed with us separately. Quote Ref NF0664
Value & comps
No previous sales on record.
Returns
Set an offer; the calculator follows it.
We're still gathering serviced-accommodation data for this area.
Archie refurb estimate: a Pro feature
0.0% below asking
This is not financial or investment advice. Prop AI Deals is not authorised by the Financial Conduct Authority (FCA) to provide investment advice.
All investment calculators, property analyses, and AI-generated insights are for informational purposes only. Property investment carries risk and may result in financial loss. All calculations should be independently verified and you should consult with FCA-authorised financial advisers before making any investment decisions.
Past performance does not guarantee future results. Tax implications vary by individual circumstances.
Deal
Properties like this can earn 2–3x BTL yields when converted to HMO, with retrofit costs around £10k/room. Sign in to see the full tier, yield projection, and cost breakdown.
Commercial properties like this can earn 30-50% higher yields when converted to residential under Class MA / Q / P / PA, with prior approval costing ~GBP 96/unit. Sign in to see the recommended route, yield uplift, and cost breakdown.
BRRR-suited properties can recycle 80-100% of investor capital on refi, leaving a high-yielding rental with most of the money out. Sign in to see the refurb cost stack, ARV projection, and refinance maths.
Detached + large garden = sub-division play. Pro tier unlocks the tier badge, plot size, uplift estimate, and regional land benchmark.
Short-lease flats trade at deep discount, but extending under the 1993 Act often costs far less than the discount. Pro tier unlocks the tier badge, premium breakdown, long-lease ARV and arbitrage maths.
See projected short-stay revenue vs a vanilla BTL for this property.
See real sub-let margins (HMO room rates & SA nightly rates) vs the landlord rent.
Area
Agent & docs

FAQ
About 87, New Buildings, Bath
Explore nearby