We've tightened what earns a Pursue. A home now needs a published valuation, a strategy that still makes money after real running costs and lender stress tests, and no listing problems that would stop a mortgage. You'll see fewer Pursues, and each one has been checked harder.
See how verdicts work5-bedroom house · DN36 5JR
For saleListed 341 days
Opportunity summary
See Archie’s verdict, returns by strategy and what to check before viewing.
About
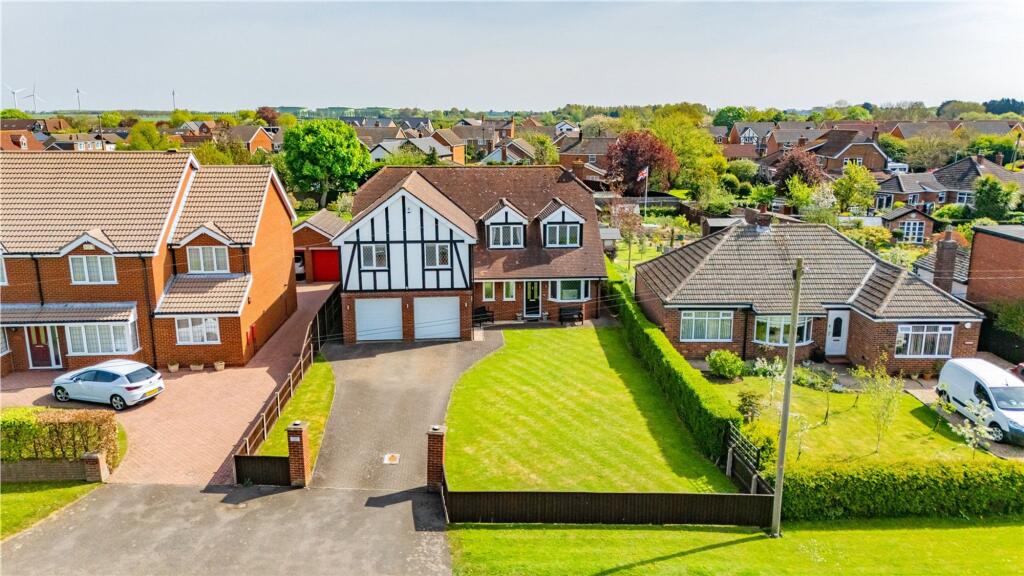
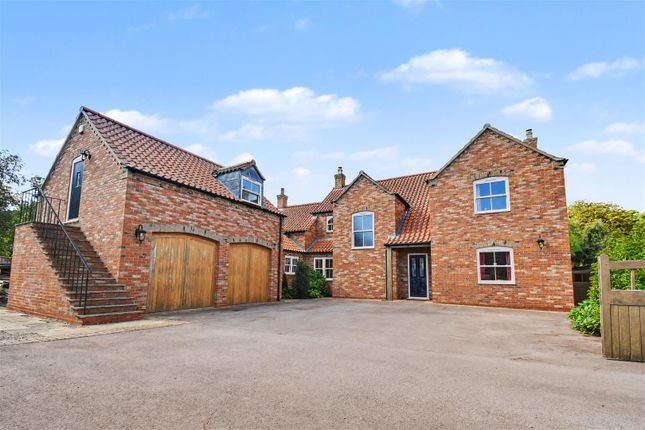
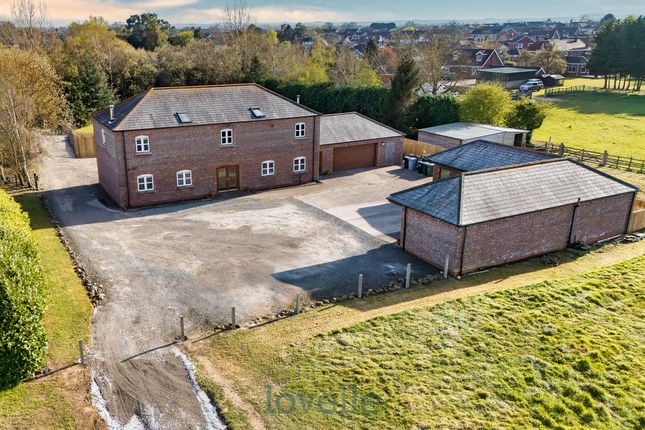
Plot 2 – reserve off plan today Tucked away just off Thoresby Road in the highly regarded village of Tetney, Plot 2 is an impressive five-bedroom detached home currently under construction by the award-winning local builders, Eastbay Construction Ltd.
Set over three well-planned floors and built to a high standard throughout, this property offers generous space for modern family living in a desirable village setting.
The ground floor has been designed with both everyday life and entertaining in mind.
A bright entrance hall leads through to a large open-plan kitchen, dining and living space at the rear of the home – the heart of the property, with plenty of room for cooking, dining and relaxing.
There is a separate utility room just off the kitchen, as well as a downstairs WC for added convenience.
To the front, a dedicated study offers a quiet space ideal for home working, while a separate lounge with bi-fold doors to the garden provides a more private, comfortable space to unwind.
Upstairs, the first floor offers four well-proportioned bedrooms, including one with an en-suite shower room.
A good-sized family bathroom completes this floor, with the layout designed to suit a range of family needs. The top floor is entirely dedicated to a spacious master suite.
This includes a large double bedroom, walk-in dressing room, and an en-suite – offering a peaceful and private space away from the rest of the home.
Externally, the property sits on a generous plot and will include a detached garage.
Buyers will also benefit from a builder’s pc sum of £30,000, giving the opportunity to choose their own kitchen, bathroom, and en-suite fittings – allowing for a personal touch and finish that suits individual style and needs.
This is a rare opportunity to secure a substantial, thoughtfully designed home in one of the area’s most popular villages – ideal for families looking for space, flexibility, and the chance to make a house their own.
Entrance Hall (4.05m x 2.60m) Cloakroom (2m x 1m) Lounge (7.61m x 4.01m) Kitchen/Living/Dining (6.01m x 6.06m) Study (1.88m x 3.50m) Utility Room (2.00m x 2.32m) Landing (5.6m x 2.6m) Bedroom One (3.2m x 3.4m) En-Suite Shower Room (3.5m x 1.3m) Bedroom Two (3.66m x 4.00m) Bedroom Three (3.66m x 4.00m) Bedroom Four (3.4m x 2.8m) Family Bathroom (3.2m x 3.4m) Second Floor Landing (5.4m x 4.0m) Primary Bedroom (5.4m x 4.0m) Dressing Room (3.40m x 2.65m) En-Suite Shower Room (3.4m x 2.6m) Additional Information To put the finishing touches to your dream home, a generous builders pc sum of and £30,000 will be available for you to choose and install your own kitchen, bathroom and en-suite fittings.
Please note that all final fittings and finishes to the property are to be agreed directly with the builders.
General Specifications *Level 4 in the code for sustainable homes *High efficiency Air Source Heat Pump with a seven year warranty providing wet underfloor heating system *High insulation levels including high performance flooring, wall and roof insulation to reduce sound *High energy performance windows combining a contemporary design*Engineered oak internal doors *Brushed aluminium door furniture *Brushed aluminium sockets and switches *Generous provision of double power points, TV and telephone points *BT and Virgin media cabling to master entry point *Turfed rear garden *Ten year new home warranty *Builders pc sum and £30,000 for bespoke fixtures and fittings *Garage with electric door *Security Alarm System Agent Note Please note that all measurements are approximate having been taken from the plans and are for guidance purposes only.
The builders reserve the right to amend the plans and specification. Agents Note These particulars are for guidance only.
Lovelle Estate Agency, their clients and any joint agents give notice that:- They have no authority to give or make representation/warranties regarding the property, or comment on the services, tenure and right of way of any property.
These particulars do not form part of any contract and must not be relied upon as statements or representation of fact. All measurements/areas are approximate.
The particulars including photographs and plans are for guidance only and are not necessarily comprehensive.
Compliance & Id Verification As part of our legal obligations under Anti-Money Laundering Regulations, we are required to verify the identity of all parties involved in a transaction.
Once an offer has been agreed, we will undertake the appropriate id checks. A fee of £20 + VAT per person is payable for this service.
Location Tetney is a popular traditional village, approx 6 miles to the south of Grimsby and 9 miles to the charming market town of Louth.
The village itself has many amenities including local village shops, public house and the village hall which holds many village activities. Excellent primary schooling within the village.
Excellent road links into Grimsby, Louth and Cleethorpes.
Value & comps
No previous sales on record.
Returns
Set an offer; the calculator follows it.
We're still gathering serviced-accommodation data for this area.
Archie refurb estimate: a Pro feature
0.0% below asking
This is not financial or investment advice. Prop AI Deals is not authorised by the Financial Conduct Authority (FCA) to provide investment advice.
All investment calculators, property analyses, and AI-generated insights are for informational purposes only. Property investment carries risk and may result in financial loss. All calculations should be independently verified and you should consult with FCA-authorised financial advisers before making any investment decisions.
Past performance does not guarantee future results. Tax implications vary by individual circumstances.
Deal
Properties like this can earn 2–3x BTL yields when converted to HMO, with retrofit costs around £10k/room. Sign in to see the full tier, yield projection, and cost breakdown.
Commercial properties like this can earn 30-50% higher yields when converted to residential under Class MA / Q / P / PA, with prior approval costing ~GBP 96/unit. Sign in to see the recommended route, yield uplift, and cost breakdown.
BRRR-suited properties can recycle 80-100% of investor capital on refi, leaving a high-yielding rental with most of the money out. Sign in to see the refurb cost stack, ARV projection, and refinance maths.
Detached + large garden = sub-division play. Pro tier unlocks the tier badge, plot size, uplift estimate, and regional land benchmark.
Short-lease flats trade at deep discount, but extending under the 1993 Act often costs far less than the discount. Pro tier unlocks the tier badge, premium breakdown, long-lease ARV and arbitrage maths.
See projected short-stay revenue vs a vanilla BTL for this property.
See real sub-let margins (HMO room rates & SA nightly rates) vs the landlord rent.
Area
Agent & docs

FAQ
About Plot 2 Thoresby Road, Tetney
Explore nearby