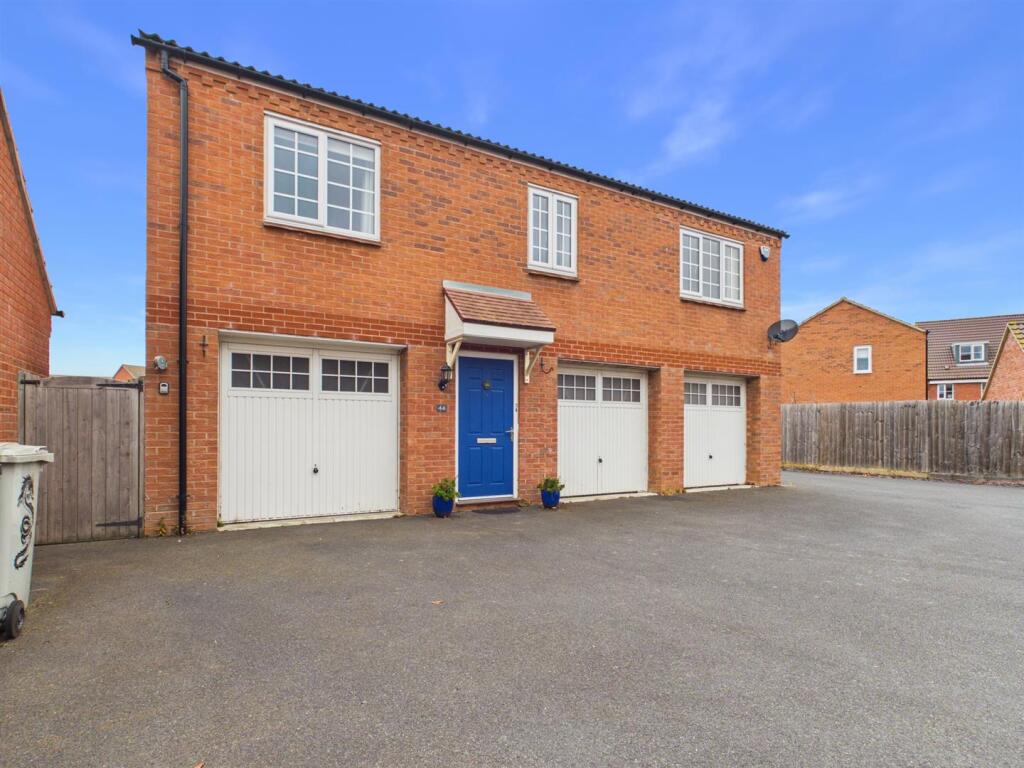
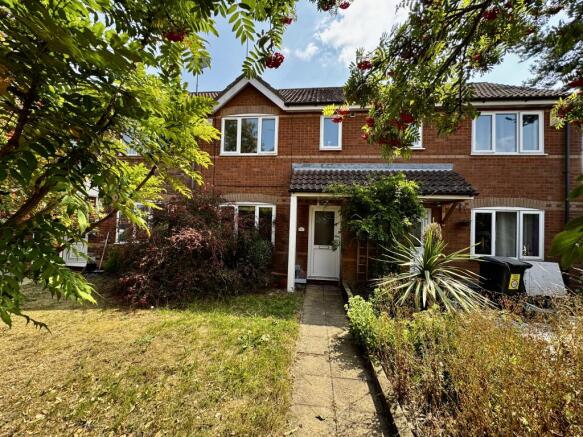
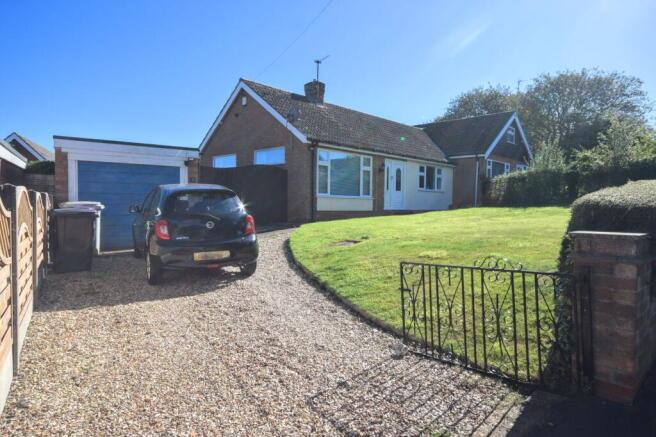
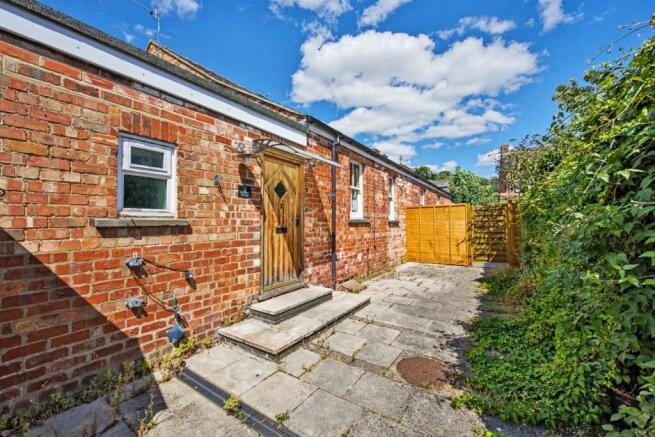
2-bedroom semi-detached house · LN11 8YL
For saleListed 14 days
Opportunity summary
See Archie’s verdict, returns by strategy and what to check before viewing.
About
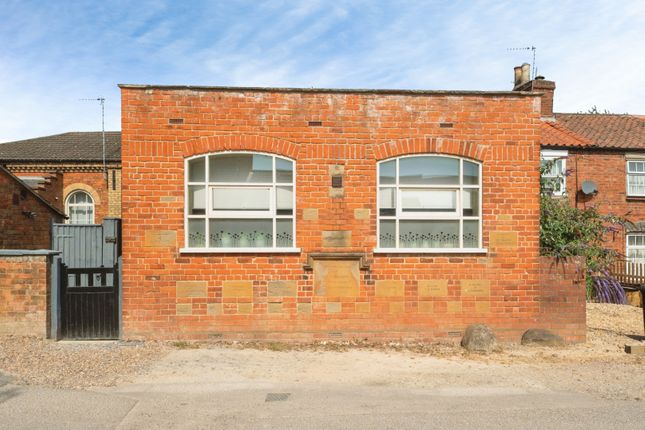
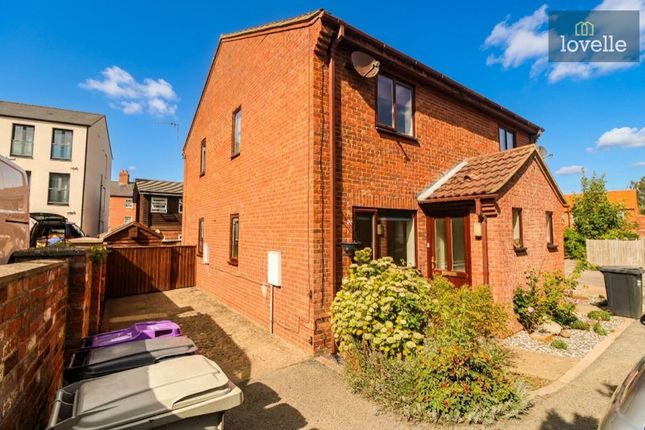
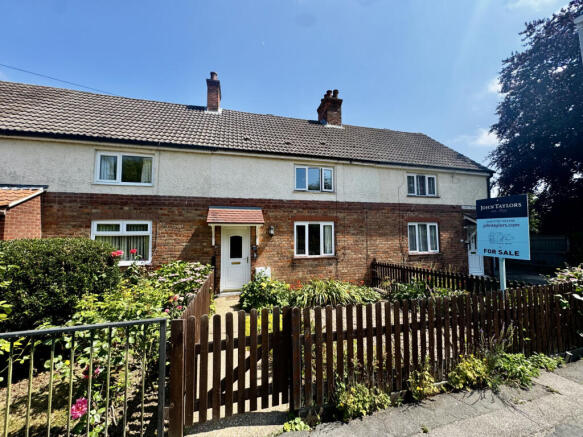
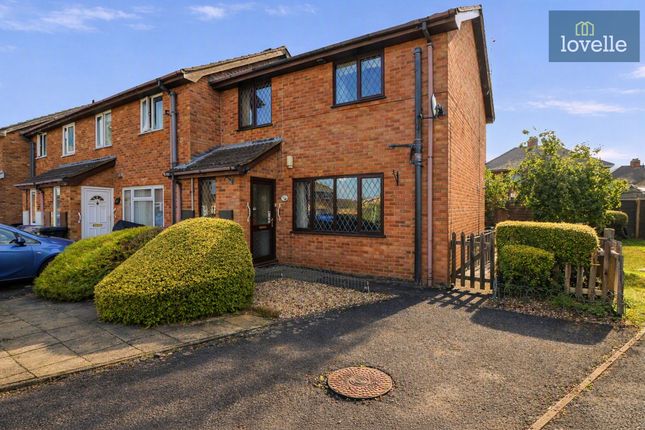
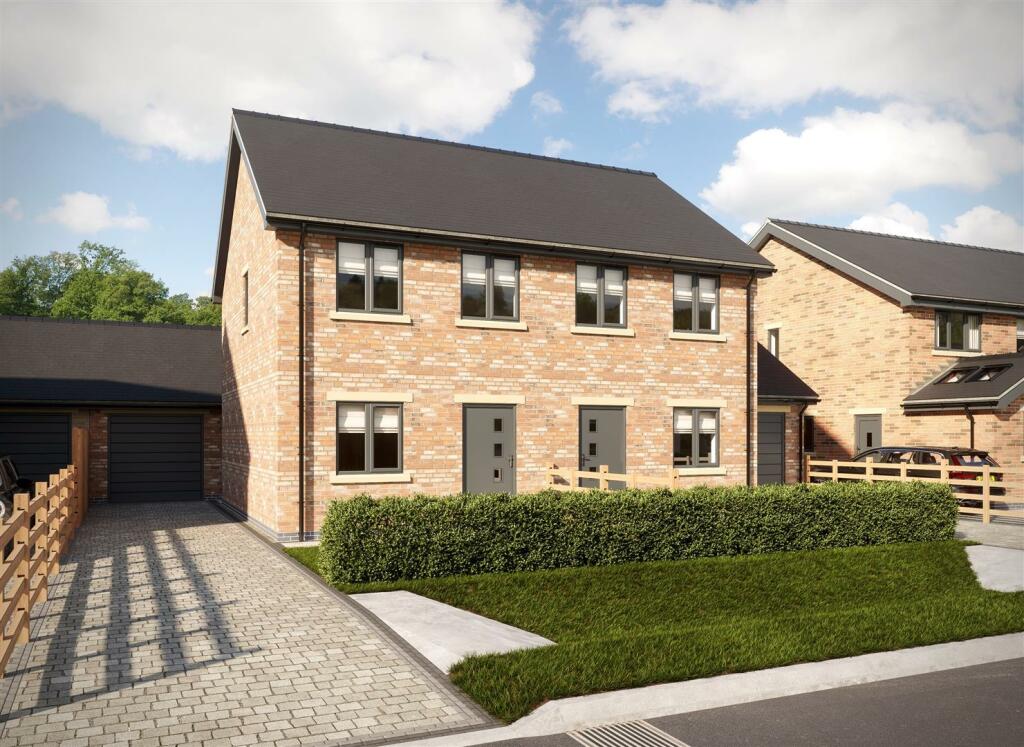
For sale is a neutrally decorated two-bedroom semi-detached home, located on a popular modern development towards the outskirts of the historic market town of Louth.
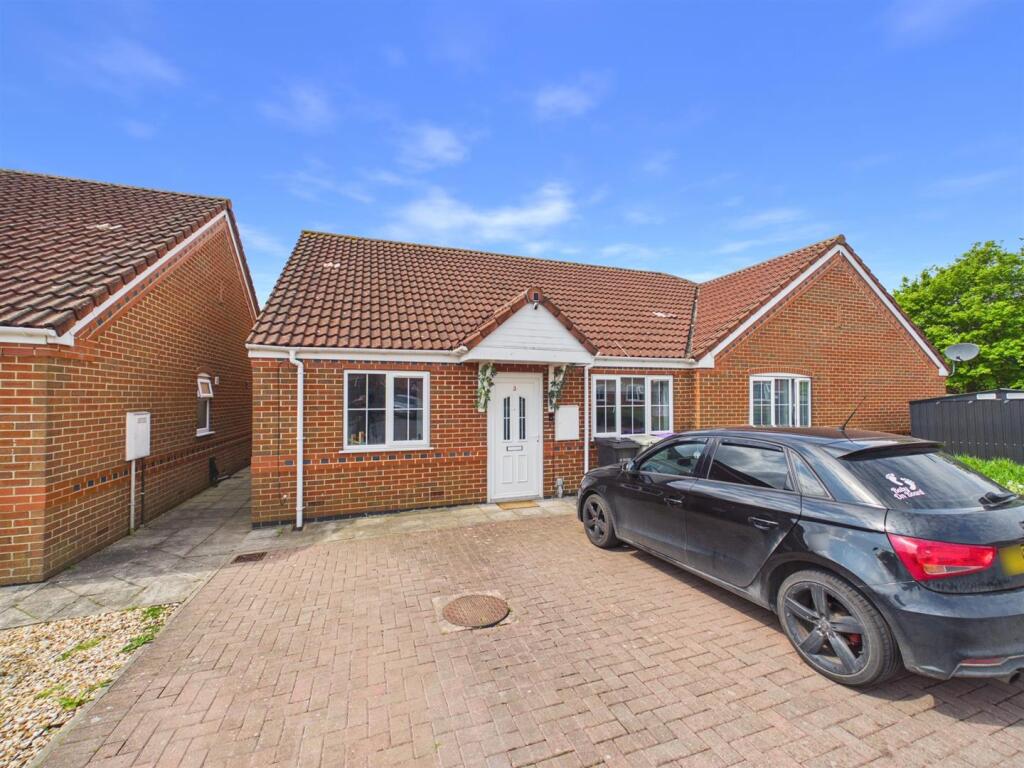
Set on a quiet no-through road, the property benefits from a driveway providing off-road parking for one vehicle to the front, and an enclosed, easy-maintenance rear garden.
On entering the house, the entrance hall offers a welcoming first impression, with stairs rising to the first floor and shaker-style panelled walls adding interest to the space which continues up to the landing.
From the hallway, there is access to both the kitchen and the main living accommodation.
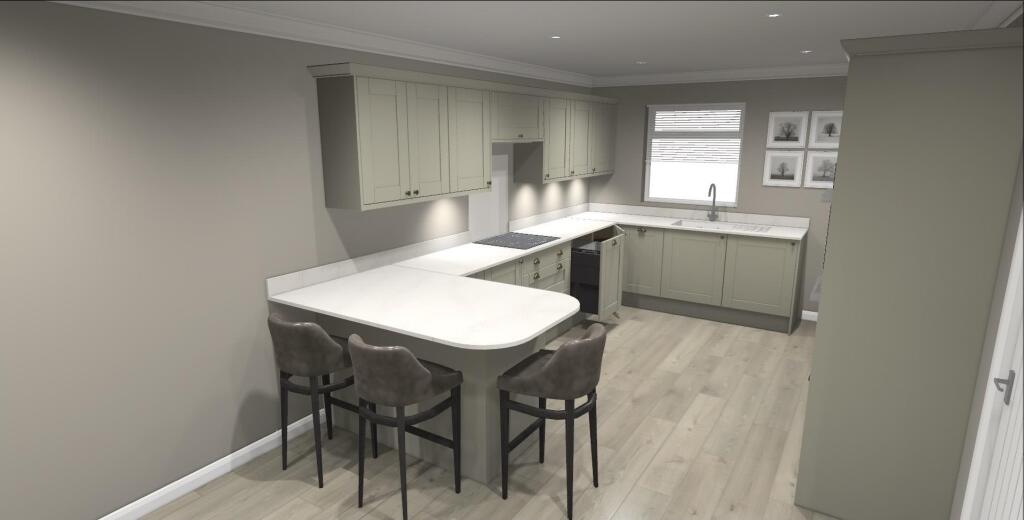
The kitchen is fitted with a range of wall and base units with complementary work surfaces, incorporating a composite sink unit with drainer and mixer tap.
There is a built-in oven with four-ring electric hob and extractor over, plumbing for a washing machine and space for a fridge-freezer, creating a practical and functional cooking area suited to everyday use.
To the rear of the property, the lounge/diner provides the main reception space.
Extending across the full width of the house, it features French-style patio doors with matching side panels that open directly onto the patio area, allowing good natural light and a pleasant outlook over the rear garden.
A handy understairs storage cupboard offers additional space for household items, and a wall-hung electric fireplace forms a focal point to the room.
Upstairs, the first-floor accommodation comprises two double bedrooms. Both bedrooms benefit from built-in wardrobe space, providing useful storage and helping to keep the rooms uncluttered.
The second bedroom is currently used as a dressing room and features a range of wall-to-wall wardrobes with hanging space and shelving, making it particularly well suited to those requiring extra storage.
The landing provides access to all rooms on the first floor and includes a pull-down loft hatch, giving access to additional storage space in the loft.
There is also an over-stair storage cupboard on the landing, further enhancing the practicality of the layout. Off the landing, the shower room is fitted with a modern three-piece suite.
This comprises of a close coupled WC, vanity wash hand basin with storage below, and a shower cubicle fitted with a mains-fed rainfall-effect shower and separate handheld attachment.
A chrome heated towel rail completes the room. Outside, the rear garden is designed for easy maintenance while still offering a pleasant outdoor space.
An extended patio area provides room for outdoor seating or dining, with a section of lawn beyond.
Flower borders and timber fencing enclose the garden, and there is a timber garden shed positioned at the bottom, providing useful external storage.
A pedestrian gate to the side allows easy access to the front of the property.
Louth itself is a well-regarded Lincolnshire market town, known for its range of independent shops, traditional markets, and everyday amenities.
Residents can access supermarkets, healthcare facilities and leisure amenities in the town, along with a good selection of pubs, cafés and restaurants.
Local parks and green spaces, such as Hubbard’s Hills and Westgate Fields, offer attractive areas for walking and recreation within a short drive of the property.
Schooling in Louth is well catered for with a choice of primary and secondary schools in and around the town, including both state and grammar options, making the location suitable for those wishing to access local education provision.
With an EPC rating of C and council tax band B, this two-bedroom semi-detached house offers practical, well-presented accommodation on a quiet residential development, within convenient reach of Louth’s amenities, schooling and surrounding countryside.
EPC Rating: C Disclaimer We endeavour to ensure that our sales particulars are accurate and reliable; however, they do not constitute or form part of an offer or contract and should not be relied upon as statements or representations of fact.
Prospective purchasers should satisfy themselves by inspection or otherwise as to the accuracy of the information provided.
Material Information relating to this property has been collected from our clients and, to the best of our knowledge and belief, is accurate at the time of publication.
Should any prospective purchaser require clarification or confirmation of any Material Information, we encourage them to contact us and we will make every effort to verify the details.
Any services, systems and appliances referred to within these particulars have not been tested by us, and no warranty or guarantee is given as to their condition, operating ability or efficiency.
All measurements are provided as a guide only and should not be relied upon as precise.
If you require further information or clarification on any aspect of the property, particularly before travelling a significant distance to view, please contact us.
Value & comps
No previous sales on record.
Returns
Set an offer; the calculator follows it.
We're still gathering serviced-accommodation data for this area.
Archie refurb estimate: a Pro feature
0.0% below asking
This is not financial or investment advice. Prop AI Deals is not authorised by the Financial Conduct Authority (FCA) to provide investment advice.
All investment calculators, property analyses, and AI-generated insights are for informational purposes only. Property investment carries risk and may result in financial loss. All calculations should be independently verified and you should consult with FCA-authorised financial advisors before making any investment decisions.
Past performance does not guarantee future results. Tax implications vary by individual circumstances.
Deal
Properties like this can earn 2–3x BTL yields when converted to HMO, with retrofit costs around £10k/room. Sign in to see the full tier, yield projection, and cost breakdown.
Commercial properties like this can earn 30-50% higher yields when converted to residential under Class MA / Q / P / PA, with prior approval costing ~GBP 96/unit. Sign in to see the recommended route, yield uplift, and cost breakdown.
BRRR-suited properties can recycle 80-100% of investor capital on refi, leaving a high-yielding rental with most of the money out. Sign in to see the refurb cost stack, ARV projection, and refinance maths.
Detached + large garden = sub-division play. Pro tier unlocks the tier badge, plot size, uplift estimate, and regional land benchmark.
Short-lease flats trade at deep discount, but extending under the 1993 Act often costs far less than the discount. Pro tier unlocks the tier badge, premium breakdown, long-lease ARV and arbitrage maths.
See projected short-stay revenue vs a vanilla BTL for this property.
See real sub-let margins (HMO room rates & SA nightly rates) vs the landlord rent.
Area
Agent & docs
FAQ
About 15 Bradley Close, Louth
Explore nearby