We've tightened what earns a Pursue. A home now needs a published valuation, a strategy that still makes money after real running costs and lender stress tests, and no listing problems that would stop a mortgage. You'll see fewer Pursues, and each one has been checked harder.
See how verdicts work3-bedroom house · TR16 6PJ
For saleReduced £10k (−5.6%) on 24 JulListed 151 days
Opportunity summary
See Archie’s verdict, returns by strategy and what to check before viewing.
About
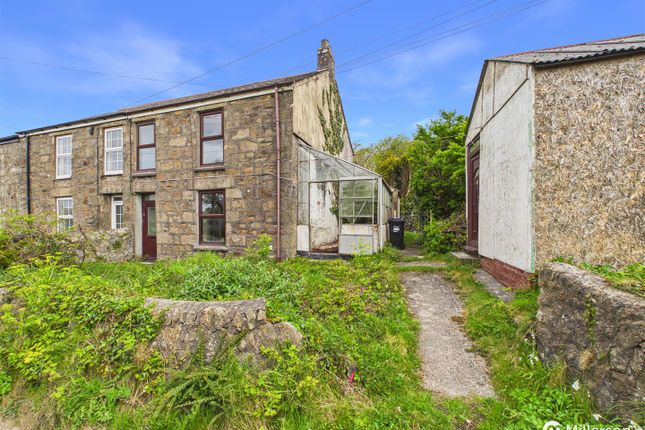
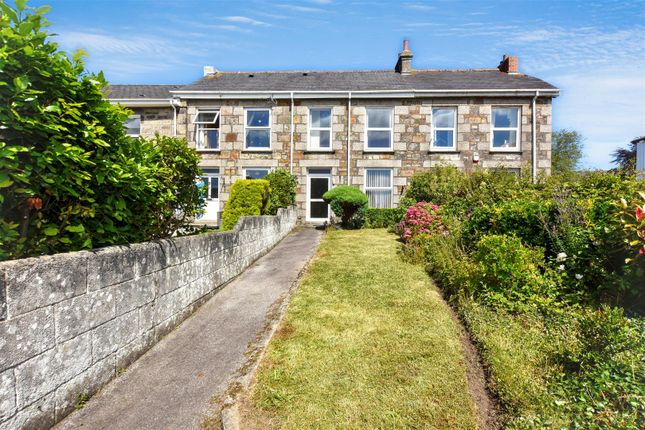
A spacious three bedroom family home in A lovely rural location with views to front and rear.
Cornish unit - cash purchasers only Description A remarkably spacious three bedroom family home with a charming back garden backing onto open fields.
This property enjoys a wonderful open countryside outlook to front and back., and benefits from driveway parking for two vehicles.
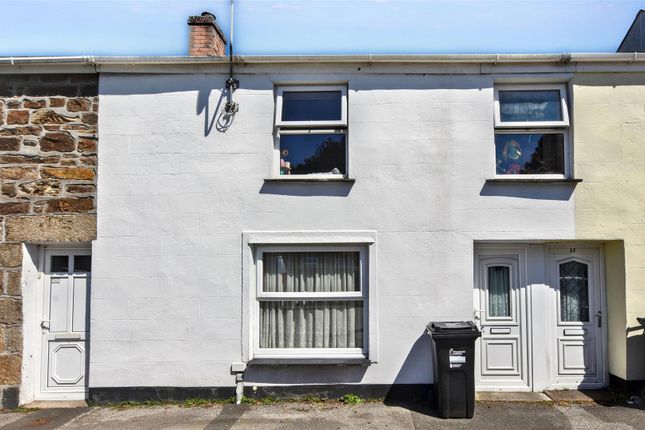
Internally there's an entrance porch, Living room, Dining room, Kitchen along with rear Utility space, along with three bedrooms and family bathroom to the first floor.
It should be noted that this is a traditional Cornish unit and therefore unsuitable for standard high street mortgage lending purposes.
Accommodation In Detail All dimensions are approximate and measured by LiDAR.
Location Situated in the heart of rural Cornwall, Carnmenellis is a highly sought-after village location offering a peaceful countryside setting while remaining conveniently close to the towns of Falmouth, Helston, Redruth and Truro.
Surrounded by rolling farmland and scenic walks, the area is ideal for buyers seeking a quieter lifestyle with excellent access to both the north and south coasts.
The village benefits from nearby primary schooling, local amenities and easy transport links, making it particularly appealing to families, professionals and retirees alike.
Combining character, tranquillity and accessibility Entrance UPVC double glazed obscured door opening into: Entrance Porch UPVC double glazed window to front.
Door opening into; Entrance Hall A generous entrance hall with doors opening into Living room and Kitchen and stairs ascending to first floor. Understairs office space. Radiator.
Living Room A generous room with UPVC double glazed picture window to front elevation. Open fireplace with stone surround.
Very generous UPVC double glazed picture window to front elevation allowing for plenty of natural light. Radiator. Dado rail.
Kitchen Another spacious room which has been refitted in recent years, Ceramic tile effect laminate flooring.
A range of floor standing and wall mounted cupboard and drawer units with work surfaces over. Space for oven. Space and plumbing for washing machine.
One bowl sink unit with drainer board and mixer taps over. Two cupboard doors opening to a handy storage cupboard and larder respectively.
Two sash windows out to Utility area and timber glazed door leading into Utility area. Dining Room Another well proportioned room, accessed off the Kitchen.
UPVC double glazed windows overlooking the rear gardens Utility Area A useful room outside of the Kitchen with space and plumbing for washing machine and tumble dryer. Space for Chest Freezer.
Door opening into rear garden. First Floor Stairs ascend to a landing with access to all bedroom and family bathroom. Loft access.
Bedroom One A really generous principle bedroom which is almost 20' in length. Two UPVC double glazed windows to front elevation, enjoying uninterrupted rural views.
Bedroom Two Double bedroom with UPVC double glazed window to rear elevation enjoying a lovely rural aspect. Radiator.
Bedroom Three Another double Bedroom with UPVC double glazed window to rear elevation again enjoying pleasant rural views. Radiator. Family Bathroom Panelled bath with electric shower over.
Pedestal wash hand basin. W.C. Tiled to three walls. UPVC double glazed obscured window to rear elevation. Radiator.
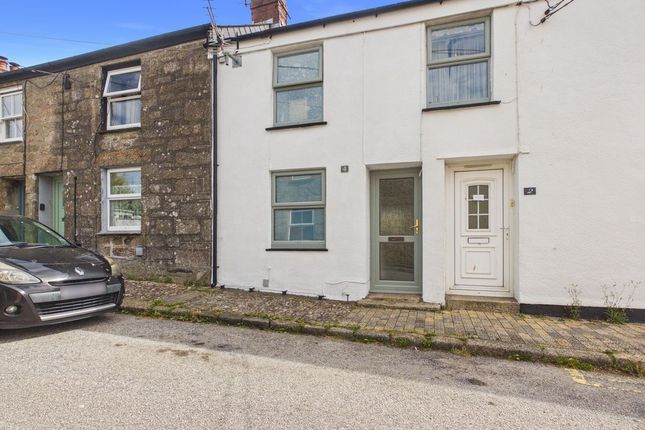
Outside To the front of the property there's a driveway with parking for two vehicles. To the side of the property there's a walkway accessing the rear garden.
Directions From our offices in Camborne, proceed along Treloarrren street, turning right at the 'T' junction, on to Wesley Street. Proceed to the roundabout, and take the first exit into Trevu Road.
Follow this road all of the way through the villages of Beacon and Troon, following the road to a 'T' junction on to the B3280.
Turn left, and follow this road for approximately 600 Yards, before turning sharp right onto the B3297. Follow this road for another 600 yards, before turning left signposted for Carnmenellis.
Follow this road for approximately a mile and a half, which will lead you into the village of Carnmenellis.
Once travelling through the Village, take the first left hand turning into Trinity Close, and the property will be identified by our for sale board.
Agents Note It should be noted that this is a traditional Cornish unit and therefore unsuitable for standard high street mortgage lending purposes.
Material Information Verified Material Information Costs and tenure Tenure: Freehold Council tax band: A EPC rating: No Certificate The building Mid-terrace house, non-standard construction (Concrete ) 3 bedrooms, 1 bathroom, 1 reception Accessibility adaptations: None Services Mains electricity Mains water Mains foul drainage Mains surface water drainage Oil central heating Heating features: Open fire Broadband: Fttc (Fibre to the Cabinet) Mobile coverage: O2 ok, Vodafone good, Three good, EE ok Parking: Off Street and Communal Risks and restrictions Not a listed building Not in a conservation area No tree preservation order Title register restrictions (CL18616): - The property is subject to restrictive covenants contained in a 1985 Transfer document.
These are legal promises that limit what can be done with the land, such as restrictions on building or changing the use of the property. - There is a legal provision regarding light and air.
This generally means the owner cannot build anything that would block the natural light or airflow to a neighbouring property.
- The current owner has made a legal promise (a 'covenant') to follow the rules set out in the 1985 document and to take responsibility for any issues arising from them.
Non-coal mining area: Yes All information is provided without warranty. Contains hm Land Registry data © Crown copyright and database right 2021.
This data is licensed under the Open Government Licence v3.0. The information contained is intended to help you decide whether the property is suitable for you.
You should verify any answers which are important to you with your property lawyer or surveyor or ask for quotes from the appropriate trade experts: Builder, plumber, electrician, damp, and timber expert.
Value & comps
No previous sales on record.
Returns
Set an offer; the calculator follows it.
We're still gathering serviced-accommodation data for this area.
Archie refurb estimate: a Pro feature
0.0% below asking
This is not financial or investment advice. Prop AI Deals is not authorised by the Financial Conduct Authority (FCA) to provide investment advice.
All investment calculators, property analyses, and AI-generated insights are for informational purposes only. Property investment carries risk and may result in financial loss. All calculations should be independently verified and you should consult with FCA-authorised financial advisers before making any investment decisions.
Past performance does not guarantee future results. Tax implications vary by individual circumstances.
Deal
Properties like this can earn 2–3x BTL yields when converted to HMO, with retrofit costs around £10k/room. Sign in to see the full tier, yield projection, and cost breakdown.
Commercial properties like this can earn 30-50% higher yields when converted to residential under Class MA / Q / P / PA, with prior approval costing ~GBP 96/unit. Sign in to see the recommended route, yield uplift, and cost breakdown.
BRRR-suited properties can recycle 80-100% of investor capital on refi, leaving a high-yielding rental with most of the money out. Sign in to see the refurb cost stack, ARV projection, and refinance maths.
Detached + large garden = sub-division play. Pro tier unlocks the tier badge, plot size, uplift estimate, and regional land benchmark.
Short-lease flats trade at deep discount, but extending under the 1993 Act often costs far less than the discount. Pro tier unlocks the tier badge, premium breakdown, long-lease ARV and arbitrage maths.
See projected short-stay revenue vs a vanilla BTL for this property.
See real sub-let margins (HMO room rates & SA nightly rates) vs the landlord rent.
Area
Agent & docs

FAQ
About 3, Trinity Close, Redruth
Explore nearby